3375 BARDELL AVE, Eugene, OR 97401
- $899,000
- 4
- BD
- 2
- BA
- 2,834
- SqFt






- List Price
- $899,000
- Price Change
- ▼ $21,000 1784858186
- Days on Market
- 33
- Status
- ACTIVE
- MLS#
- 797946318
- Bedrooms
- 4
- Bathrooms
- 2
- Living Area
- 2,834
- Lot Size
- 10, 000 to 14, 999 SqFt
- Region
- Lane Co: Ferry Street Bridge
Property Description
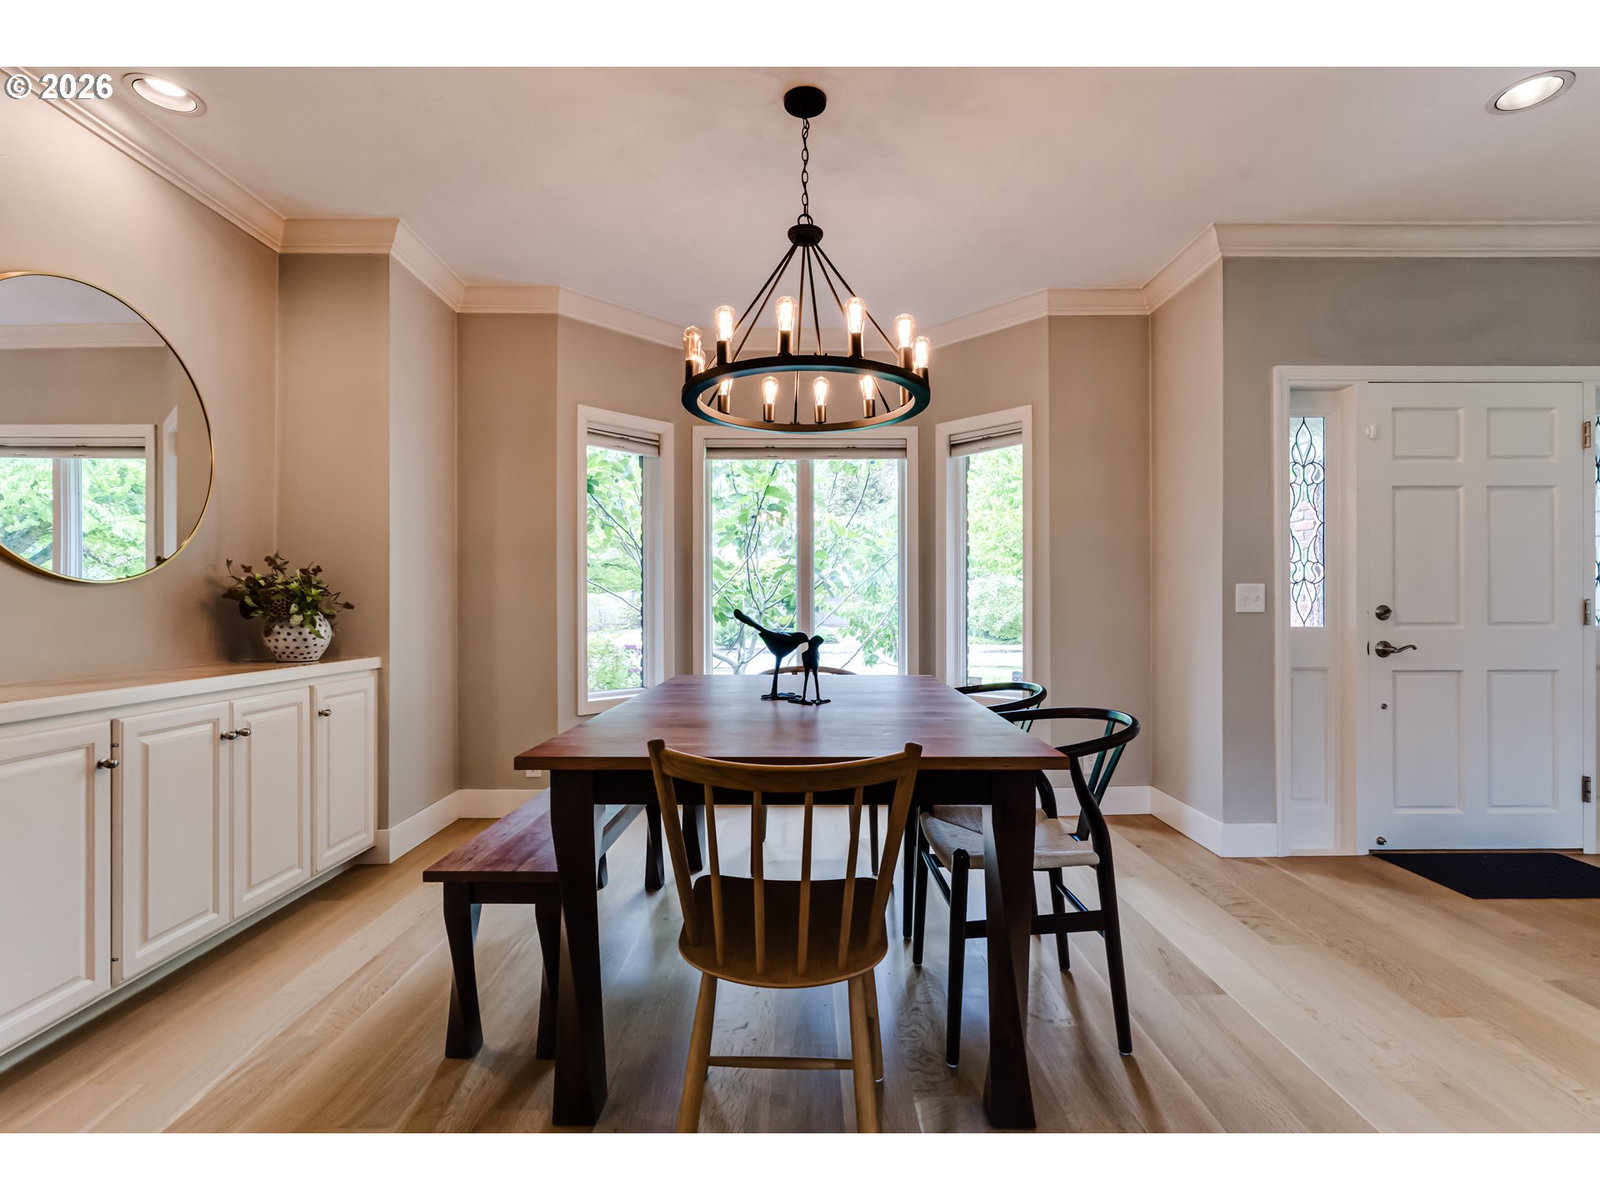
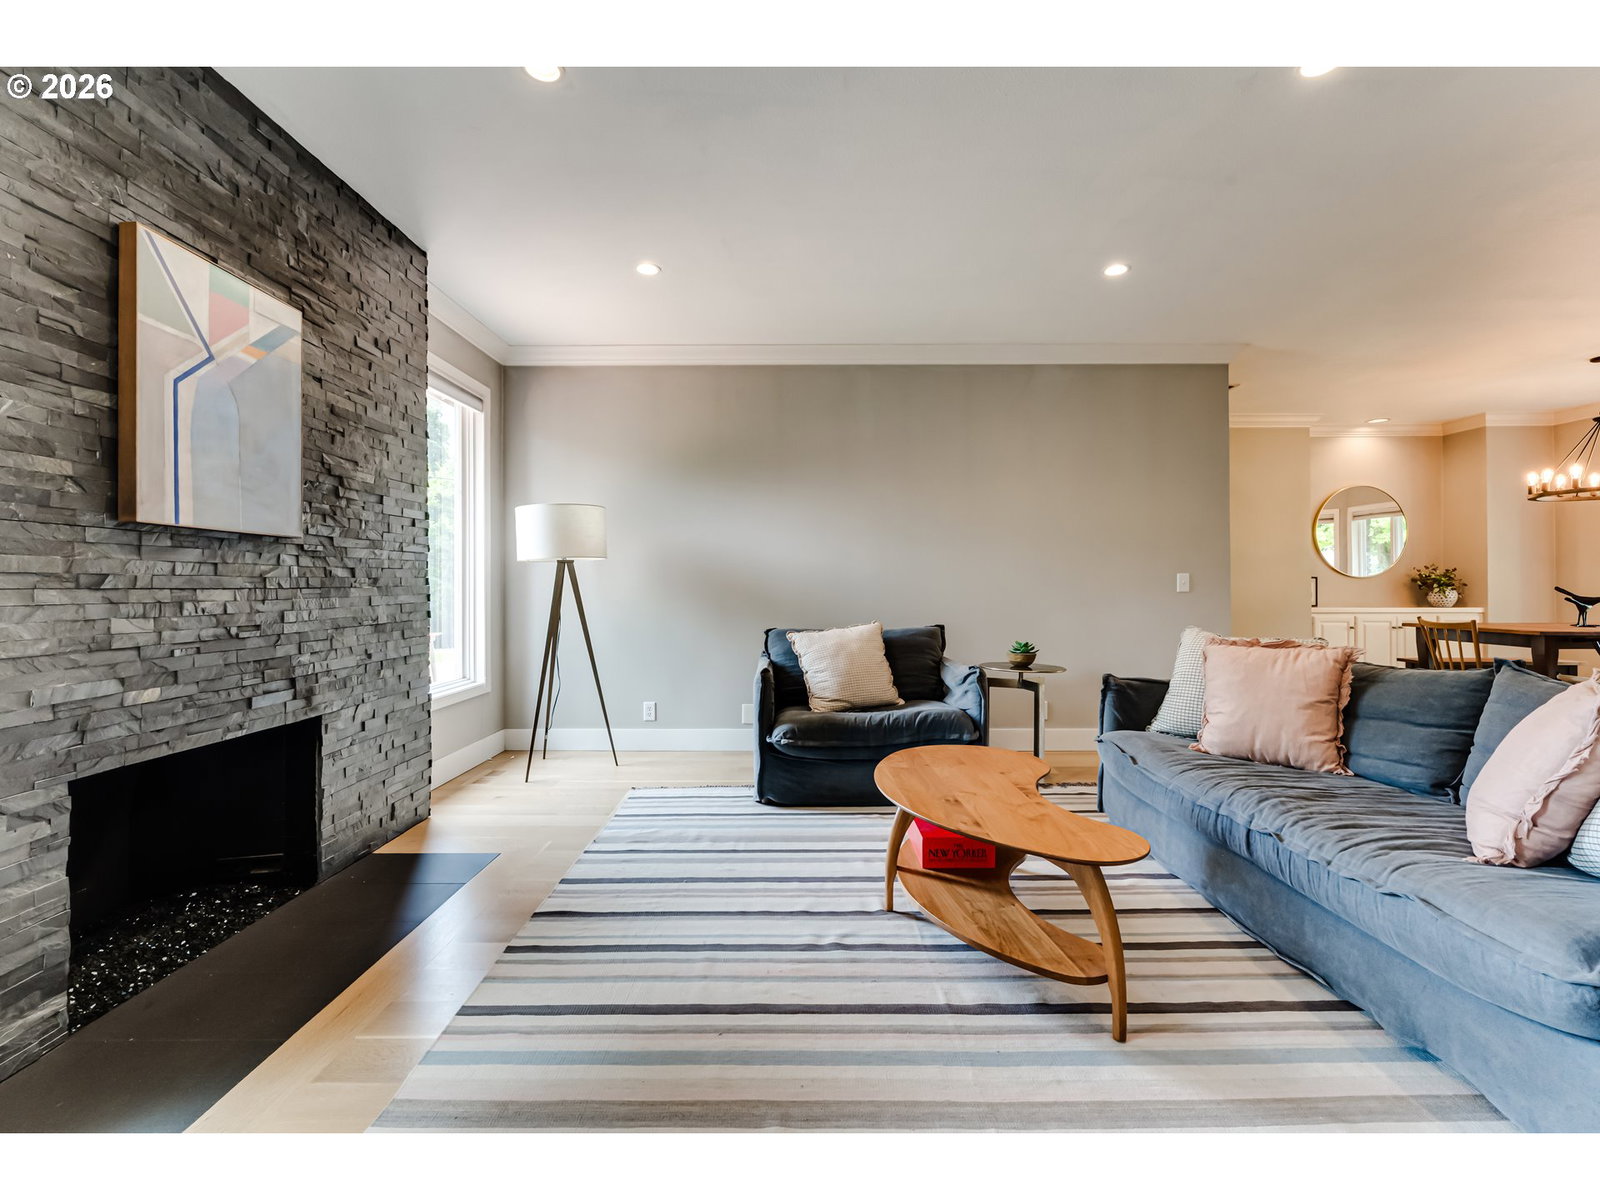
Exceptional home in a highly sought-after neighborhood with convenient access to trails, Autzen Sports Complex, Alton Baker Park, Oakway Center, and an abundance of dining options. The beautifully remodeled home offers the ease of main-level living, with the primary suite, kitchen, living room, family room, dining room, half bath, and laundry all located on the main floor. The spacious primary suite features a walk-in closet, freestanding soaking tub, and walk-in tiled shower. A light-filled office or studio is attached to the primary suite, offering abundant natural light through large windows and direct access to the backyard through a private exterior door—ideal for a home office, creative space, or private retreat.Designed for both relaxation and entertaining, the backyard showcases a stamped concrete patio, fire pit with built-in seating, and hot tub. The outdoor space also features mature fruit trees—including plum, apple, prune, apricot, and grape—along with established garden beds, a greenhouse, and a detached shed with power. This property seamlessly blends comfort, functionality, and outstanding outdoor living.
/u.realgeeks.media/westernoregonhomes/Oregon_Life.jpg)
Additional Information
- Tax Amount
- $10,255
- Year Built
- 1989
- High School
- Sheldon
- Elementary School
- Bertha Holt
- Middle School
- Monroe
- Fireplaces Total
- 1
- Garage Spaces
- 2
- Garage Type
- Attached
- Acres
- 0.30
- Living Area
- 2,834
- Stories
- 2
- Property Type
- Single Family Residence
- Terms
- Cash, Conventional
- Master Bedroom Level
- Main
- Cooling Description
- Central Air
- Fireplace Description
- Gas
- Fuel Description
- Gas
- Heating Description
- Forced Air
- Hot Water Description
- Gas, Tank
- Exterior Description
- Brick, Wood Siding
- Roof Type
- Composition
- Sewer Description
- Public Sewer
- Style
- 2 Story, Contemporary
- Parking
- Driveway
- Parking Description
- Driveway
- Road Surface
- Paved
- Exterior Features
- Fenced, Fire Pit, Free-Standing Hot Tub, Garden, Greenhouse, Patio, Sprinkler, Tool Shed, Yard
- Interior Features
- Granite, Hardwood Floors, Laundry, Soaking Tub, Wall to Wall Carpet, Washer/Dryer
- Kitchen Appliances
- Dishwasher, Disposal, Free-Standing Range, Gas Appliances, Granite, Island, Range Hood
Mortgage Calculator
Listing courtesy of Windermere RE Lane County.
 The content relating to real estate for sale on this site comes in part from the IDX program of the RMLS of Portland, Oregon. Real Estate listings held by brokerage firms other than this firm are marked with the RMLS logo, and detailed information about these properties include the name of the listing's broker. Listing content is copyright © 2026 RMLS of Portland, Oregon. All information provided is deemed reliable but is not guaranteed and should be independently verified. This content last updated on . Some properties which appear for sale on this web site may subsequently have sold or may no longer be available.