879 PEBBLE CRK ST, Sutherlin, OR 97479
- $729,000
- 3
- BD
- 2
- BA
- 2,256
- SqFt




- List Price
- $729,000
- Days on Market
- 26
- Status
- ACTIVE
- MLS#
- 791238752
- Bedrooms
- 3
- Bathrooms
- 2
- Living Area
- 2,256
- Lot Size
- 10, 000 to 14, 999 SqFt
- Region
- Douglas Co: Sutherlin/north of Roseburg
Property Description
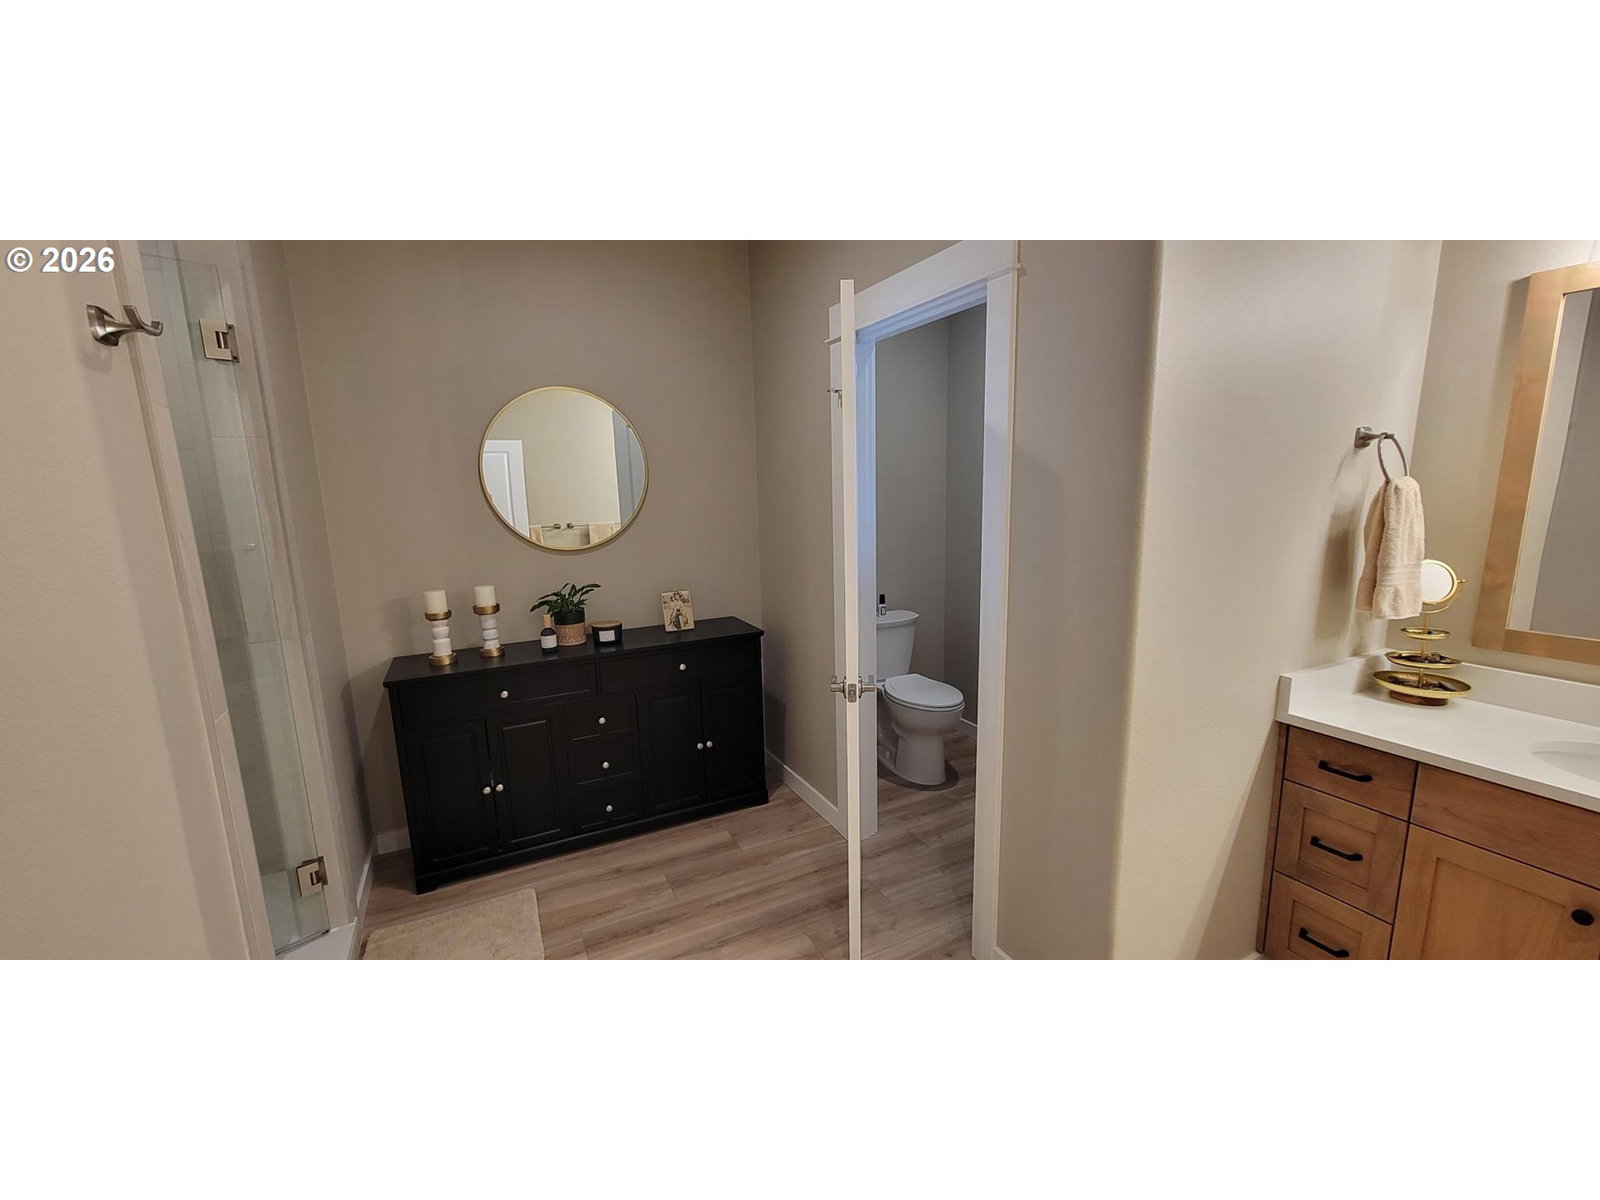
Better than new and impeccably maintained, this stunning 2256 sqft home is situated on a spacious 11,069 sqft corner lot in the highly desirable Fairway Ridge Subdivision. Offering 3 bedrooms and 2 bathrooms, the thoughtfully designed open-concept floor plan seamlessly connects the living, dining, and kitchen areas, while expansive windows throughout capture breathtaking panoramic views and fill the home with natural light. The beautifully appointed kitchen features quality LG appliances, quartz and granite countertops, abundant cabinetry, and generous storage. The inviting great room is highlighted by a cozy gas fireplace and high-quality laminate flooring that extends throughout the home. The luxurious primary suite features a spacious walk-in tile shower, a large walk-in closet, and exceptional finishes. Designed for both everyday living and entertaining, the property boasts an oversized garage with additional storage and workspace, a large RV parking area, garden space, an above-ground pool, and a covered outdoor entertaining area where you can relax while enjoying the spectacular views. The fully landscaped, fully fenced yard with underground sprinklers provides both beauty and privacy. This exceptional Fairway Ridge home combines quality craftsmanship, outstanding amenities, and an unbeatable location—offering a rare opportunity to own one of the subdivision's most impressive properties.
/u.realgeeks.media/westernoregonhomes/Oregon_Life.jpg)
Additional Information
- Tax Amount
- $3,876
- Year Built
- 2024
- High School
- Sutherlin
- Elementary School
- Sutherlin
- Middle School
- Sutherlin
- Fireplaces Total
- 1
- Garage Spaces
- 2
- Garage Type
- Attached, Oversized
- Hoa Fee
- $60
- Hoa Payment Freq
- Annually
- Acres
- 0.25
- Living Area
- 2,256
- Stories
- 1
- Property Type
- Single Family Residence
- Terms
- Cash, Conventional, FHA, State GI Loan, VA Loan
- Accessibility Features
- Minimal Steps, One Level
- Master Bedroom Level
- Main
- Cooling Description
- Central Air
- Fireplace Description
- Gas
- Fuel Description
- Electricity, Gas
- Heating Description
- Ceiling, Forced Air - 95+%
- Hot Water Description
- Gas
- Exterior Description
- Cement Siding, Cultured Stone, Shingle Siding
- Roof Type
- Composition
- Sewer Description
- Public Sewer, Septic Tank
- Style
- 1 Story, Custom Style
- View
- Mountain(s), Valley
- Parking
- Driveway, RV Access/Parking
- Parking Description
- Driveway, RV Access/Parking
- Covenants/Restrictions
- Yes
- Road Surface
- Paved
- Exterior Features
- Covered Patio, Fenced, Garden, Gazebo, Raised Beds, RV Parking, Sprinkler, Tool Shed, Yard
- Interior Features
- Engineered Hardwood, Garage Door Opener, High Speed Internet, Laminate Flooring, Laundry, Quartz
- Kitchen Appliances
- Dishwasher, Disposal, Free-Standing Gas Range, Free-Standing Refrigerator, Gas Appliances, Granite, Island, Microwave, Pantry, Plumbed For Ice Maker, Quartz, Stainless Steel Appliance(s)
Mortgage Calculator
Listing courtesy of Oregon Life Homes.
 The content relating to real estate for sale on this site comes in part from the IDX program of the RMLS of Portland, Oregon. Real Estate listings held by brokerage firms other than this firm are marked with the RMLS logo, and detailed information about these properties include the name of the listing's broker. Listing content is copyright © 2026 RMLS of Portland, Oregon. All information provided is deemed reliable but is not guaranteed and should be independently verified. This content last updated on . Some properties which appear for sale on this web site may subsequently have sold or may no longer be available.