2663 E WILSHIRE DR, Eugene, OR 97405
- $469,900
- 3
- BD
- 2
- BA
- 1,989
- SqFt




- List Price
- $469,900
- Days on Market
- 18
- Status
- ACTIVE
- MLS#
- 783662490
- Bedrooms
- 3
- Bathrooms
- 2
- Living Area
- 1,989
- Lot Size
- 7, 000 to 9, 999 SqFt
- Region
- Lane Co: Southwest Eugene
Property Description
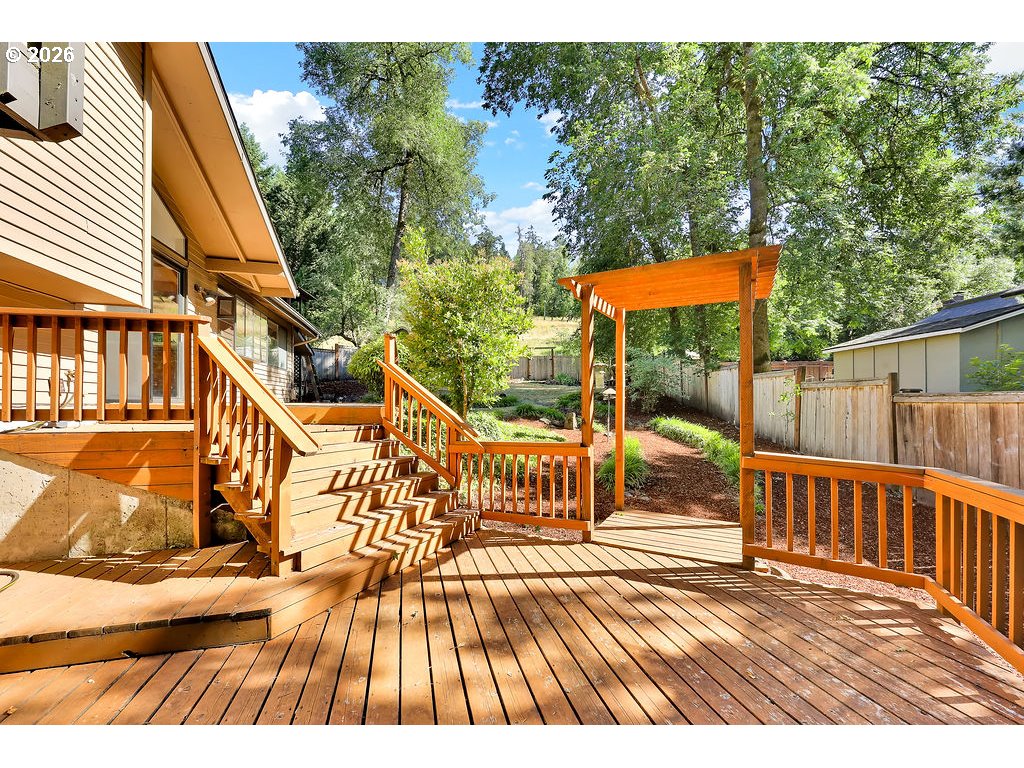
Beautifully updated 3-bedroom, 2-bath split-level home offering 1,989 sq ft on a spacious cul-de-sac lot in a quiet, established neighborhood. Move-in ready with new interior paint, new carpet throughout, new interior doors, new closet doors, new baseboards and trim, updated light fixtures, a new electrical panel, roof recently cleaned, and a pre-listing inspection report available for added peace of mind. The inviting main level features a bright living room with a wood-burning fireplace, adjoining formal dining room, and a well-appointed kitchen with stainless steel appliances, refrigerator included, solid surface countertops, tile flooring, a peninsula with seating, new range hood, and an informal dining area with sliding doors leading to an expansive deck overlooking the beautifully manicured backyard. The lower level offers a generous family room, convenient laundry closet with washer and dryer included, and excellent flexibility for everyday living. Upstairs you'll find all three bedrooms and two full bathrooms, including a comfortable primary suite with a walk-in shower and private sliding door to an upper-level deck. Three ductless heat pumps provide efficient heating and air conditioning for the main living room, lower-level family room, and primary suite. The large backyard offers plenty of room to relax, entertain, or garden, while the side yard includes covered storage, a dedicated tool shop for yard equipment, and a partially converted garage ideal for hobbies, woodworking, storage, or a workshop. A rare combination of thoughtful updates, flexible living spaces, and an exceptional cul-de-sac location.
/u.realgeeks.media/westernoregonhomes/Oregon_Life.jpg)
Additional Information
- Tax Amount
- $5,214
- Year Built
- 1976
- High School
- Churchill
- Elementary School
- McCornack
- Middle School
- Kennedy
- Fireplaces Total
- 1
- Garage Type
- Partially Converted to Living Space
- Hoa Fee
- $63
- Hoa Payment Freq
- Annually
- Acres
- 0.21
- Living Area
- 1,989
- Stories
- 2
- Property Type
- Single Family Residence
- Terms
- Cash, Conventional, FHA, VA Loan
- Master Bedroom Level
- Upper
- Cooling Description
- Mini Split
- Fireplace Description
- Wood Burning
- Fuel Description
- Electricity
- Heating Description
- Ductless, Radiant
- Hot Water Description
- Electricity
- Exterior Description
- Lap Siding
- Roof Type
- Composition
- Sewer Description
- Public Sewer
- Style
- Split
- Parking
- Driveway
- Parking Description
- Driveway
- Exterior Features
- Deck, Fenced, Patio, Porch, Raised Beds, Tool Shed, Yard
- Interior Features
- Ceiling Fan(s), High Ceilings, Laundry, Luxury Vinyl Plank, Vaulted Ceiling(s), Wall to Wall Carpet, Washer/Dryer
- Kitchen Appliances
- Dishwasher, Disposal, Free-Standing Range, Free-Standing Refrigerator, Range Hood, Solid Surface Countertop, Stainless Steel Appliance(s)
Mortgage Calculator
Listing courtesy of Tim Duncan Real Estate.
 The content relating to real estate for sale on this site comes in part from the IDX program of the RMLS of Portland, Oregon. Real Estate listings held by brokerage firms other than this firm are marked with the RMLS logo, and detailed information about these properties include the name of the listing's broker. Listing content is copyright © 2026 RMLS of Portland, Oregon. All information provided is deemed reliable but is not guaranteed and should be independently verified. This content last updated on . Some properties which appear for sale on this web site may subsequently have sold or may no longer be available.