466 LAUREL DR, Roseburg, OR 97471
- $795,000
- 3
- BD
- 3
- BA
- 3,168
- SqFt




- List Price
- $795,000
- Days on Market
- 3
- Status
- ACTIVE
- MLS#
- 779820593
- Bedrooms
- 3
- Bathrooms
- 3
- Living Area
- 3,168
- Lot Size
- 5 to 6.99 Acres
- Region
- Douglas Co: SW Roseburg/inside Roseburg SD
Property Description
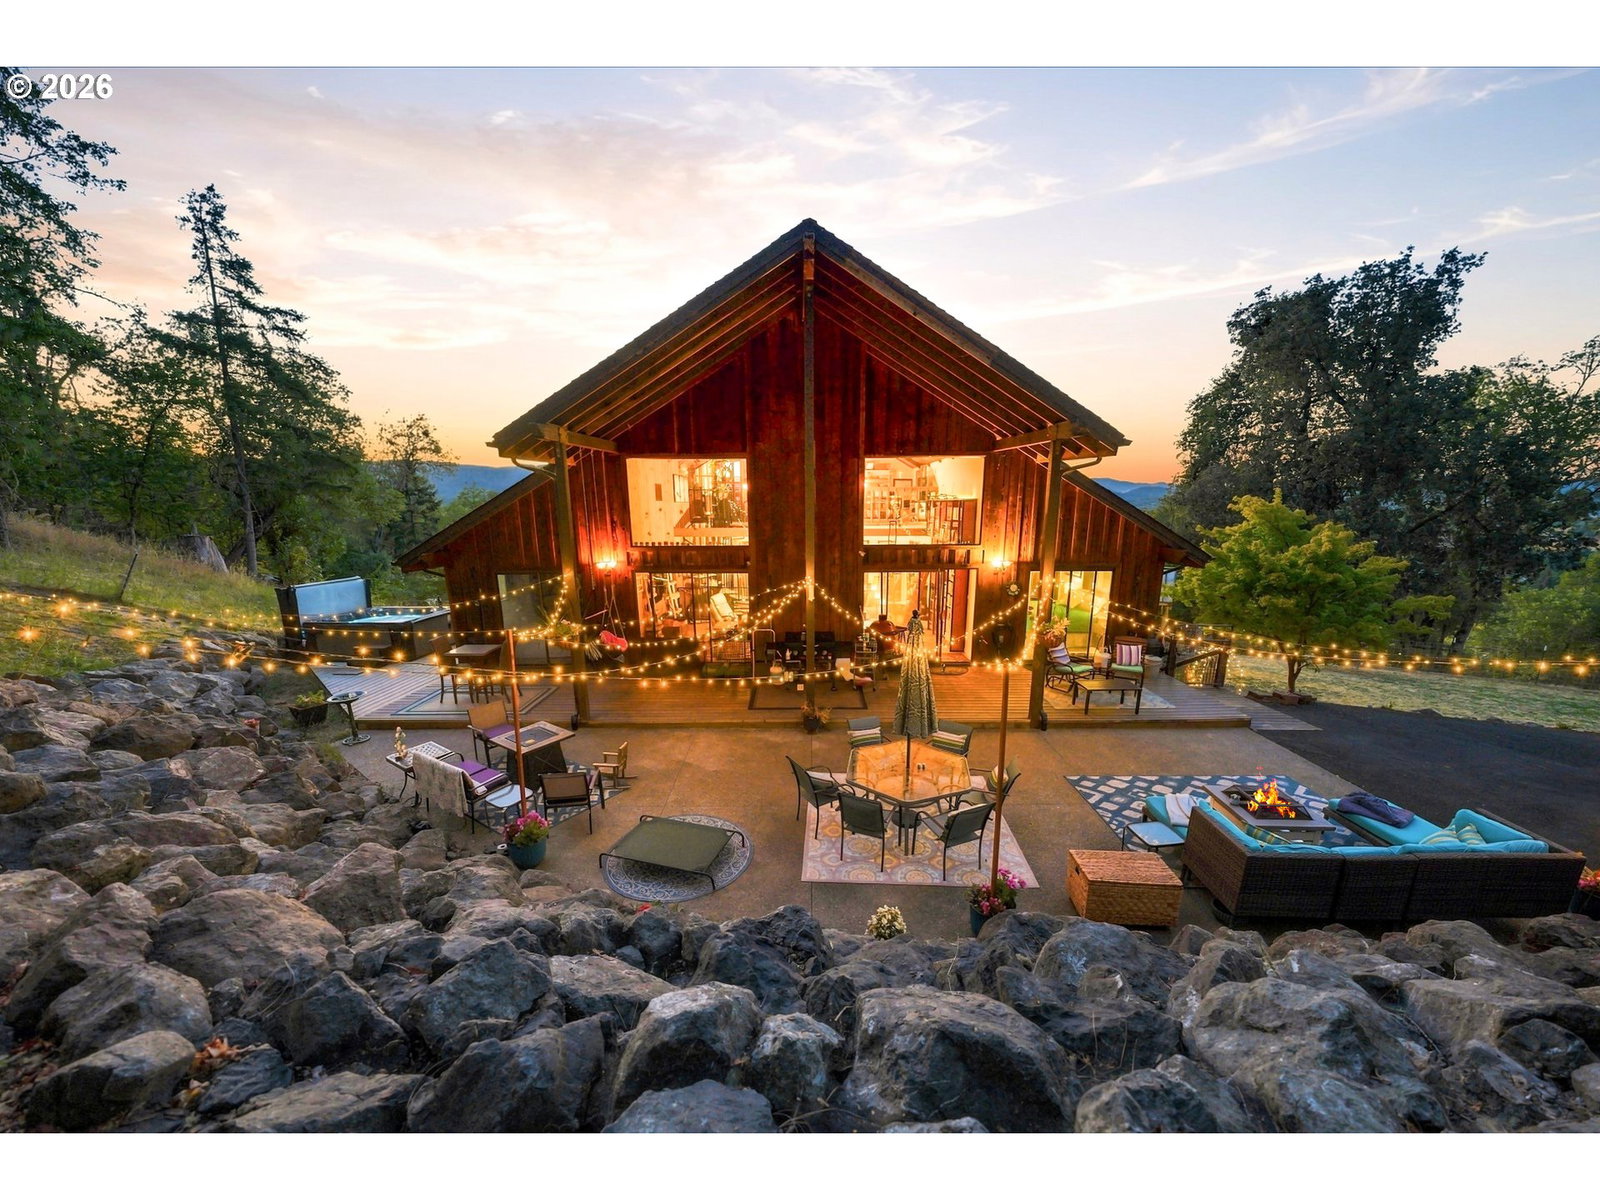
Beautifully situated on 5.3 private hillside acres, this custom-built 3,168 sq. ft. home was designed to take in the sweeping South Umpqua River, valley, vineyard and golf course views. The open main level features vaulted ceilings, floor-to-ceiling windows, new flooring and a spacious living room with a striking brick fireplace. The kitchen offers generous storage, a built-in pantry and new appliances. The primary suite is conveniently located on the main level.Upstairs, the loft opens to a private viewing deck, while the main living area has a second deck overlooking the valley. The fully finished lower level offers flexible additional living space with a kitchenette, full bath and private entrance.Outside, enjoy the new back patio and hot tub with beautiful views, along with a young irrigated orchard featuring peach, apple, fig, cherry and plum trees. The property also includes a greenhouse, chicken coop, small barn, and fenced and cross-fenced acreage. A peaceful country setting with plenty of room to enjoy the outdoors, just minutes from town, local wineries and the South Umpqua River.
/u.realgeeks.media/westernoregonhomes/Oregon_Life.jpg)
Additional Information
- Tax Amount
- $3,331
- Year Built
- 1976
- High School
- Roseburg
- Elementary School
- Melrose
- Middle School
- Fremont
- Fireplaces Total
- 1
- Garage Spaces
- 2
- Garage Type
- Carport
- Acres
- 5.30
- Living Area
- 3,168
- Stories
- 3
- Property Type
- Single Family Residence
- Terms
- Cash, Conventional, FHA, VA Loan
- Master Bedroom Level
- Main
- Cooling Description
- Heat Pump
- Fireplace Description
- Stove, Wood Burning
- Fuel Description
- Electricity, Wood Burning
- Heating Description
- Heat Pump, Wood Stove
- Hot Water Description
- Electricity
- Exterior Description
- Cedar
- Roof Type
- Composition
- Sewer Description
- Septic Tank
- Style
- Chalet, Custom Style
- View
- Golf Course, Valley, Vineyard
- Parking
- Carport, Parking Pad
- Security Or Entry
- Security System Owned
- Parking Description
- Carport, Parking Pad
- Road Surface
- Gravel, Paved
- Exterior Features
- Covered Arena, Covered Deck, Covered Patio, Cross Fenced, Deck, Dog Run, Fenced, Free-Standing Hot Tub, Garden, Greenhouse, Guest Quarters, Outbuilding, Outdoor Fireplace, Patio, Poultry Coop, Public Road, Raised Beds, RV Parking, Security Lights, Workshop, Yard
- Interior Features
- 3rd Floor, Laminate Flooring, Laundry, Separate Living Quarters/Apartment/Aux Living Unit, Skylight(s), Vaulted Ceiling(s), Washer/Dryer
- Kitchen Appliances
- Dishwasher, Free-Standing Range, Free-Standing Refrigerator, Microwave, Stainless Steel Appliance(s)
Mortgage Calculator
Listing courtesy of Triple Oaks Realty LLC.
 The content relating to real estate for sale on this site comes in part from the IDX program of the RMLS of Portland, Oregon. Real Estate listings held by brokerage firms other than this firm are marked with the RMLS logo, and detailed information about these properties include the name of the listing's broker. Listing content is copyright © 2026 RMLS of Portland, Oregon. All information provided is deemed reliable but is not guaranteed and should be independently verified. This content last updated on . Some properties which appear for sale on this web site may subsequently have sold or may no longer be available.