1986 LAKE ISLE DR, Eugene, OR 97401
- $325,000
- 2
- BD
- 1
- BA
- 994
- SqFt






- List Price
- $325,000
- Price Change
- ▼ $10,000 1785279498
- Days on Market
- 97
- Status
- ACTIVE
- MLS#
- 773556510
- Bedrooms
- 2
- Bathrooms
- 1
- Living Area
- 994
- Region
- Lane Co: Ferry Street Bridge
Property Description
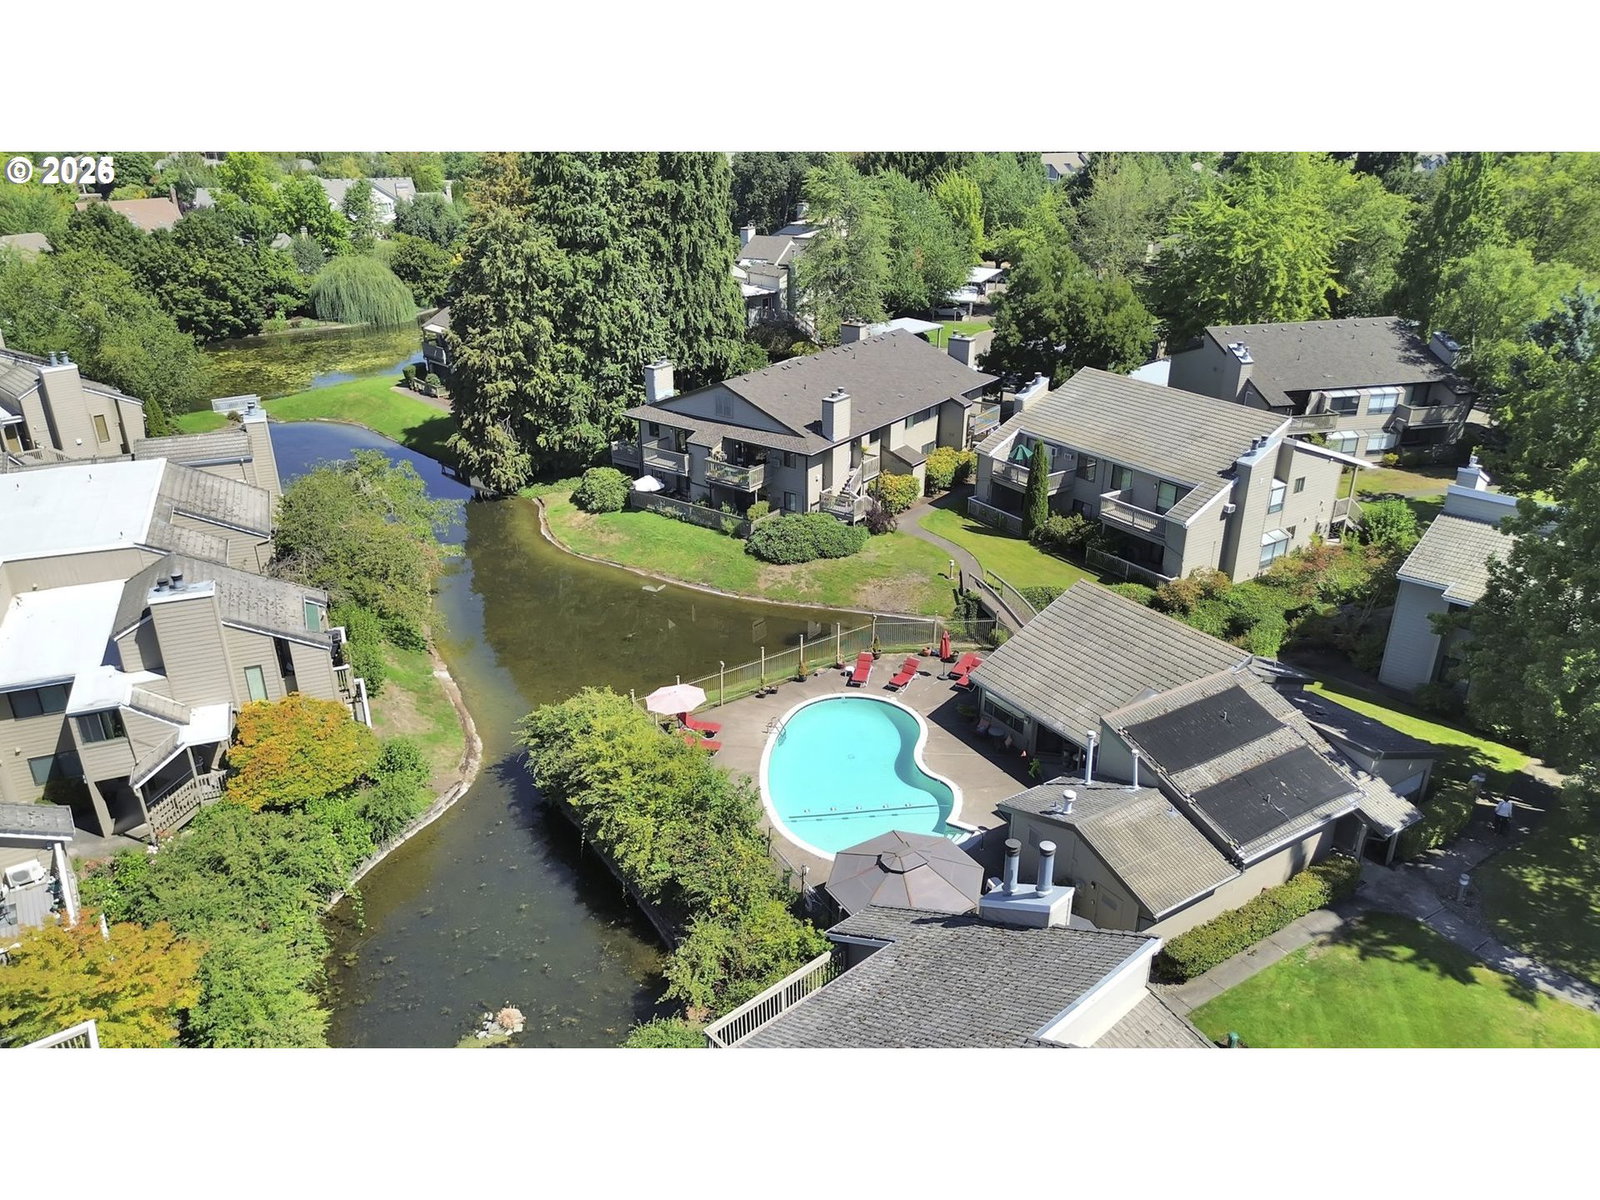
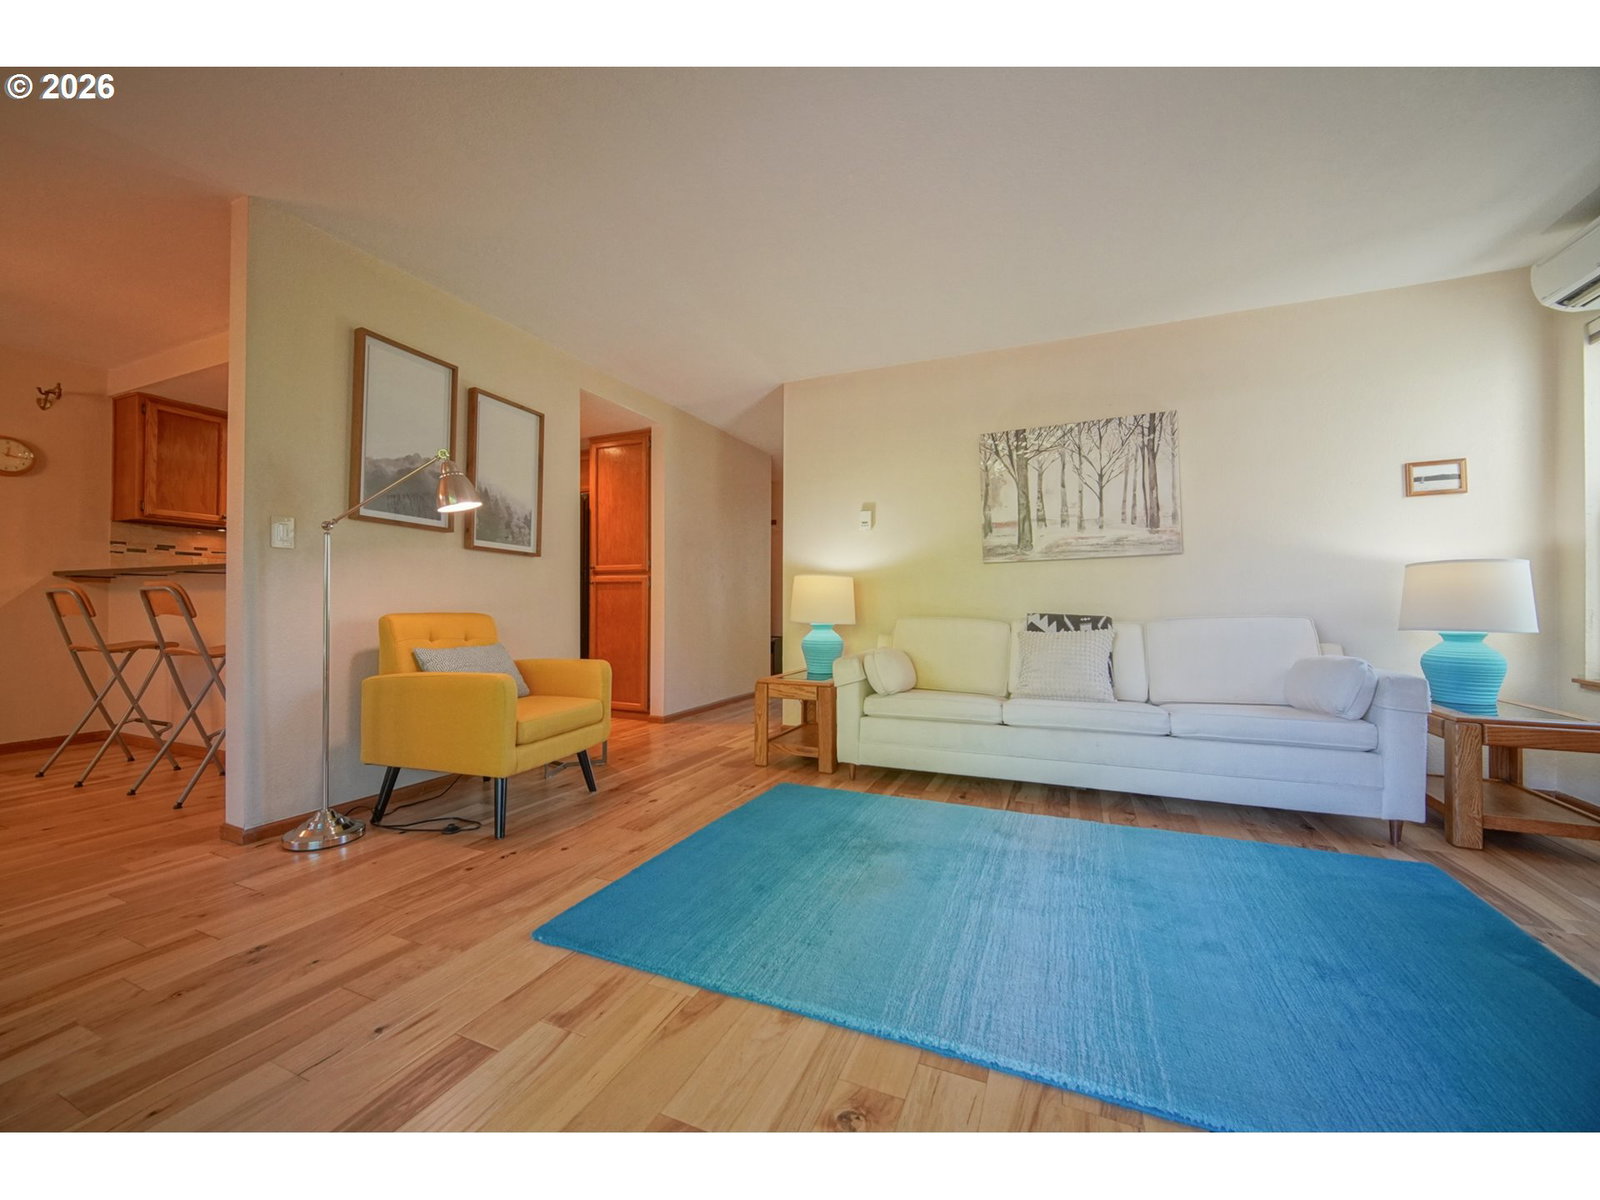
Ground level accessible unit with many updates in a well managed association! Engineered hardwood floors throughout this lovely single floor home with 2 bedrooms and beautifully remodeled bathroom. The spacious living room features a gas fireplace and sliding door to covered porch with storage closet and view of water feature. The dining room features an atrium window and kitchen pass-through/eating bar. Kitchen is also updated with granite counters, hammered copper sink and stylish black appliances. Ductless mini-split to keep you cozy and cool, washer, dryer and full suite of kitchen appliances included in the purchase. Enjoy the peace and beauty of Delta Lakes 150 acre City Park just 1/2 mile from your front door and shopping, dining, river paths and many other amenities less than 1.5 miles away at Valley River Center.~~ Generous HOA amenity package includes Comcast Std. Definition Starter Video, Comcast Performance Pro Internet Service, Trash and recycling pickup (weekly), Water and sewer, Common area maintenance, Exterior building maintenance, Office and property manager, Online billing portal, Landscaping services, Pool maintenance, HOA insurance, Some additional shared store rooms, Electricity to common areas, Security features.
/u.realgeeks.media/westernoregonhomes/Oregon_Life.jpg)
Additional Information
- Tax Amount
- $3,442
- Year Built
- 1981
- High School
- Sheldon
- Elementary School
- Bertha Holt
- Middle School
- Cal Young
- Fireplaces Total
- 1
- Garage Type
- Carport
- Hoa Fee
- $515
- Hoa Payment Freq
- Monthly
- Living Area
- 994
- Stories
- 1
- Subdivision
- Island Lakes Condominiums
- Property Type
- Condominium
- Terms
- Cash, Conventional, FHA
- Accessibility Features
- Accessible Entrance, Ground Level, Walk-in Shower
- Master Bedroom Level
- Main
- Cooling Description
- Mini Split
- Fireplace Description
- Gas
- Fuel Description
- Electricity, Gas
- Heating Description
- Ductless
- Hot Water Description
- Electricity, Tank
- Exterior Description
- Cement Siding
- Sewer Description
- Public Sewer
- Style
- 1 Story, Contemporary
- Waterfront Description
- Other
- View
- Pond, Trees/Woods
- Parking
- Carport, Covered
- Waterfront
- Yes
- Parking Description
- Carport, Covered
- Road Surface
- Paved
Mortgage Calculator
Listing courtesy of You're Home Real Estate Inc.
 The content relating to real estate for sale on this site comes in part from the IDX program of the RMLS of Portland, Oregon. Real Estate listings held by brokerage firms other than this firm are marked with the RMLS logo, and detailed information about these properties include the name of the listing's broker. Listing content is copyright © 2026 RMLS of Portland, Oregon. All information provided is deemed reliable but is not guaranteed and should be independently verified. This content last updated on . Some properties which appear for sale on this web site may subsequently have sold or may no longer be available.