8985 SANDY HEIGHTS RD, Cloverdale, OR 97112
- $3,500,000
- 3
- BD
- 2
- BA
- 1,904
- SqFt






- List Price
- $3,500,000
- Days on Market
- 69
- Status
- ACTIVE
- MLS#
- 773128977
- Bedrooms
- 3
- Bathrooms
- 2
- Living Area
- 1,904
- Lot Size
- 7 to 9.99 Acres
- Region
- Tillamook County
Property Description
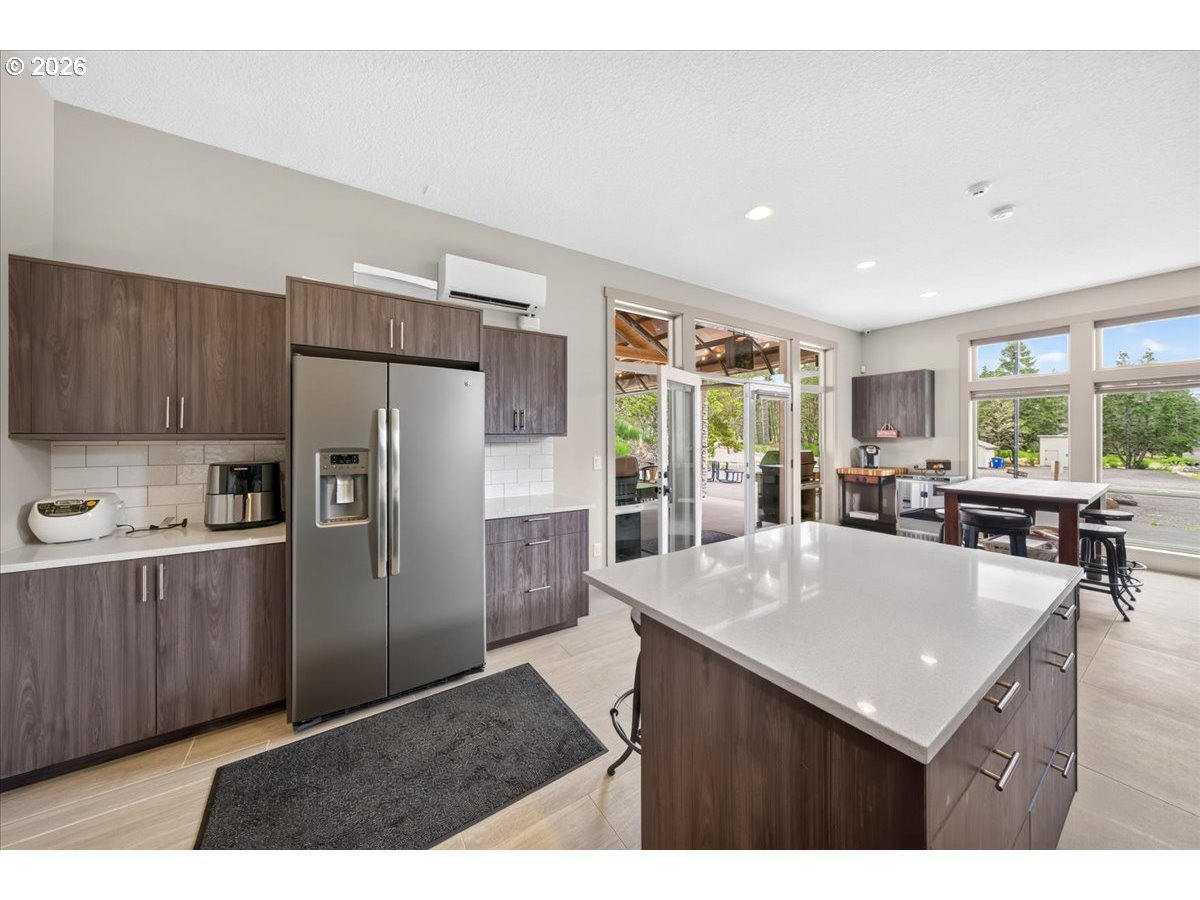
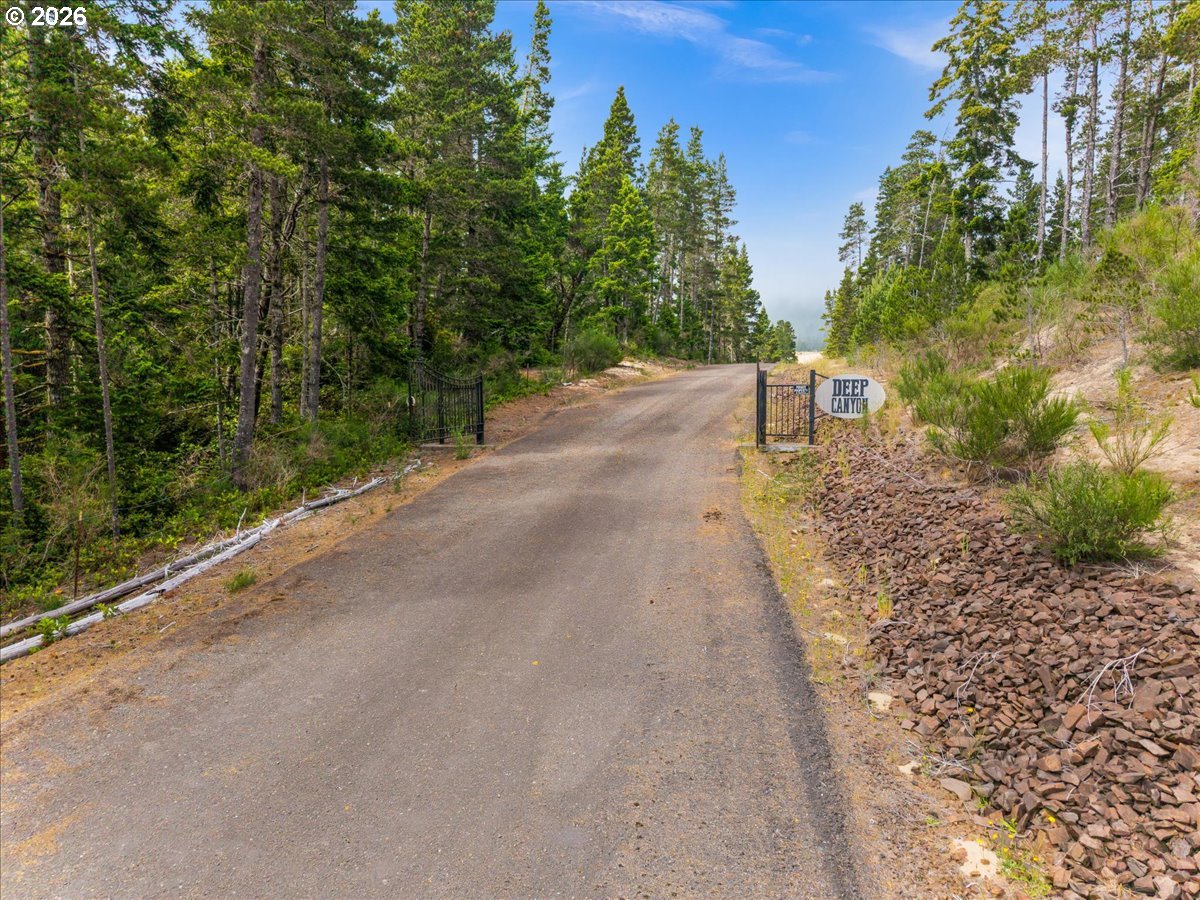
If you've been searching for the ultimate private coastal retreat with direct access to the Oregon Sandlake Dunes, this is your opportunity to own one of the area's most iconic properties. Whether you're seeking a personal oasis, family getaway, or unforgettable gathering place, this remarkable 8-acre estate is designed to create memories for generations. Situated behind a private gated entrance, the sale includes four separate 2-acre tax parcels with two private gated access points directly into the Sandlake Recreation Area. The residence offers 3 bedrooms, 2 baths, an attached 1,840 SF shop with two 14' doors, and partially covered wraparound composite deck showcasing breathtaking views of the Coast Range and dunes. Inside you'll find quartz countertops, stainless steel appliances, gas range, walk-in pantry, laminate flooring, open-concept living, pellet stove, and a spacious primary suite with double sinks, dual closets, and a beautifully tiled walk-in shower. The lower level features two oversized bedrooms with private exterior access and a shared bath. The Pavilion occupies its own parcel and is an entertainer's dream with 1,296 SF of covered open-air space featuring six glass roll-up doors, abundant seating, cook island with built-in griddle and exhaust hood, plus an attached 576 SF finished kitchen complete with island, stainless appliances, gas range, dining area, storage, and full bath with walk-in shower. The Bunkhouse sits on its own parcel and offers flexible open-concept sleeping quarters, full bath, and wraparound composite deck. An additional parcel includes four improved RV campsites with water, power, and a private firepit. The property is serviced by two wells, a 1,500-gallon underground freshwater holding tank, and a separate building housing a private 600-gallon fueling station. Extensive private trails wind throughout the property, creating the perfect setting for recreation without ever leaving the property. Schedule your private showing today!
/u.realgeeks.media/westernoregonhomes/Oregon_Life.jpg)
Additional Information
- Tax Amount
- $4,519
- Year Built
- 2016
- High School
- Tillamook
- Elementary School
- Nestucca Valley
- Middle School
- Nestucca Valley
- Fireplaces Total
- 1
- Garage Spaces
- 4
- Garage Type
- Attached, Oversized, Stacker Parking
- Acres
- 8
- Living Area
- 1,904
- Stories
- 2
- Property Type
- Single Family Residence
- Terms
- Cash, Conventional, VA Loan
- Accessibility Features
- Accessible Approach with Ramp, Bathroom Cabinets, Built-in Lighting, Garage on Main, Main Floor Bedroom w/Bath, Natural Lighting, Parking
- Master Bedroom Level
- Upper
- Cooling Description
- Central Air, Heat Pump
- Fireplace Description
- Pellet Stove
- Fuel Description
- Electricity, Gas
- Heating Description
- Forced Air, Pellet Stove
- Hot Water Description
- Gas, Tankless
- Exterior Description
- Cement Siding, Stone
- Roof Type
- Composition
- Sewer Description
- Septic Tank, Standard Septic
- Style
- 2 Story, Custom Style
- View
- Dunes
- Parking
- Driveway, RV Access/Parking
- Security Or Entry
- Entry, Security Gate, Security Lights, Security System Owned
- Parking Description
- Driveway, RV Access/Parking
- Road Surface
- Gravel, Paved
- Exterior Features
- Accessory Dwelling Unit, Covered Deck, Deck, Fire Pit, Gas Hookup, Guest Quarters, Outbuilding, Outdoor Fireplace, Porch, RV Hookup, RV Parking, RV/Boat Storage, Satellite Dish, Security Lights
- Interior Features
- Ceiling Fan(s), Garage Door Opener, Laminate Flooring, Quartz, Tile Floor, Wall to Wall Carpet, Washer/Dryer
- Kitchen Appliances
- Dishwasher, Free-Standing Gas Range, Free-Standing Range, Free-Standing Refrigerator, Gas Appliances, Microwave, Pantry, Quartz, Stainless Steel Appliance(s), Tile
Mortgage Calculator
Listing courtesy of Cardinal Real Estate LLC.
 The content relating to real estate for sale on this site comes in part from the IDX program of the RMLS of Portland, Oregon. Real Estate listings held by brokerage firms other than this firm are marked with the RMLS logo, and detailed information about these properties include the name of the listing's broker. Listing content is copyright © 2026 RMLS of Portland, Oregon. All information provided is deemed reliable but is not guaranteed and should be independently verified. This content last updated on . Some properties which appear for sale on this web site may subsequently have sold or may no longer be available.