369 UPPER CAMP LOOP RD, Roseburg, OR 97470
- $665,000
- 4
- BD
- 3
- BA
- 2,967
- SqFt






- List Price
- $665,000
- Price Change
- ▼ $20,000 1783733020
- Days on Market
- 132
- Status
- ACTIVE
- MLS#
- 763843591
- Bedrooms
- 4
- Bathrooms
- 3
- Living Area
- 2,967
- Lot Size
- 1 to 2.99 Acres
- Region
- Douglas Co: Glide/east of Roseburg
Property Description
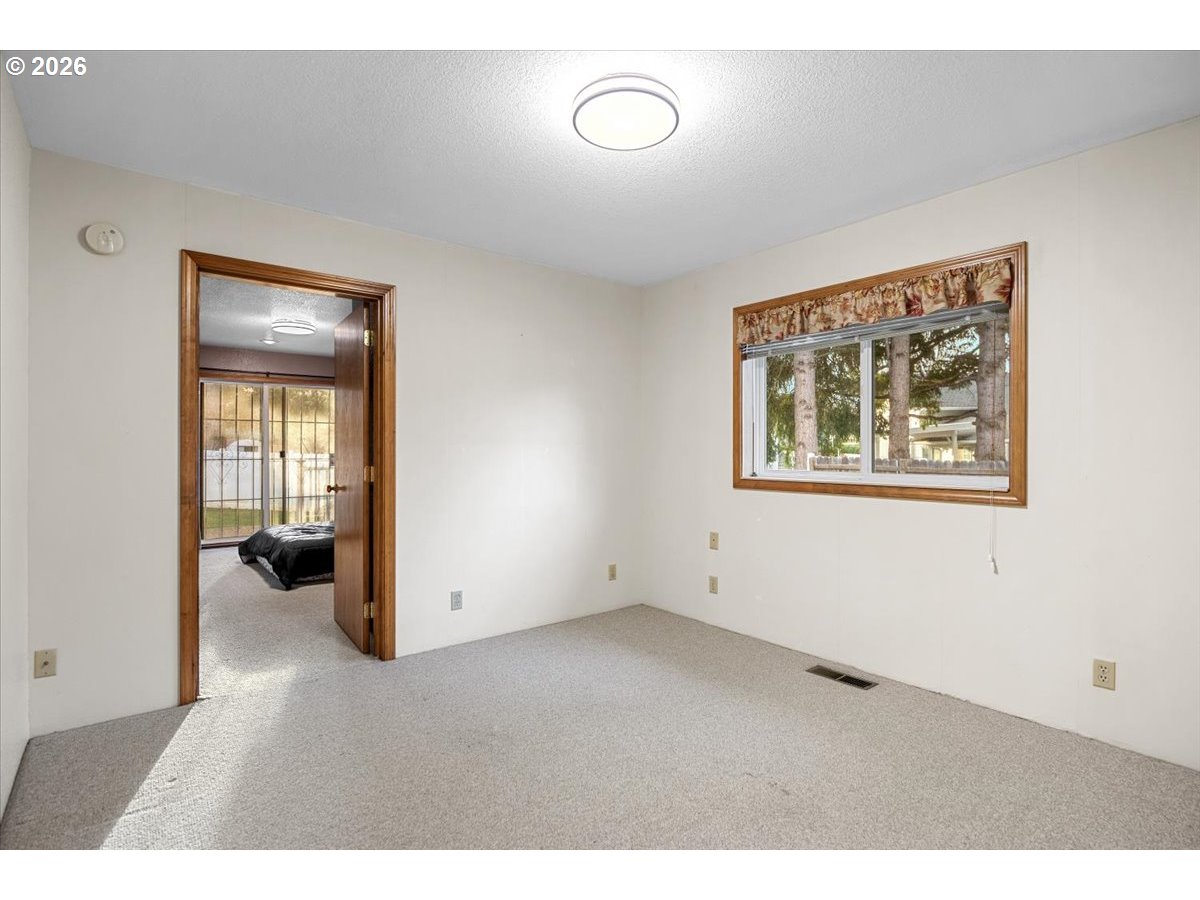
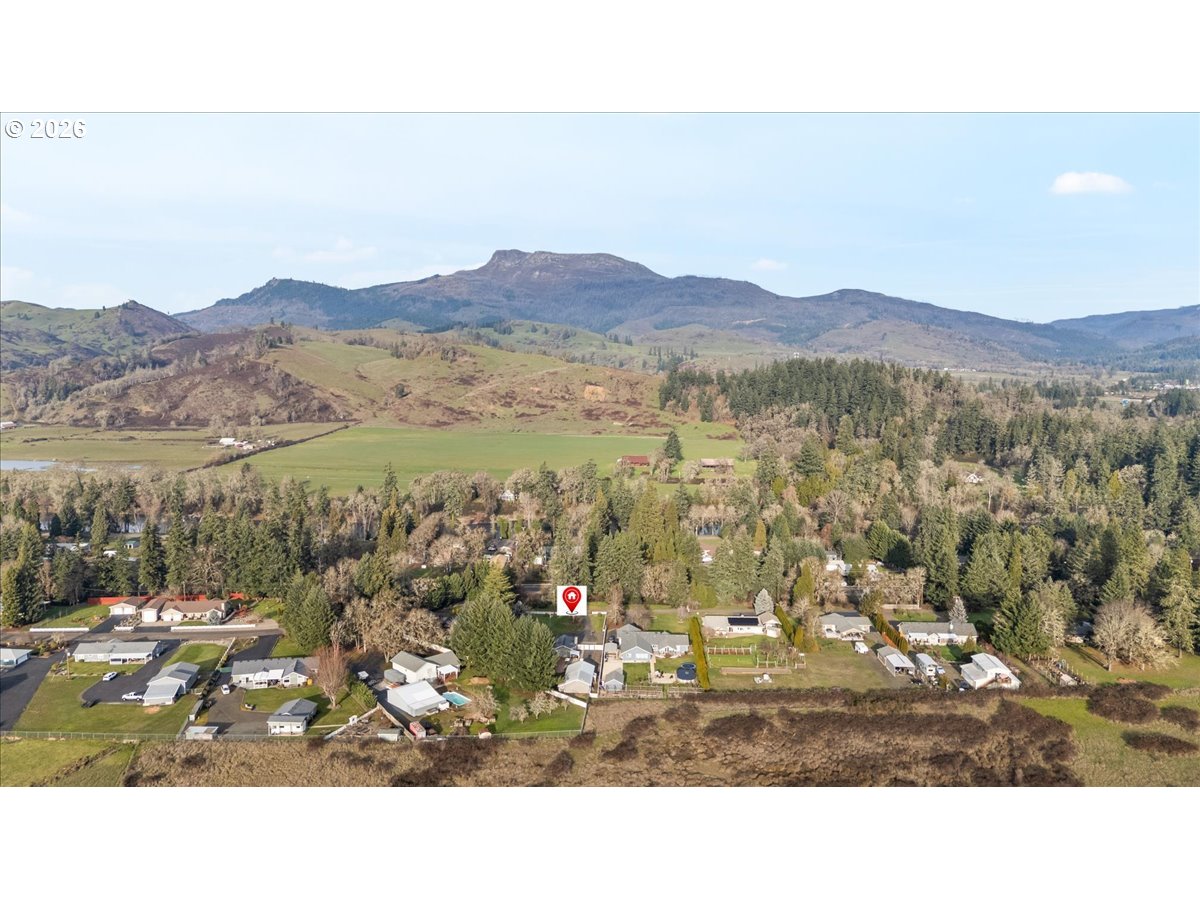
Located in the desirable Upper Camp Loop Road area just outside of Glide, this one-level home offers a great mix of privacy, space, and access to the outdoors. Just down the road from Colliding Rivers, the property includes river irrigation rights and is close to a boat ramp—making it easy to enjoy fishing, boating, and everything the North Umpqua has to offer. Inside, the layout is functional and flexible with four bedrooms, including two separate primary suites, plus an office that works well for remote work or hobbies. There are three full bathrooms—two with double sinks—and an added half bath outside, which is especially convenient when spending time outdoors or entertaining. A separate laundry room adds to the practicality. The home features multiple living areas, including a large family room with a pellet stove that creates a comfortable gathering space. The pool table and foosball table are included, making it easy to settle in and start enjoying the home right away. The kitchen, dining, and living areas are open and connected, with granite countertops and plenty of room to host. Outside, you’ll find a fully fenced backyard with mature landscaping and several Trex decks that expand the usable living space and provide great spots to relax or entertain. There’s also plenty of room for parking and storage, with a large paved area for RVs, boats, and extra vehicles, along with an oversized garage, carport, and storage shed. Well cared for and set in a great location, this property offers a solid combination of comfort, space, and access to outdoor recreation. Call today to schedule your private tour!
/u.realgeeks.media/westernoregonhomes/Oregon_Life.jpg)
Additional Information
- Tax Amount
- $3,647
- Year Built
- 1992
- High School
- Glide
- Elementary School
- Glide
- Middle School
- Glide
- Fireplaces Total
- 1
- Garage Spaces
- 2
- Garage Type
- Carport, Detached, Oversized
- Acres
- 1.05
- Living Area
- 2,967
- Stories
- 1
- Property Type
- Single Family Residence
- Terms
- Cash, Conventional, FHA, USDA Loan, VA Loan
- Accessibility Features
- Main Floor Bedroom w/Bath, Minimal Steps, One Level, Utility Room On Main, Walk-in Shower
- Master Bedroom Level
- Main
- Cooling Description
- Central Air
- Fireplace Description
- Pellet Stove
- Fuel Description
- Electricity
- Heating Description
- Forced Air, Pellet Stove
- Hot Water Description
- Electricity
- Exterior Description
- Brick, Wood Siding
- Roof Type
- Composition
- Sewer Description
- Public Sewer, Septic Tank
- Style
- 1 Story, Ranch
- View
- Mountain(s), Valley
- Parking
- Carport, Driveway
- Parking Description
- Carport, Driveway
- Road Surface
- Paved
- Exterior Features
- Deck, Fenced, Outbuilding, Porch, RV Parking, RV/Boat Storage, Tool Shed, Yard
- Interior Features
- Granite, High Speed Internet, Laundry, Skylight(s), Wall to Wall Carpet
- Kitchen Appliances
- Dishwasher, Disposal, Double Oven, Free-Standing Range, Free-Standing Refrigerator, Granite, Pantry, Range Hood, Stainless Steel Appliance(s), Tile
Mortgage Calculator
Listing courtesy of Oregon Life Homes.
 The content relating to real estate for sale on this site comes in part from the IDX program of the RMLS of Portland, Oregon. Real Estate listings held by brokerage firms other than this firm are marked with the RMLS logo, and detailed information about these properties include the name of the listing's broker. Listing content is copyright © 2026 RMLS of Portland, Oregon. All information provided is deemed reliable but is not guaranteed and should be independently verified. This content last updated on . Some properties which appear for sale on this web site may subsequently have sold or may no longer be available.