1252 SOUTHRIDGE WAY, Roseburg, OR 97470
- $719,000
- 3
- BD
- 2
- BA
- 2,522
- SqFt






- List Price
- $719,000
- Price Change
- ▼ $20,000 1787639776
- Days on Market
- 205
- Status
- ACTIVE
- MLS#
- 755579724
- Bedrooms
- 3
- Bathrooms
- 2
- Living Area
- 2,522
- Lot Size
- 1 to 2.99 Acres
- Region
- Douglas Co: NE Roseburg/inside Roseburg SD
Property Description
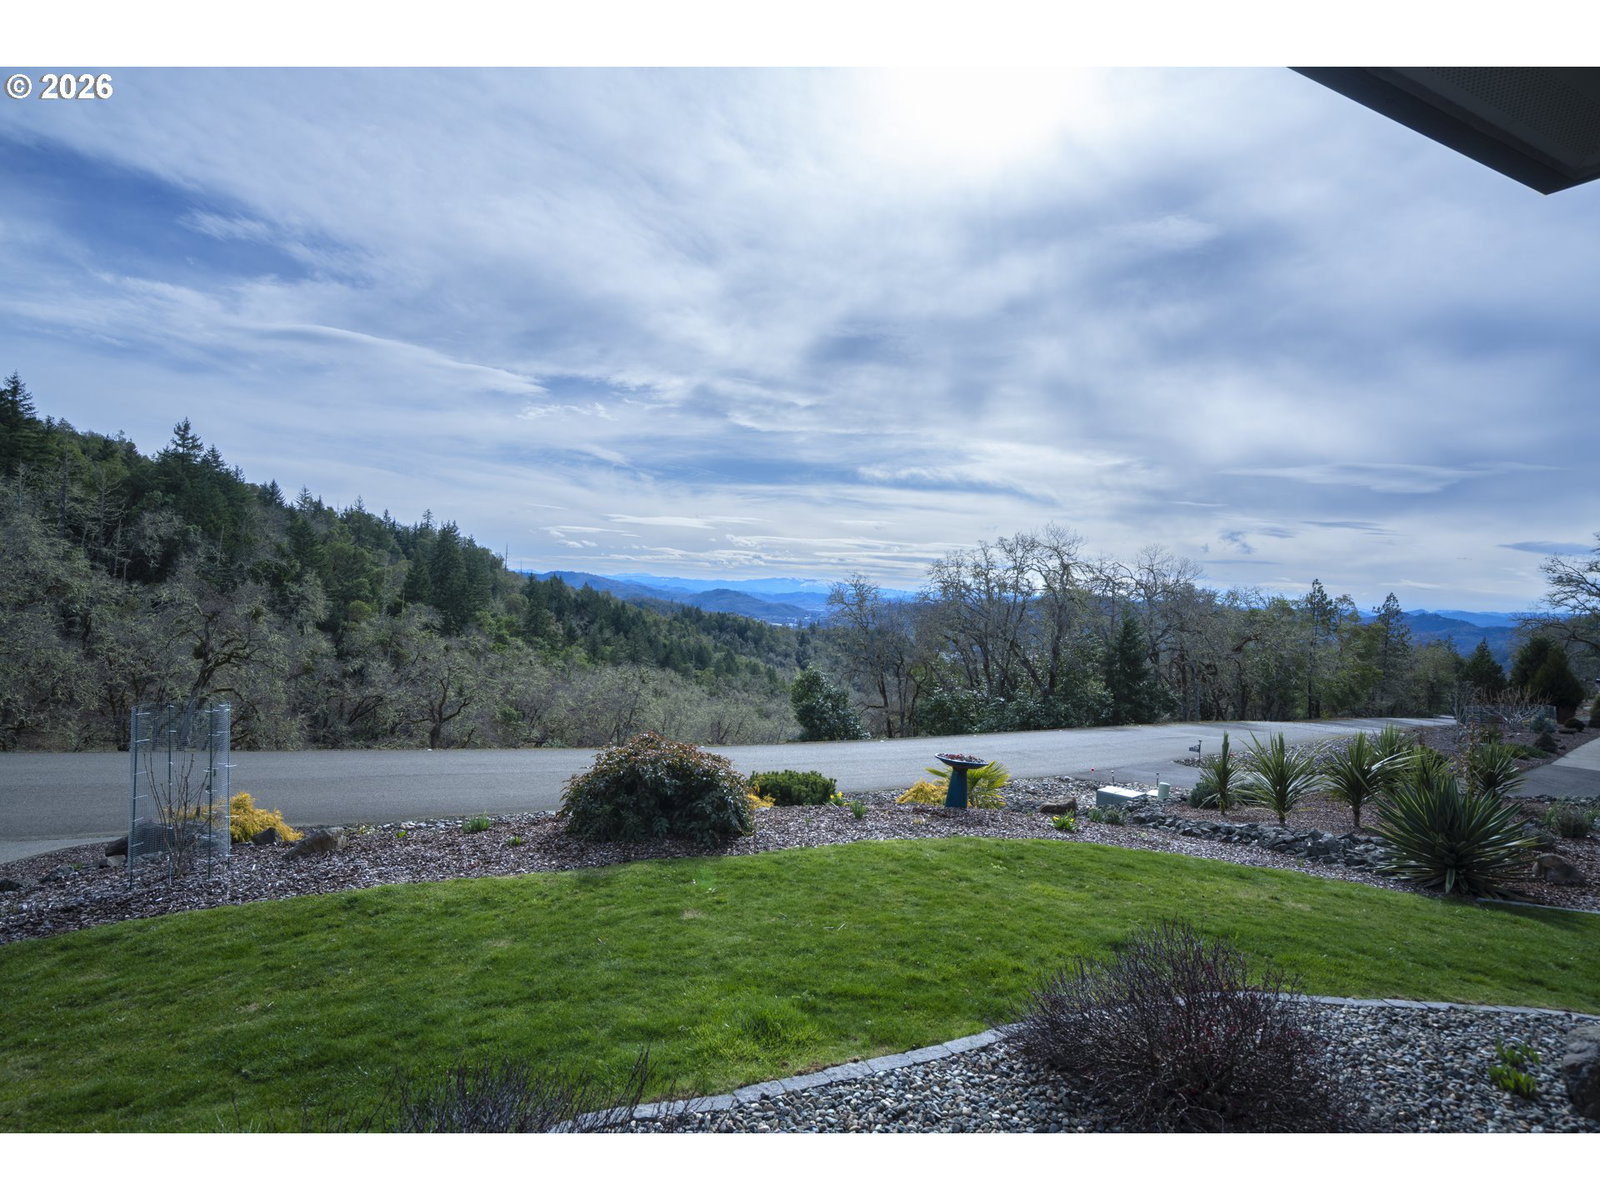
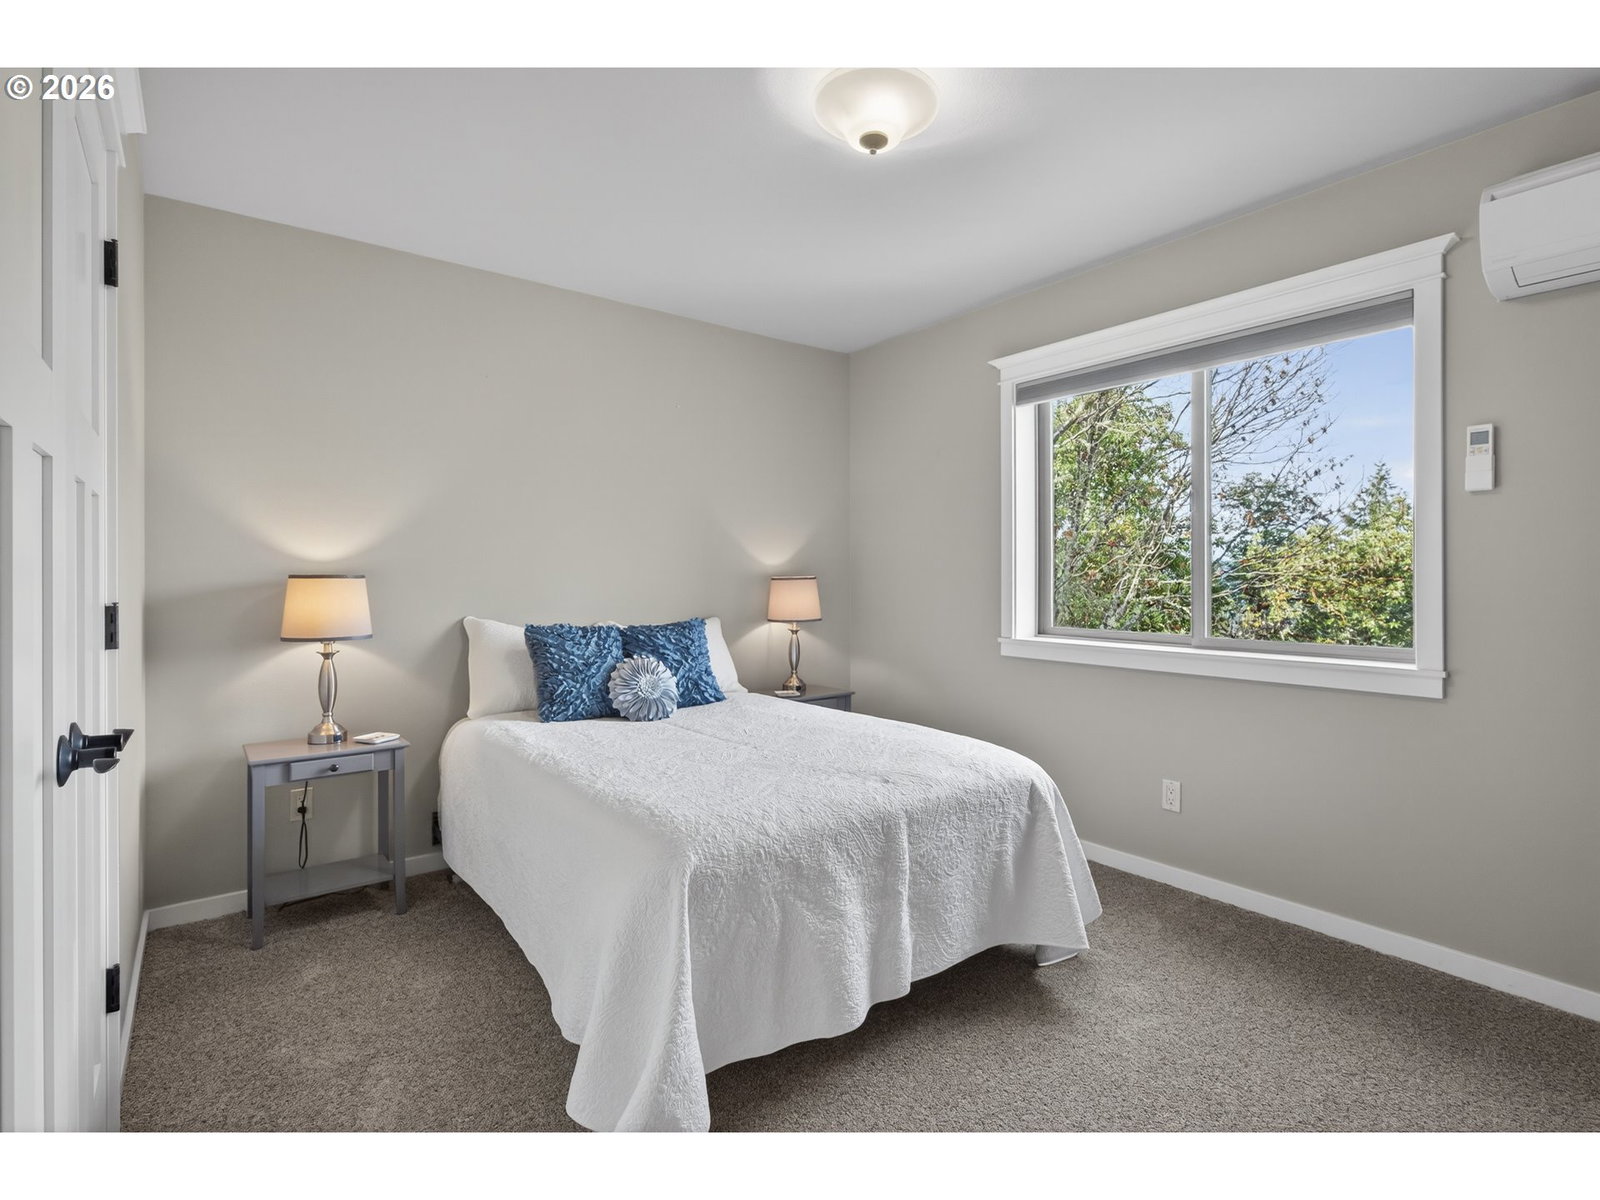
Experience refined luxury in this stunning Craftsman-style home in the gated community of Winchester Ridge. Set on 2.28 acres with mature trees, manicured landscaping, and sweeping mountain and valley views, this property offers privacy and elegance in a breathtaking setting. Inside, you’ll find high-end finishes throughout, including hardwood floors, elegant lighting, and an attached three-car garage. Plenty of parking for RV or boat or even both! Energy-efficient features include triple-pane windows, upgraded insulation, a ductless mini-split system, on-demand gas water heater, and a recently installed water filtration system. The open-concept kitchen, dining, and great room create the perfect space for gathering, highlighted by a gas fireplace with custom tile and sliding doors that lead to a spacious back deck to enjoy the views. Upstairs, the deluxe primary suite offers a walk-in closet, dual vanities, and a beautifully tiled walk-in shower. Two additional bedrooms are filled with natural light and share a beautiful tiled bathroom. Open area upstairs could easily be made into a 4th bedroom. Don’t miss your opportunity to own this exceptional home in one of the area’s most sought-after gated communities—schedule your private showing today!
/u.realgeeks.media/westernoregonhomes/Oregon_Life.jpg)
Additional Information
- Tax Amount
- $4,460
- Year Built
- 2013
- High School
- Roseburg
- Elementary School
- Winchester
- Middle School
- Joseph Lane
- Fireplaces Total
- 1
- Garage Spaces
- 3
- Garage Type
- Attached
- Hoa Fee
- $600
- Hoa Payment Freq
- Semi-Annually
- Acres
- 2.28
- Living Area
- 2,522
- Stories
- 2
- Property Type
- Single Family Residence
- Terms
- Cash, Conventional, FHA, USDA Loan, VA Loan
- Master Bedroom Level
- Upper
- Cooling Description
- Mini Split
- Fireplace Description
- Gas
- Fuel Description
- Electricity
- Heating Description
- Mini Split
- Hot Water Description
- Tankless
- Exterior Description
- Board & Batten Siding, Lap Siding
- Roof Type
- Composition
- Sewer Description
- Septic Tank
- Style
- Craftsman
- View
- City, Trees/Woods, Valley
- Parking
- Driveway, RV Access/Parking
- Parking Description
- Driveway, RV Access/Parking
- Covenants/Restrictions
- Yes
- Road Surface
- Concrete, Paved
- Exterior Features
- Deck, Free-Standing Hot Tub, Porch, Private Road, Sprinkler, Tool Shed, Yard
- Interior Features
- Garage Door Opener, Granite, High Ceilings, Wall to Wall Carpet, Washer/Dryer, Wood Floors
- Kitchen Appliances
- Disposal, Free-Standing Gas Range, Free-Standing Range, Granite, Island, Pantry, Stainless Steel Appliance(s)
Mortgage Calculator
Listing courtesy of Oregon Life Homes.
 The content relating to real estate for sale on this site comes in part from the IDX program of the RMLS of Portland, Oregon. Real Estate listings held by brokerage firms other than this firm are marked with the RMLS logo, and detailed information about these properties include the name of the listing's broker. Listing content is copyright © 2026 RMLS of Portland, Oregon. All information provided is deemed reliable but is not guaranteed and should be independently verified. This content last updated on . Some properties which appear for sale on this web site may subsequently have sold or may no longer be available.