855 CALVIN ST, Eugene, OR 97401
- $509,900
- 3
- BD
- 2
- BA
- 1,400
- SqFt




- List Price
- $509,900
- Days on Market
- 26
- Status
- ACTIVE
- MLS#
- 716655494
- Bedrooms
- 3
- Bathrooms
- 2
- Living Area
- 1,400
- Lot Size
- 7, 000 to 9, 999 SqFt
- Region
- Lane Co: Ferry Street Bridge
Property Description
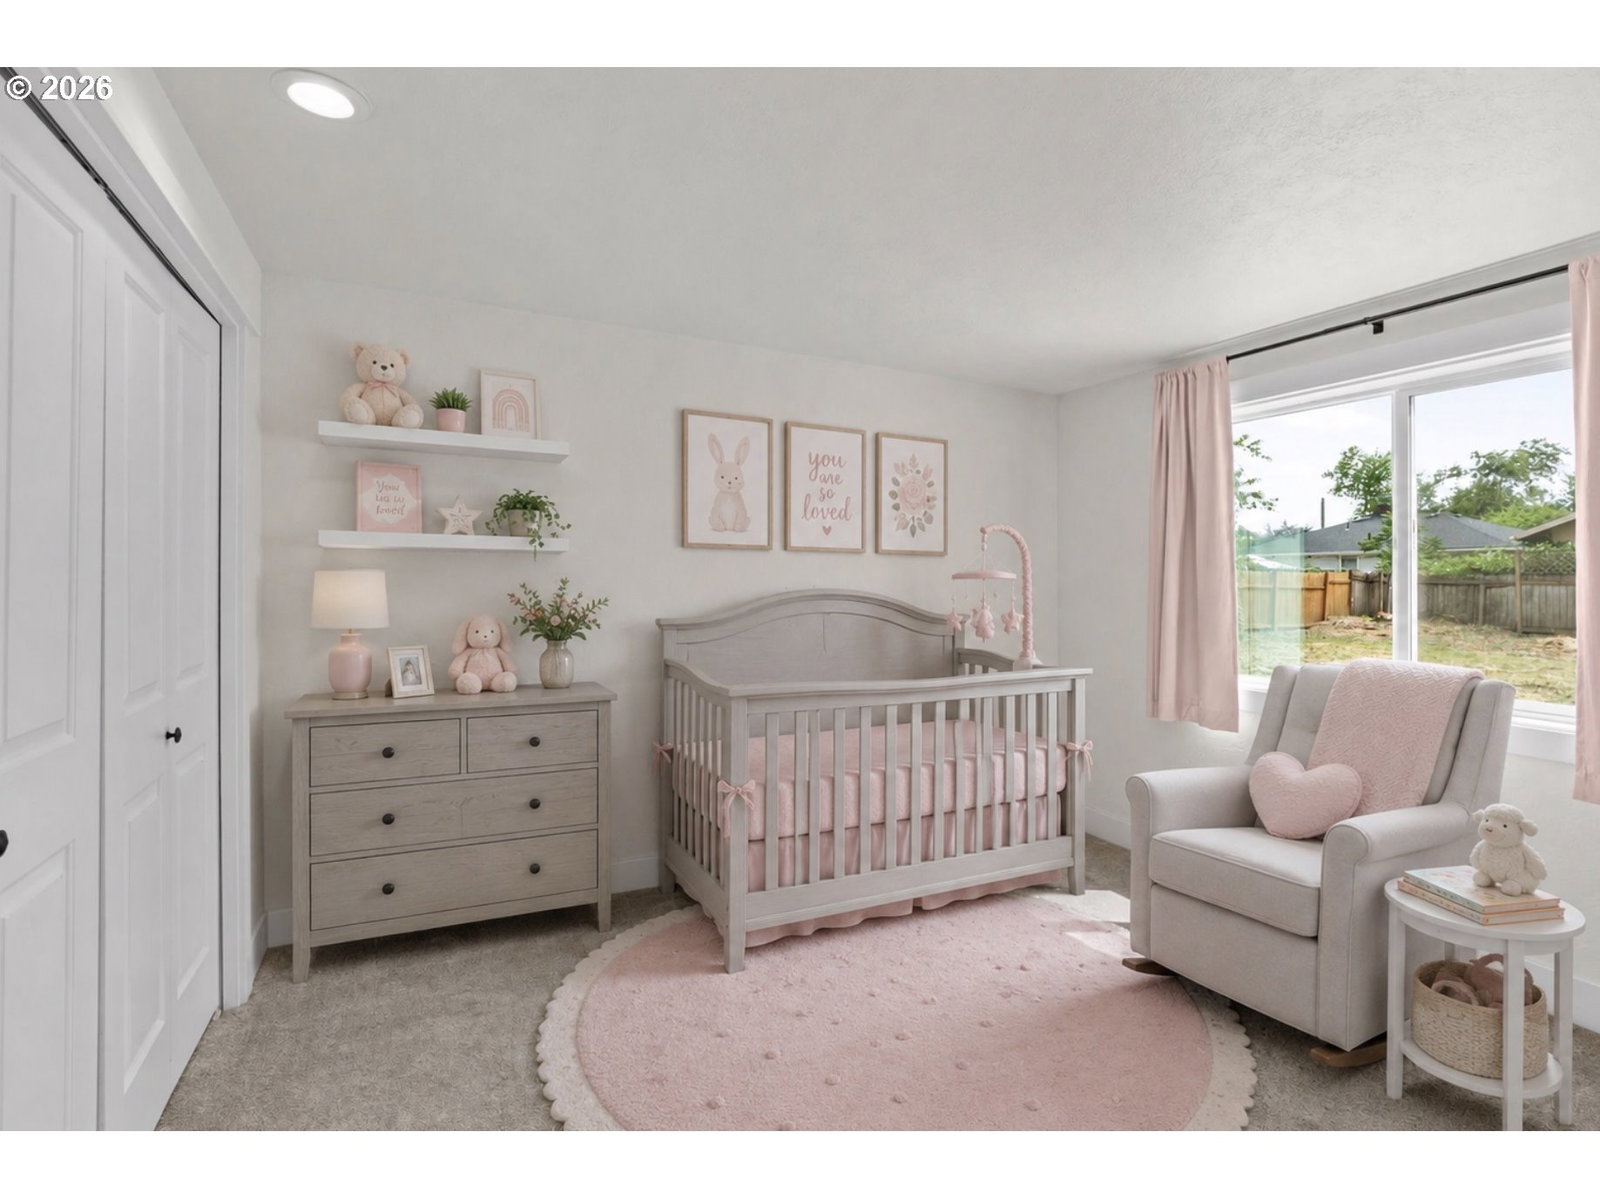
OPEN HOUSE 7/25/26 noon to 2:00 PM! Stunning modern-contemporary home in the highly sought-after Ferry Street Bridge neighborhood, beautifully blending clean architectural lines with today’s most desirable modern farmhouse elements. Extensively renovated in 2020 and recently refreshed with new interior paint, this home is truly move-in ready. Step inside and be greeted by soaring vaulted ceilings, an airy open-concept floor plan, and thoughtfully selected designer fixtures that create a cohesive and sophisticated aesthetic throughout. The main level offers two generously sized bedrooms and a full bath, providing flexibility for guests, family, or a home office. Upstairs, retreat to the spacious and private primary suite, thoughtfully positioned as its own sanctuary. The well-appointed laundry room features abundant built-in cabinetry and seamlessly connects to the expansive backyard patio—an ideal setting for outdoor entertaining, summer barbecues, or simply unwinding in your own private oasis. The location is exceptional. Bertha Holt Elementary sits directly across the street with other desirable schools also nearby. Enjoy the convenience of nearby shopping and dining at Gateway Mall, only minutes from your doorstep, and take advantage of easy access to Eugene’s extensive network of scenic bike paths and recreational trails just blocks away.Offering style, comfort, and an unbeatable location, this beautifully updated home presents an opportunity to enjoy the very best of Ferry Street Bridge living.
/u.realgeeks.media/westernoregonhomes/Oregon_Life.jpg)
Additional Information
- Tax Amount
- $4,885
- Year Built
- 1986
- High School
- Sheldon
- Elementary School
- Bertha Holt
- Middle School
- Monroe
- Garage Spaces
- 2
- Garage Type
- Attached
- Acres
- 0.21
- Living Area
- 1,400
- Stories
- 2
- Property Type
- Single Family Residence
- Terms
- Cash, Conventional, FHA, VA Loan
- Master Bedroom Level
- Upper
- Fuel Description
- Electricity
- Heating Description
- Forced Air
- Hot Water Description
- Electricity
- Exterior Description
- Board & Batten Siding, Wood Siding
- Roof Type
- Composition
- Sewer Description
- Public Sewer
- Style
- Farmhouse, Modern
- Parking
- Driveway
- Parking Description
- Driveway
- Road Surface
- Paved
- Exterior Features
- Fenced, Yard
- Interior Features
- Laundry, Luxury Vinyl Plank, Tile Floor, Wall to Wall Carpet
- Kitchen Appliances
- Cook Island, Free-Standing Range, Free-Standing Refrigerator
Mortgage Calculator
Listing courtesy of ICON Real Estate Group.
 The content relating to real estate for sale on this site comes in part from the IDX program of the RMLS of Portland, Oregon. Real Estate listings held by brokerage firms other than this firm are marked with the RMLS logo, and detailed information about these properties include the name of the listing's broker. Listing content is copyright © 2026 RMLS of Portland, Oregon. All information provided is deemed reliable but is not guaranteed and should be independently verified. This content last updated on . Some properties which appear for sale on this web site may subsequently have sold or may no longer be available.