1300 FAIR OAKS RD, Oakland, OR 97462
- $830,000
- 5
- BD
- 4
- BA
- 4,228
- SqFt




- List Price
- $830,000
- Days on Market
- 61
- Status
- ACTIVE
- MLS#
- 699245704
- Bedrooms
- 5
- Bathrooms
- 4
- Living Area
- 4,228
- Lot Size
- 1 to 2.99 Acres
- Region
- Douglas Co: Sutherlin/north of Roseburg
Property Description
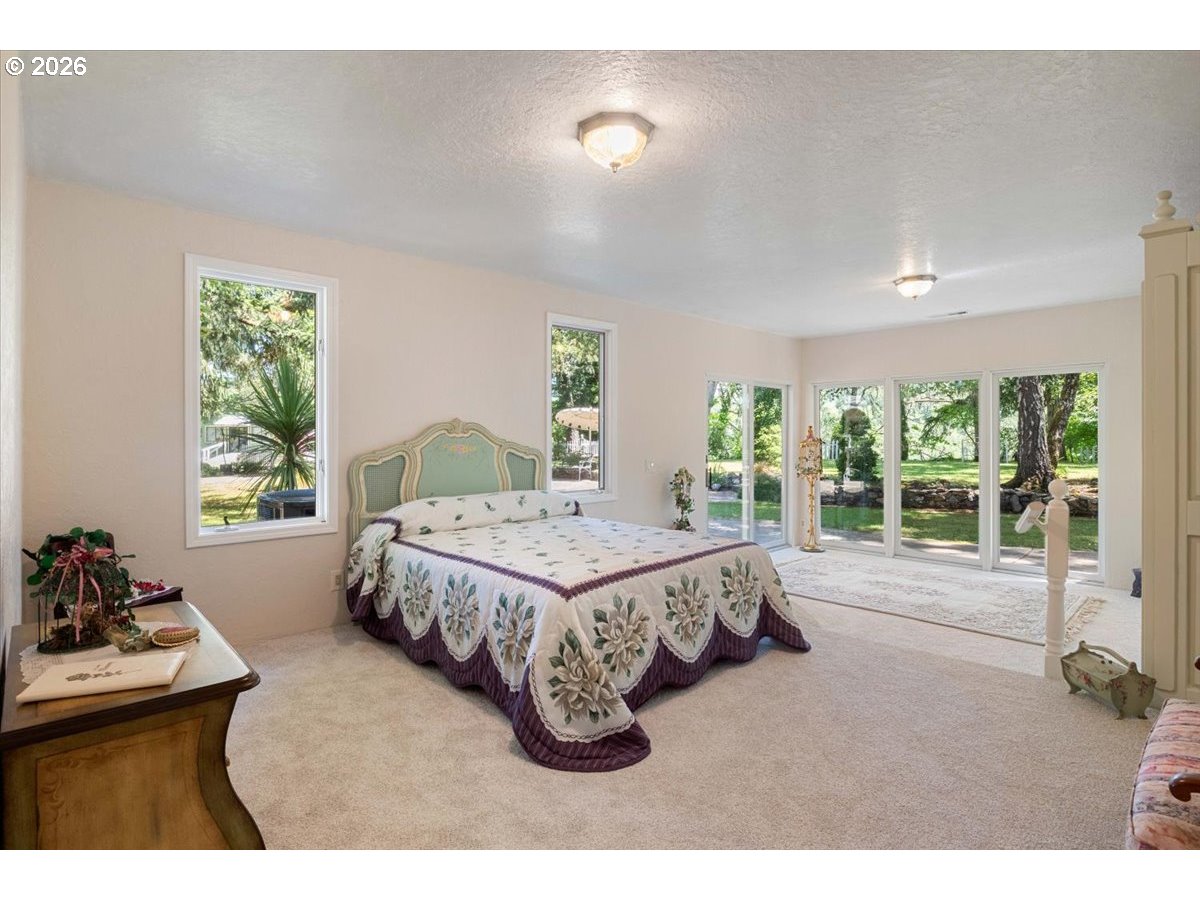
Victorian Dollhouse or French Countryside B&B? You're going to want to see this beauty and decide for yourself! With so many custom finishes, and spacious rooms, this home really brings you in.... It truly is a one of a kind as every inch of this property was thought out by sellers over the years - every plant and path adds to it's charm. Not only does the home have ample storage with 2 functioning kitchens, but the large shop will leave you dreaming up projects year-round with it's wood stove to keep warm. Don't forget to check out that yard; painted perfectly for entertaining and celebrations. Edit: 2 "bonus" rooms upstairs have closets and are now technical bedrooms! Schedule your showing today!
/u.realgeeks.media/westernoregonhomes/Oregon_Life.jpg)
Additional Information
- Tax Amount
- $3,249
- Year Built
- 1949
- High School
- Sutherlin
- Elementary School
- East Sutherlin
- Middle School
- Sutherlin
- Garage Spaces
- 2
- Garage Type
- Attached, Oversized
- Acres
- 1.45
- Living Area
- 4,228
- Stories
- 2
- Property Type
- Single Family Residence
- Terms
- Cash, Conventional, FHA, USDA Loan, VA Loan
- Accessibility Features
- Accessible Hallway(s), Garage on Main, Natural Lighting, Parking, Utility Room On Main
- Master Bedroom Level
- Upper
- Cooling Description
- Central Air, Heat Pump
- Fireplace Description
- Stove
- Fuel Description
- Electricity, Oil
- Heating Description
- Forced Air, Gas Stove, Heat Pump
- Hot Water Description
- Electricity
- Exterior Description
- Wood Composite
- Roof Type
- Composition, Shingle
- Sewer Description
- Septic Tank
- Style
- 2 Story, Custom Style
- Waterfront Description
- Creek
- View
- Mountain(s)
- Parking
- Driveway, RV Access/Parking
- Waterfront
- Yes
- Parking Description
- Driveway, RV Access/Parking
- Road Surface
- Paved
- Exterior Features
- Outbuilding, Patio, RV Parking, Sprinkler, Tool Shed, Workshop, Yard
- Interior Features
- Garage Door Opener, Jetted Tub, Laundry, Soaking Tub, Wall to Wall Carpet
- Kitchen Appliances
- Built-in Oven, Built-in Refrigerator, Cook Island, Cooktop, Dishwasher, Disposal, Instant Hot Water, Island, Pantry
Mortgage Calculator
Listing courtesy of Epique Realty.
 The content relating to real estate for sale on this site comes in part from the IDX program of the RMLS of Portland, Oregon. Real Estate listings held by brokerage firms other than this firm are marked with the RMLS logo, and detailed information about these properties include the name of the listing's broker. Listing content is copyright © 2026 RMLS of Portland, Oregon. All information provided is deemed reliable but is not guaranteed and should be independently verified. This content last updated on . Some properties which appear for sale on this web site may subsequently have sold or may no longer be available.