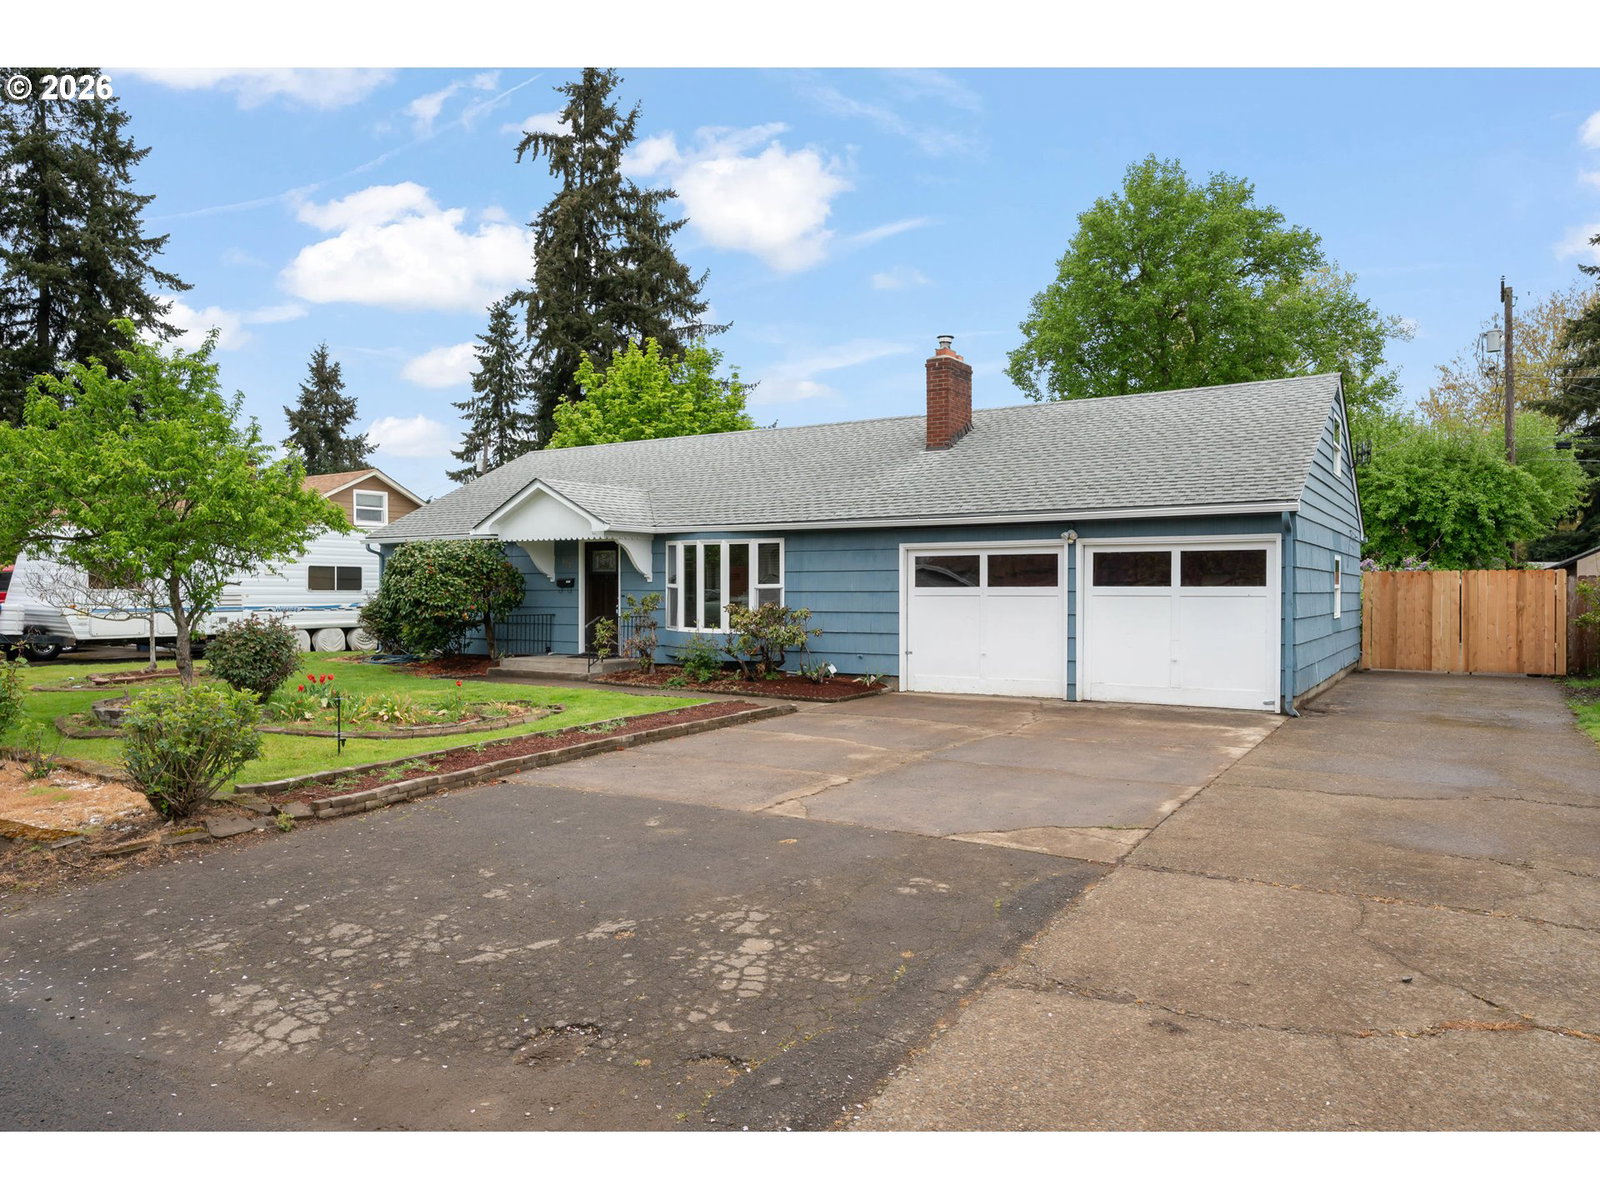
671 TANEY ST, Eugene, OR 97402
- $419,000
- 4
- BD
- 1
- BA
- 1,798
- SqFt



- List Price
- $419,000
- Price Change
- ▼ $10,000 1782403066
- Days on Market
- 96
- Status
- ACTIVE
- MLS#
- 697338573
- Bedrooms
- 4
- Bathrooms
- 1
- Living Area
- 1,798
- Lot Size
- 7, 000 to 9, 999 SqFt
- Region
- Lane Co: Danebo
Property Description
Fully rebuilt and thoughtfully upgraded, this Danebo-area home delivers a rare level of finish and thought. Energy efficient updates include insulation, water lines, electrical panel and all windows; including features like a bay window in the dining area, and a garden window in the kitchen that brings in natural light and garden views.Interior finishes include Acacia hardwood floors with oak inlay run throughout. The kitchen features quartz countertops, Lance cabinetry, and a pull-out pantry designed for function, as well as a copper sink and highlights. The bathroom includes a Swedish clawfoot slipper tub with a clean, timeless profile. The home is fully wired for modern living with Cat5 data to every room and a 6-room integrated speaker system. Storage is abundant with walk-in closets, custom bunk beds with built-in storage, and a full attic offering substantial space. Comfort and livability are built in. A wood stove with blower provides efficient heat. The property is configured for pet-friendly living with built-in cat tunnels and shelving! Outside, the enclosed garden area includes raised beds and space for year-round use. The yard is plumbed for underground sprinklers. An agricultural well is present; (condition unknown). Don't miss this remodeled home in an excellent west Eugene neighborhood!
/u.realgeeks.media/westernoregonhomes/Oregon_Life.jpg)
Additional Information
- Tax Amount
- $3,492
- Year Built
- 1952
- High School
- Willamette
- Elementary School
- Fairfield
- Middle School
- Cascade
- Fireplaces Total
- 1
- Garage Type
- Converted
- Acres
- 0.21
- Living Area
- 1,798
- Stories
- 2
- Property Type
- Single Family Residence
- Terms
- Cash, Conventional, FHA, VA Loan
- Master Bedroom Level
- Main
- Cooling Description
- None
- Fireplace Description
- Wood Burning
- Fuel Description
- Electricity
- Heating Description
- Wall Heater
- Hot Water Description
- Electricity
- Exterior Description
- Wood Siding
- Roof Type
- Composition
- Sewer Description
- Public Sewer
- Style
- Traditional
- Parking
- Driveway, On Street
- Parking Description
- Driveway, On Street
- Road Surface
- Paved
- Exterior Features
- Fenced, Garden, Sprinkler, Yard
- Interior Features
- Quartz, Wood Floors
- Kitchen Appliances
- Dishwasher, Disposal, Free-Standing Range, Quartz
Mortgage Calculator
Listing courtesy of Triple Oaks Realty LLC.
 The content relating to real estate for sale on this site comes in part from the IDX program of the RMLS of Portland, Oregon. Real Estate listings held by brokerage firms other than this firm are marked with the RMLS logo, and detailed information about these properties include the name of the listing's broker. Listing content is copyright © 2026 RMLS of Portland, Oregon. All information provided is deemed reliable but is not guaranteed and should be independently verified. This content last updated on . Some properties which appear for sale on this web site may subsequently have sold or may no longer be available.