121 WILD GOOSE LN, Roseburg, OR 97470
- $1,125,500
- 4
- BD
- 2
- BA
- 2,821
- SqFt




- List Price
- $1,125,500
- Price Change
- ▼ $5,000 1784063473
- Days on Market
- 442
- Status
- ACTIVE
- MLS#
- 686933674
- Bedrooms
- 4
- Bathrooms
- 2
- Living Area
- 2,821
- Lot Size
- 1 to 2.99 Acres
- Region
- Douglas Co: Glide/east of Roseburg
Property Description
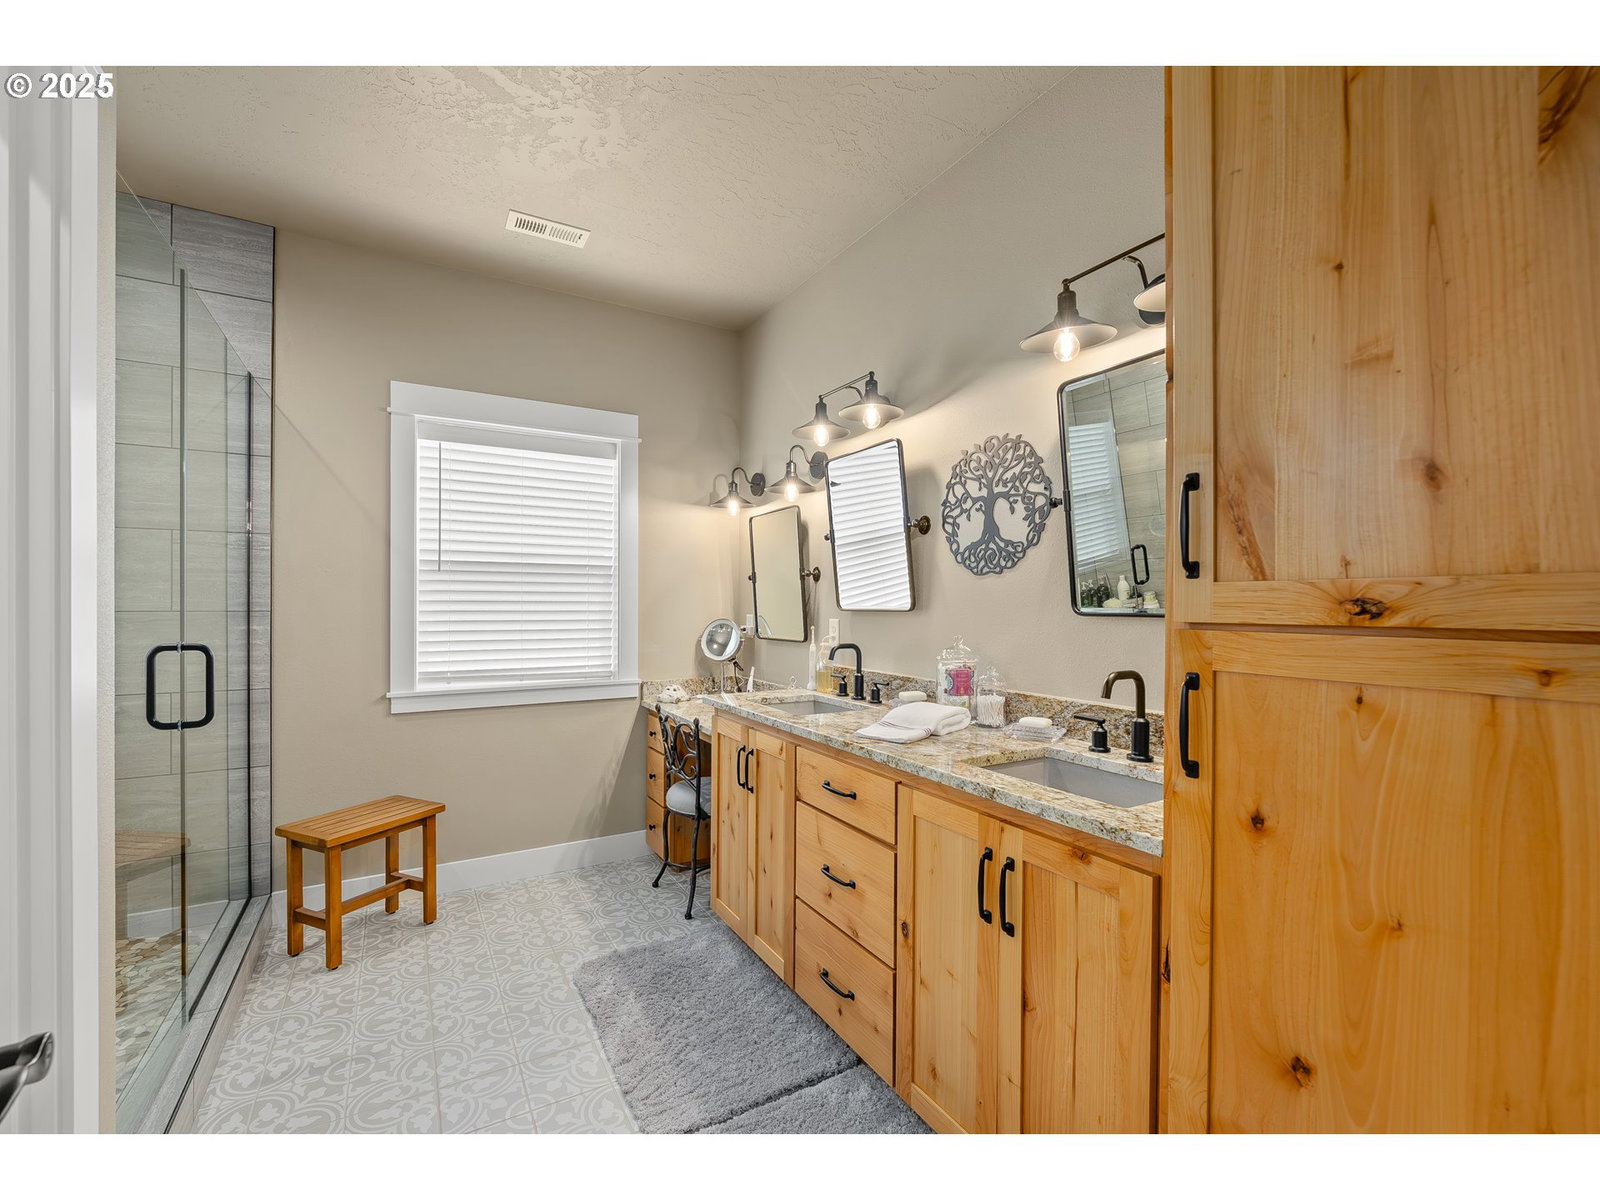
WOW! Custom 2021-built, thoughtfully designed, and sitting on 2 level acres, this high-end home checks boxes you didn’t even know you had. It’s located in a small, upscale rural neighborhood just 15 minutes from town. Offering an oversized 3-car garage, a separate shop for tools and tractor, and a paved circle drive with excellent curb appeal and low-maintenance professional landscaping. Inside, every finish was chosen for both quality and longevity—wide-plank hickory floors, knotty alder cabinetry, granite counters, and copper sinks. The heart of the home is a vaulted great room filled with light from oversized windows and anchored by a full-height stone gas fireplace. An open layout flows seamlessly into the showpiece kitchen, featuring a massive island, commercial-grade gas range, black stainless steel appliances, walk-in pantry, and custom knotty alder cabinetry that combines practicality with high-end style. The primary suite is spacious and private, featuring a walk-in closet, dual-sink vanity, walk-in tile shower, and additional custom cabinetry. Two additional bedrooms are down the hall. A fourth room—currently used as an office with glass French doors—includes its own en-suite bathroom and a large closet, providing flexibility as a second master suite if needed. The laundry and mudroom area is oversized, functional, and tucked away from the main living space. Out back, a large covered Trex deck looks over a wide, private, flat, and usable backyard. The property is fully lined with tall evergreens, offering natural sound buffering and a real sense of privacy. You'll appreciate the shop, Generac generator, 250-gallon underground propane tank, and a well with cistern water storage, and a full multi-camera security system, all practical systems in place to keep things running smoothly. Everything here still feels brand new, is dialed in, well-built, and made to last. Schedule your private tour today to see Roseburg's finest home on the market!
/u.realgeeks.media/westernoregonhomes/Oregon_Life.jpg)
Additional Information
- Tax Amount
- $4,134
- Year Built
- 2021
- High School
- Glide
- Elementary School
- Glide
- Middle School
- Glide
- Fireplaces Total
- 1
- Garage Spaces
- 3
- Garage Type
- Attached, Extra Deep
- Acres
- 2.01
- Living Area
- 2,821
- Stories
- 1
- Property Type
- Single Family Residence
- Terms
- Cash, Conventional, VA Loan
- Accessibility Features
- Accessible Entrance, Accessible Full Bath, Accessible Hallway(s), Built-in Lighting, Garage on Main, Main Floor Bedroom w/Bath, Minimal Steps, One Level, Walk-in Shower
- Master Bedroom Level
- Main
- Cooling Description
- Central Air
- Fireplace Description
- Gas
- Fuel Description
- Electricity, Gas
- Heating Description
- Forced Air
- Hot Water Description
- Gas, Recirculating
- Exterior Description
- Cement Siding, Lap Siding
- Roof Type
- Composition
- Sewer Description
- Septic Tank
- Style
- 1 Story, Custom Style
- View
- Mountain(s), Trees/Woods, Valley
- Parking
- Driveway
- Security Or Entry
- Security System Owned
- Parking Description
- Driveway
- Covenants/Restrictions
- Yes
- Road Surface
- Paved
- Exterior Features
- Covered Patio, Fenced, Garden, Outbuilding, Porch, Sprinkler, Tool Shed, Workshop, Yard
- Interior Features
- Ceiling Fan(s), Garage Door Opener, Granite, Hardwood Floors, High Ceilings, Laundry, Solar Tube(s), Sound System, Tile Floor, Vaulted Ceiling(s), Wall to Wall Carpet
- Kitchen Appliances
- Cook Island, Dishwasher, Disposal, Gas Appliances, Granite, Island, Microwave, Pantry, Pot Filler, Stainless Steel Appliance(s), Tile
Mortgage Calculator
Listing courtesy of Different Better Real Estate.
 The content relating to real estate for sale on this site comes in part from the IDX program of the RMLS of Portland, Oregon. Real Estate listings held by brokerage firms other than this firm are marked with the RMLS logo, and detailed information about these properties include the name of the listing's broker. Listing content is copyright © 2026 RMLS of Portland, Oregon. All information provided is deemed reliable but is not guaranteed and should be independently verified. This content last updated on . Some properties which appear for sale on this web site may subsequently have sold or may no longer be available.