1281 SW DAVENPORT ST, Portland, OR 97201
- $3,000,000
- 5
- BD
- 4
- BA
- 4,035
- SqFt




- List Price
- $3,000,000
- Days on Market
- 181
- Status
- ACTIVE
- MLS#
- 681823144
- Bedrooms
- 5
- Bathrooms
- 4
- Living Area
- 4,035
- Lot Size
- 10, 000 to 14, 999 SqFt
- Region
- Portland NW/ SW/ S, Raleigh Hills
Property Description
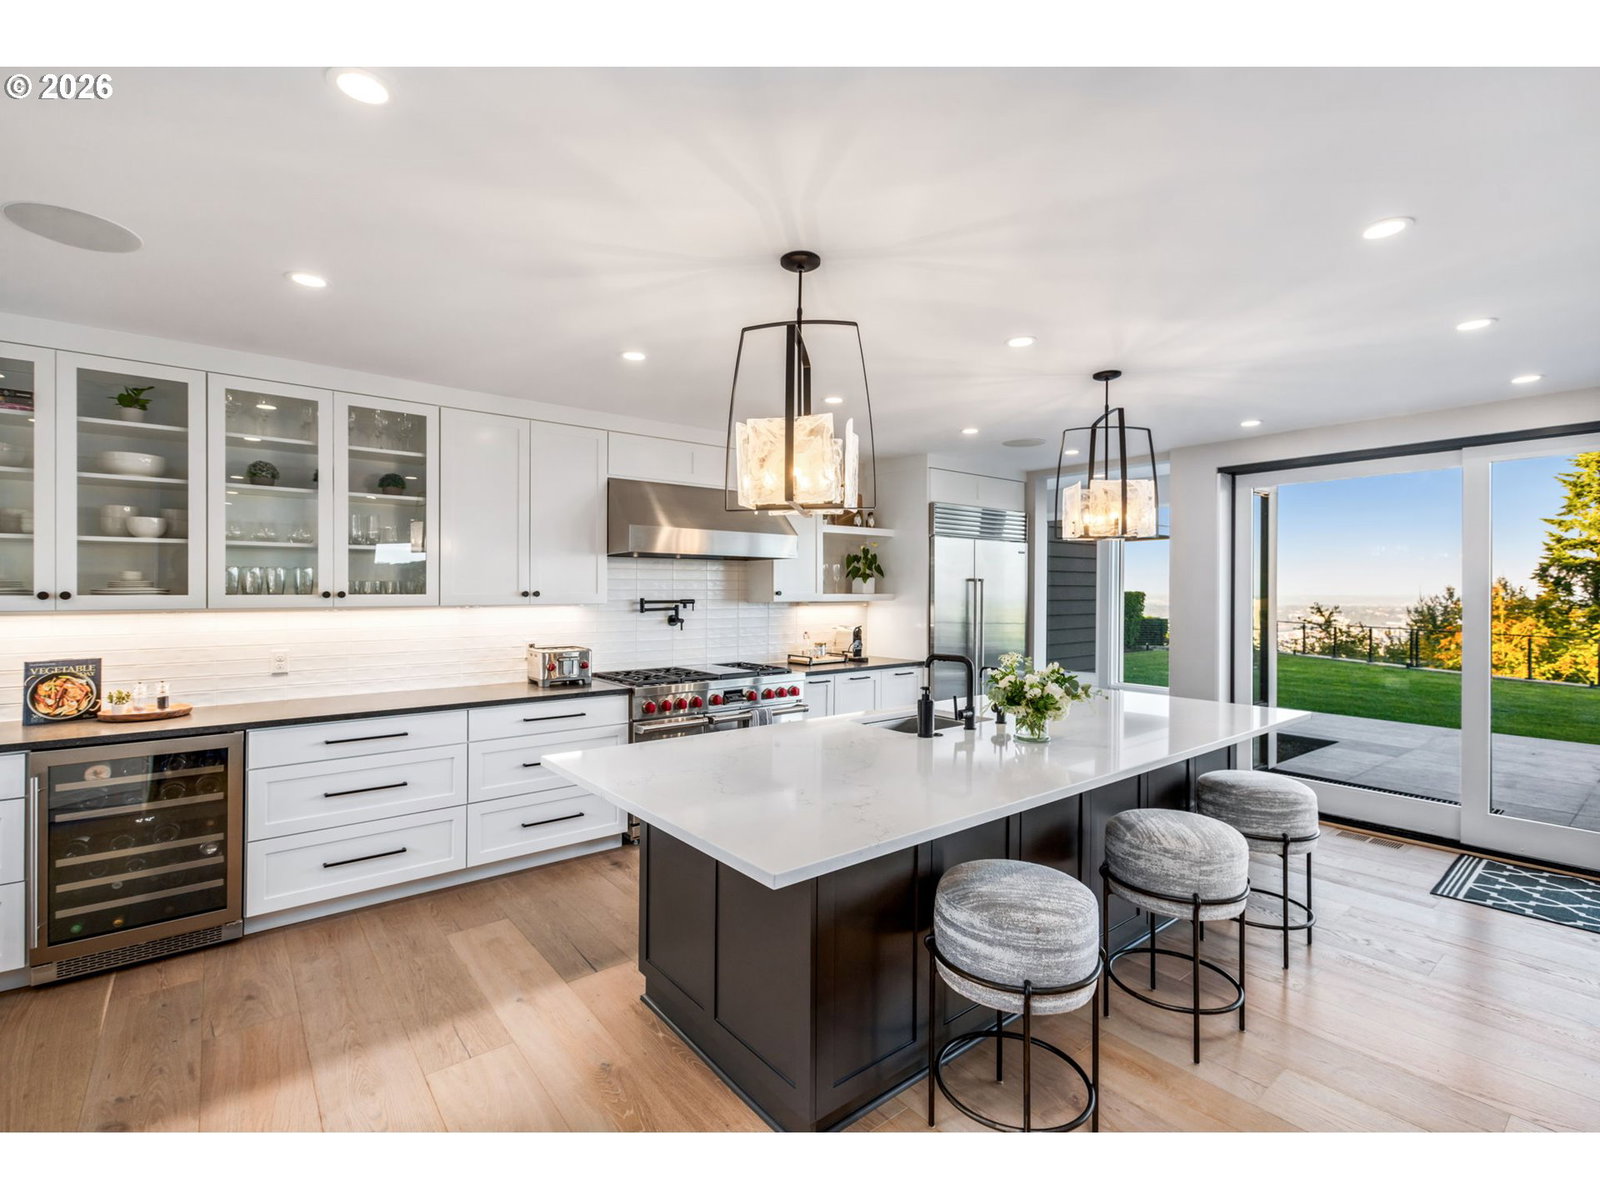
Experience a rare fusion of architectural legacy and modern refinement in this reimagined SW Hills estate. Originally designed in 1938 by celebrated architect Roscoe Hemenway and meticulously transformed in 2024 by acclaimed builder iBuildPDX, this residence has undergone over $1,000,000 in thoughtful upgrades honoring its historic roots while delivering contemporary luxury at the highest level.Sweeping four mountain views create a dramatic and serene backdrop, setting the tone for both everyday living and elevated entertaining. Expansive walls of glass and oversized sliders invite abundant natural light and seamlessly connect the interior to the surrounding landscape, blurring the line between indoors and out.Spanning three beautifully curated levels, the home balances timeless design with modern sophistication. Elegant finishes, bespoke details, and flexible living spaces accommodate everything from intimate family moments to large scale gatherings. At the center of the home, the gourmet kitchen is both striking and functional equally suited for quiet evenings or hosting with ease.Private retreats, generous storage, and thoughtfully designed living areas ensure comfort and versatility throughout, while every vantage point captures breathtaking outlooks that elevate daily life.Situated in one of Portland’s most coveted neighborhoods, this exceptional property offers close proximity to scenic parks and trails, refined shopping, top rated schools, and the best of SW Hills living.This is more than a residence—it is a statement of architectural significance, refined luxury, and enduring distinction.
/u.realgeeks.media/westernoregonhomes/Oregon_Life.jpg)
Additional Information
- Tax Amount
- $28,650
- Year Built
- 1939
- High School
- Lincoln
- Elementary School
- Ainsworth
- Middle School
- West Sylvan
- Fireplaces Total
- 2
- Garage Spaces
- 2
- Garage Type
- Attached
- Acres
- 0.29
- Living Area
- 4,035
- Stories
- 3
- Property Type
- Single Family Residence
- Terms
- Cash, Conventional
- Master Bedroom Level
- Upper
- Cooling Description
- Central Air
- Fireplace Description
- Gas
- Fuel Description
- Gas
- Heating Description
- Forced Air - 95+%, Zoned
- Hot Water Description
- Gas, Tankless
- Exterior Description
- Wood Siding
- Roof Type
- Tile
- Sewer Description
- Public Sewer
- Style
- Craftsman, Traditional
- Parking
- Driveway
- Security Or Entry
- Security Lights, Security System Owned
- Parking Description
- Driveway
- Exterior Features
- Built-in Barbecue, Covered Arena, Covered Deck, Gas Hookup, Outdoor Fireplace, Patio, Security Lights, Sprinkler, Yard
- Interior Features
- Garage Door Opener, Hardwood Floors, Heated Tile Floor, High Ceilings, Home Theater, Laundry, Soaking Tub, Sound System, Wall to Wall Carpet, Washer/Dryer, Wood Floors
- Kitchen Appliances
- Built-in Oven, Built-in Range, Built-in Refrigerator, Convection Oven, Cook Island, Dishwasher, Disposal, Gas Appliances, Microwave, Quartz, Stainless Steel Appliance(s), Wine Cooler
Mortgage Calculator
Listing courtesy of eXp Realty, LLC.
 The content relating to real estate for sale on this site comes in part from the IDX program of the RMLS of Portland, Oregon. Real Estate listings held by brokerage firms other than this firm are marked with the RMLS logo, and detailed information about these properties include the name of the listing's broker. Listing content is copyright © 2026 RMLS of Portland, Oregon. All information provided is deemed reliable but is not guaranteed and should be independently verified. This content last updated on . Some properties which appear for sale on this web site may subsequently have sold or may no longer be available.