1933 HIGHLANDS LOOP, Lake Oswego, OR 97034
- $5,195,000
- 4
- BD
- 4
- BA
- 5,768
- SqFt




- List Price
- $5,195,000
- Days on Market
- 186
- Status
- ACTIVE
- MLS#
- 679565322
- Bedrooms
- 4
- Bathrooms
- 4
- Living Area
- 5,768
- Lot Size
- 20, 000 SqFt to .99 Acres
- Region
- Lake Oswego, West Linn
Property Description
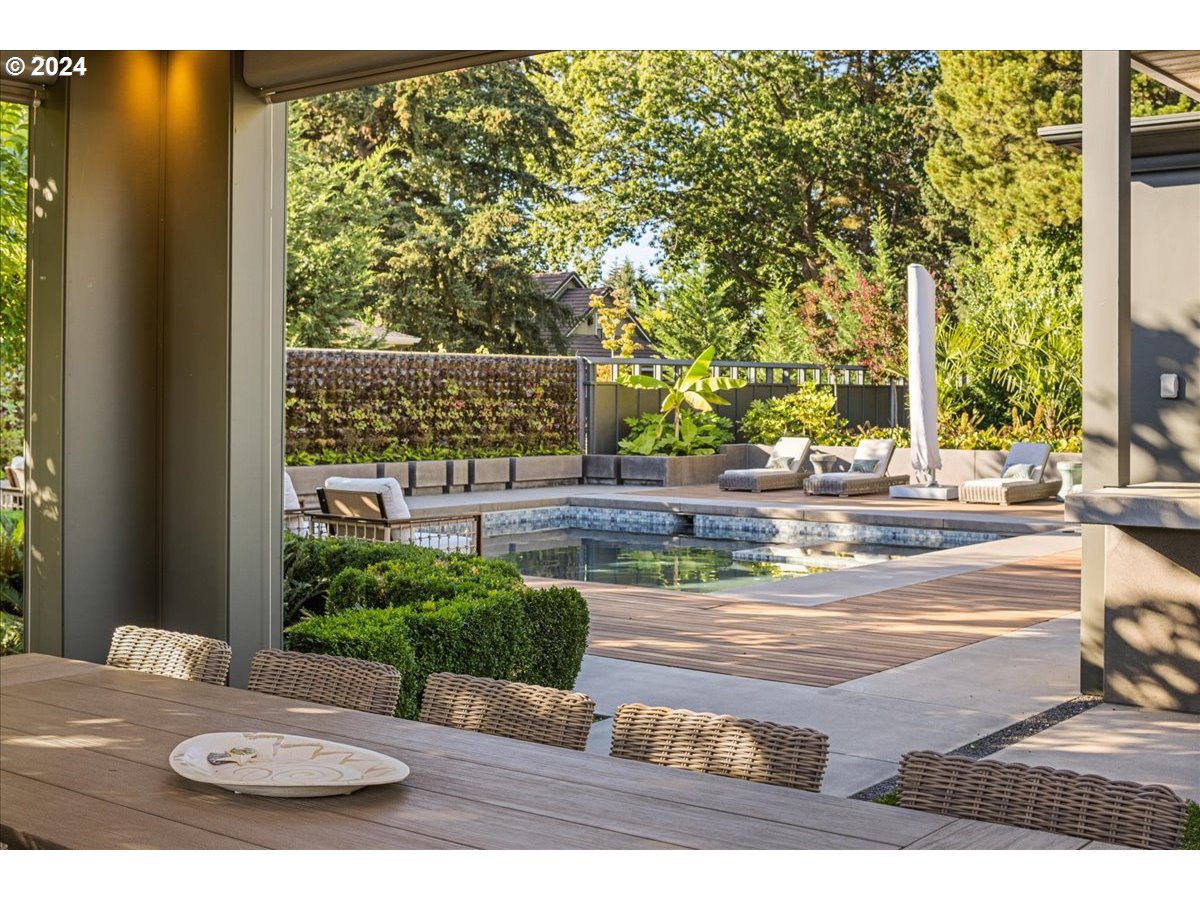
THE SHAW HOUSE-John Yeon designed true Mid Century Modern. The quality per square inch in this home cannot be matched. Masterfully restored/renovated as part of the 2015 Street of Dreams. This home is an inspiration with it's 1950's design and style coupled with all of today's amenities including single level living, wine cellar, media room, pool and pool house/party room, 25,000 square foot private lot with three outdoor fire places, covered outdoor living area and protected commanding Mt. Hood and valley views. A "forever home" in the sought after Forest Highlands neighborhood. This home is special, the lot is spectacular, the location is a 10 and the quality is unmatched. This is one that must be experienced in person to be fully appreciated. Truly a special package.
/u.realgeeks.media/westernoregonhomes/Oregon_Life.jpg)
Additional Information
- Tax Amount
- $41,312
- Year Built
- 1951
- High School
- Lake Oswego
- Elementary School
- Forest Hills
- Middle School
- Lake Oswego
- Fireplaces Total
- 6
- Garage Spaces
- 2
- Garage Type
- Attached, Oversized
- Hoa Fee
- $200
- Hoa Payment Freq
- Annually
- Acres
- 0.61
- Living Area
- 5,768
- Stories
- 2
- Subdivision
- FOREST HIGHLANDS
- Property Type
- Single Family Residence
- Terms
- Cash, Conventional, Owner Will Carry
- Master Bedroom Level
- Main
- Cooling Description
- Central Air, Mini Split
- Fireplace Description
- Gas
- Fuel Description
- Gas
- Heating Description
- Forced Air, Mini Split, Radiant
- Exterior Description
- Cement Siding
- Roof Type
- Flat
- Sewer Description
- Public Sewer
- Style
- Custom Style, Mid-Century Modern
- View
- Mountain(s), Valley
- Parking
- Driveway, On Street
- Security Or Entry
- Security System
- Parking Description
- Driveway, On Street
- Road Surface
- Paved
- Exterior Features
- Built-in Barbecue, Covered Patio, Fenced, Fire Pit, Gas Hookup, In Ground Pool, On Site Stormwater Management, Outdoor Fireplace, Patio, Raised Beds, Security Lights, Spa, Water Feature, Yard
- Interior Features
- Home Theater, Soaking Tub, Sound System, Sprinkler
- Kitchen Appliances
- Built-in Refrigerator, Convection Oven, Dishwasher, Disposal, Double Oven, Free-Standing Gas Range, Instant Hot Water, Island, Marble, Range Hood, Stainless Steel Appliance(s), Water Purifier, Wine Cooler
Mortgage Calculator
Listing courtesy of Harnish Company Realtors.
 The content relating to real estate for sale on this site comes in part from the IDX program of the RMLS of Portland, Oregon. Real Estate listings held by brokerage firms other than this firm are marked with the RMLS logo, and detailed information about these properties include the name of the listing's broker. Listing content is copyright © 2026 RMLS of Portland, Oregon. All information provided is deemed reliable but is not guaranteed and should be independently verified. This content last updated on . Some properties which appear for sale on this web site may subsequently have sold or may no longer be available.