2660 BOWMONT DR, Eugene, OR 97405
- $730,000
- 4
- BD
- 2
- BA
- 2,758
- SqFt




- List Price
- $730,000
- Price Change
- ▼ $30,000 1784769642
- Days on Market
- 59
- Status
- ACTIVE
- MLS#
- 677230122
- Bedrooms
- 4
- Bathrooms
- 2
- Living Area
- 2,758
- Lot Size
- 10, 000 to 14, 999 SqFt
- Region
- Lane Co: Southwest Eugene
Property Description
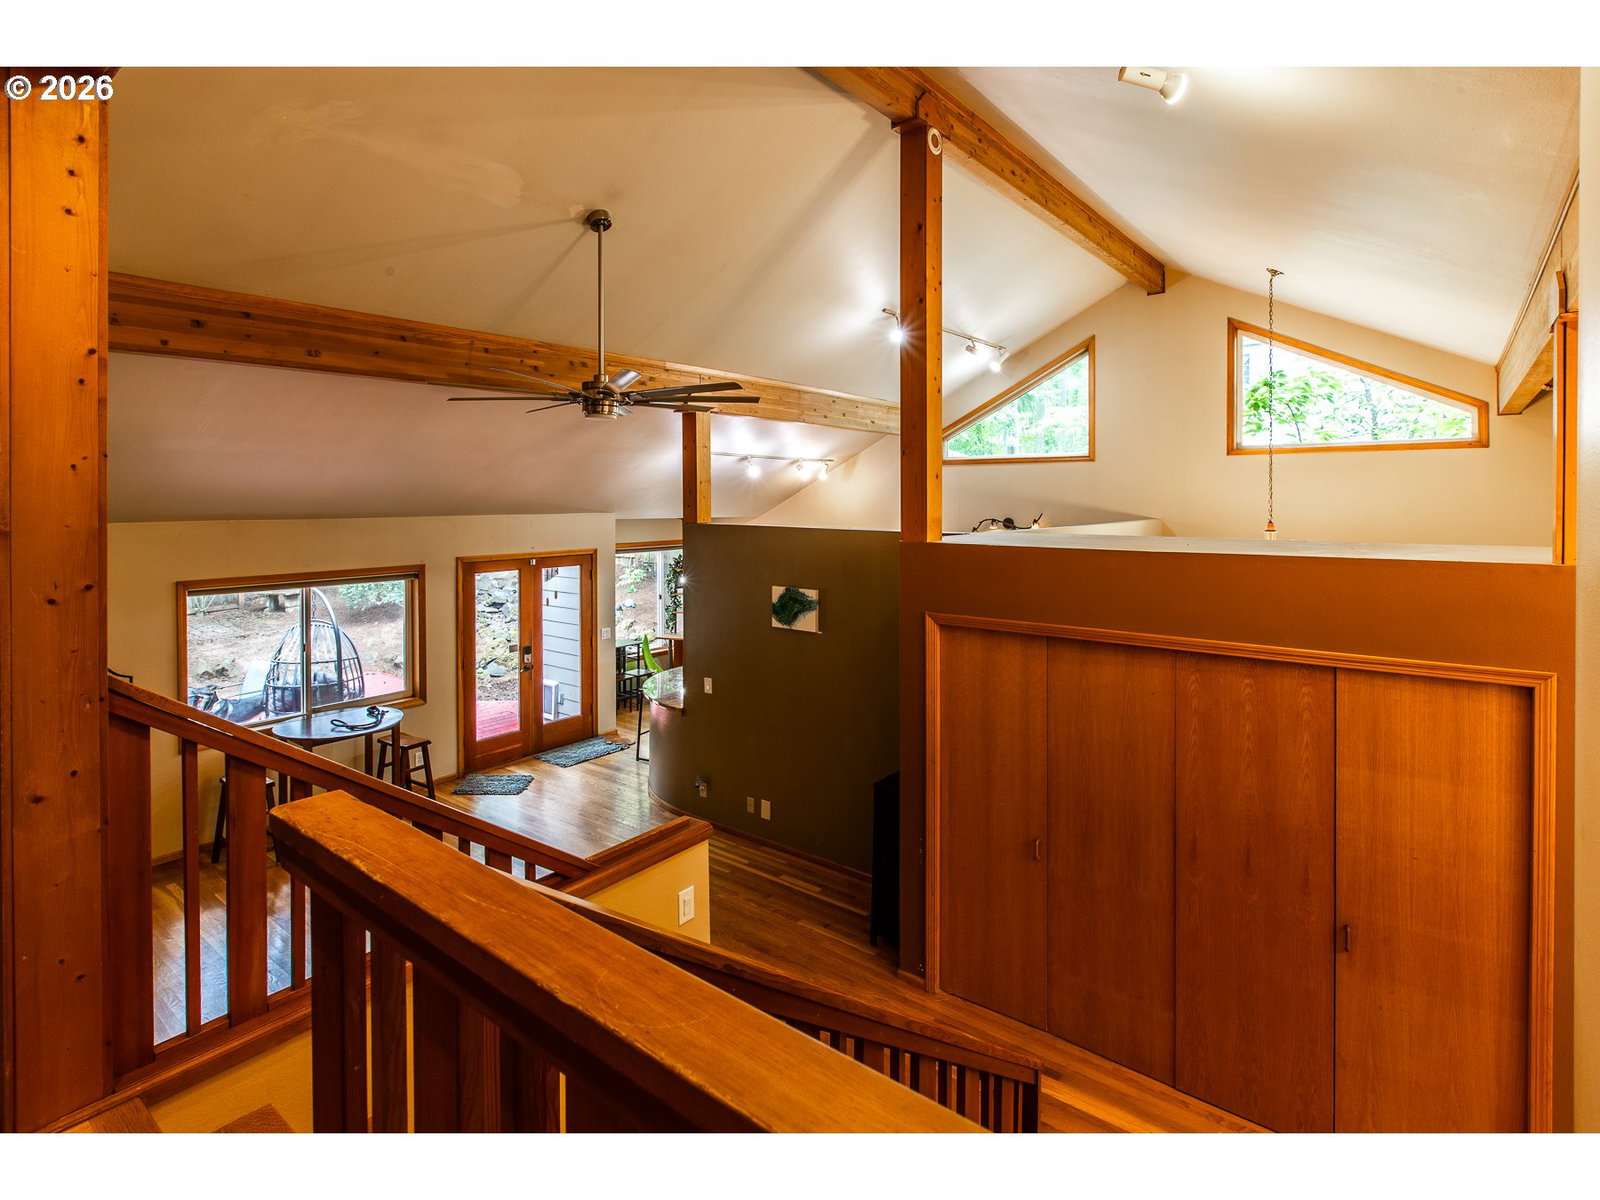
Welcome home to this custom built gem in a park like setting near shopping, parks and close to downtown. This home boasts elegance and thoughtful design throughout. Outside, enjoy the large lot, amazing views overlooking the city, complete privacy from neighbors, and a long setback from the road. Inside you will find an inviting entryway with vaulted beamed ceilings and custom woodwork, hardwood floors, and a custom floor plan. Cuddle up in the family room and enjoy the warm fireplace, entertain your guests in the great room, and cook gourmet meals in this beautiful kitchen! The kitchen features gorgeous granite countertops, stainless steel appliances, built-in double ovens, spacious fridge, cook top, pantry cabinets, pullout style cupboards, and lots of storage! Grow fresh herbs in the garden window and enjoy this gourmet set up. Downstairs there is a large flex space with storage that can be used as a 5th bedroom, home gym or studio. Upstairs there is a sizable loft, enjoy four oversized bedrooms with large closets, custom windows, and bonus storage! The primary suite offers vaulted ceilings, a large walk-in closet, a large bathroom complete with jetted soaker tub, walk-in shower, expansive dual vanity, and loads of storage. Outside in the backyard enjoy the deck, water feature, dog area and tool shed. This home is complete with a large garage, irrigation system, and central vacuum! The only thing missing is you!!
/u.realgeeks.media/westernoregonhomes/Oregon_Life.jpg)
Additional Information
- Tax Amount
- $9,900
- Year Built
- 1988
- High School
- Churchill
- Elementary School
- Cesar Chavez
- Middle School
- Arts & Tech
- Fireplaces Total
- 1
- Garage Spaces
- 2
- Garage Type
- Attached
- Acres
- 0.26
- Living Area
- 2,758
- Stories
- 3
- Property Type
- Single Family Residence
- Terms
- Cash, Conventional, VA Loan
- Master Bedroom Level
- Upper
- Cooling Description
- Heat Pump
- Fireplace Description
- Wood Burning
- Fuel Description
- Electricity
- Heating Description
- Heat Pump
- Hot Water Description
- Electricity
- Exterior Description
- Cement Siding, Wood Siding
- Roof Type
- Tile
- Sewer Description
- Public Sewer
- Style
- Custom Style
- View
- City, Mountain(s)
- Parking
- Driveway
- Parking Description
- Driveway
- Road Surface
- Paved
- Exterior Features
- Fenced, Patio, Tool Shed, Yard
- Interior Features
- Ceiling Fan(s), Engineered Bamboo, Garage Door Opener, Hardwood Floors, Jetted Tub, Laundry, Vaulted Ceiling(s), Wall to Wall Carpet
- Kitchen Appliances
- Built-in Oven, Built-in Range, Cooktop, Dishwasher, Double Oven, Free-Standing Refrigerator, Granite, Microwave, Pantry
Mortgage Calculator
Listing courtesy of Hybrid Real Estate.
 The content relating to real estate for sale on this site comes in part from the IDX program of the RMLS of Portland, Oregon. Real Estate listings held by brokerage firms other than this firm are marked with the RMLS logo, and detailed information about these properties include the name of the listing's broker. Listing content is copyright © 2026 RMLS of Portland, Oregon. All information provided is deemed reliable but is not guaranteed and should be independently verified. This content last updated on . Some properties which appear for sale on this web site may subsequently have sold or may no longer be available.