403 HAPPY VALLEY RD, Roseburg, OR 97471
- $289,000
- 2
- BD
- 1
- BA
- 933
- SqFt




- List Price
- $289,000
- Price Change
- ▼ $6,000 1787869174
- Days on Market
- 21
- Status
- ACTIVE
- MLS#
- 673259953
- Bedrooms
- 2
- Bathrooms
- 1
- Living Area
- 933
- Lot Size
- 7, 000 to 9, 999 SqFt
- Region
- Douglas Co: Green District
Property Description
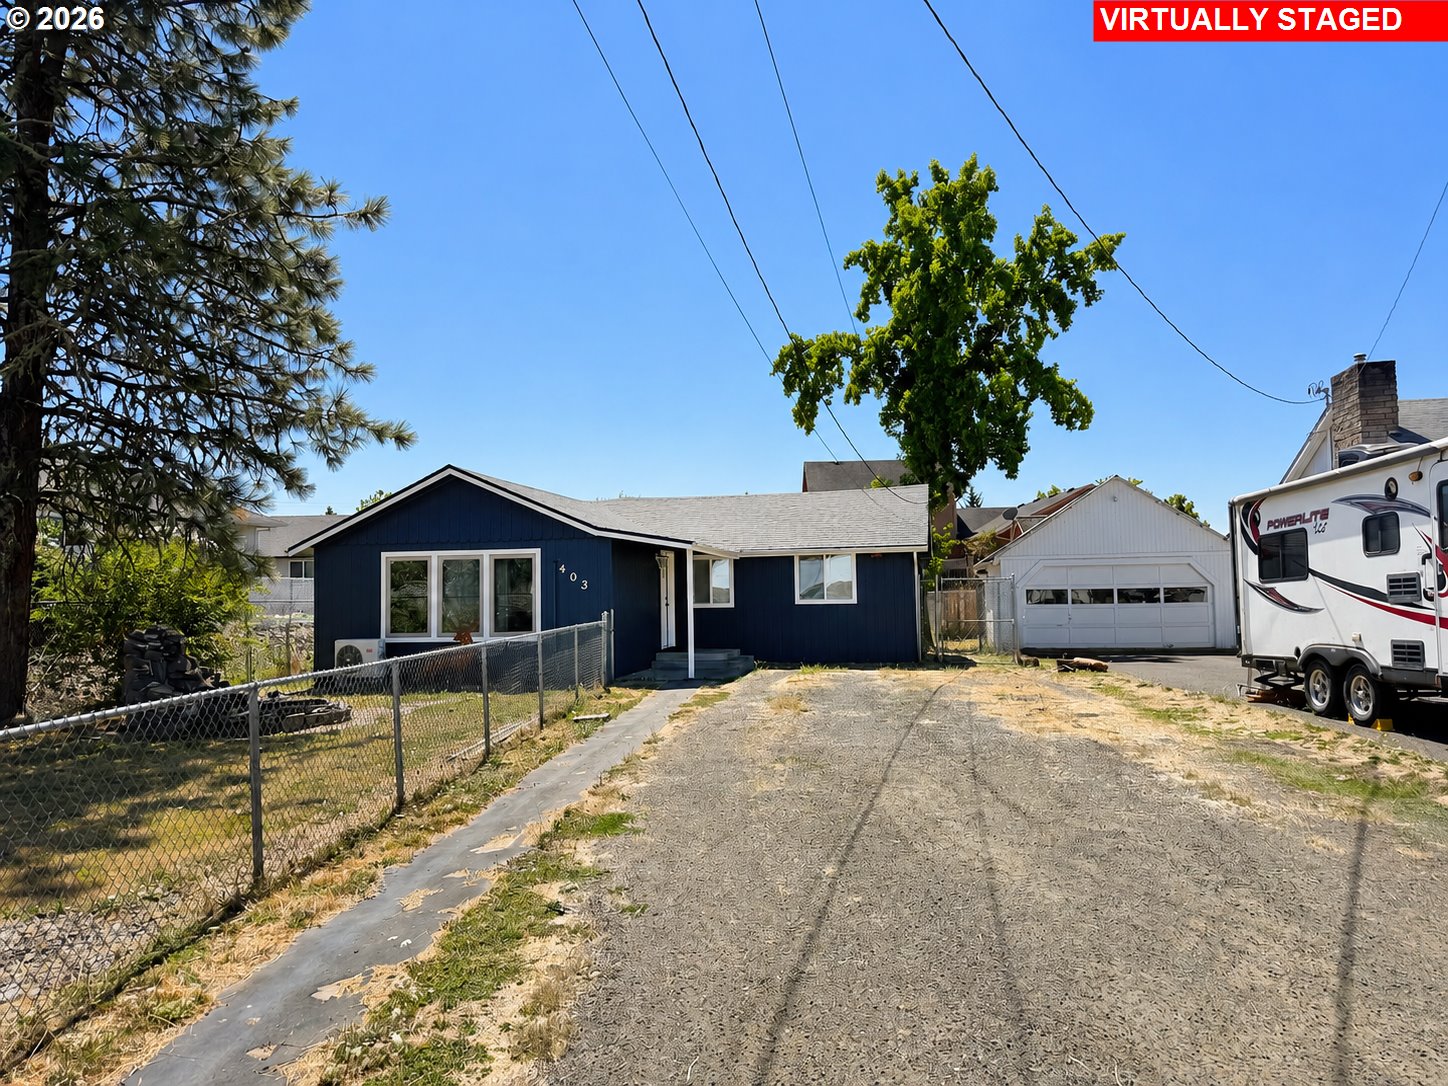
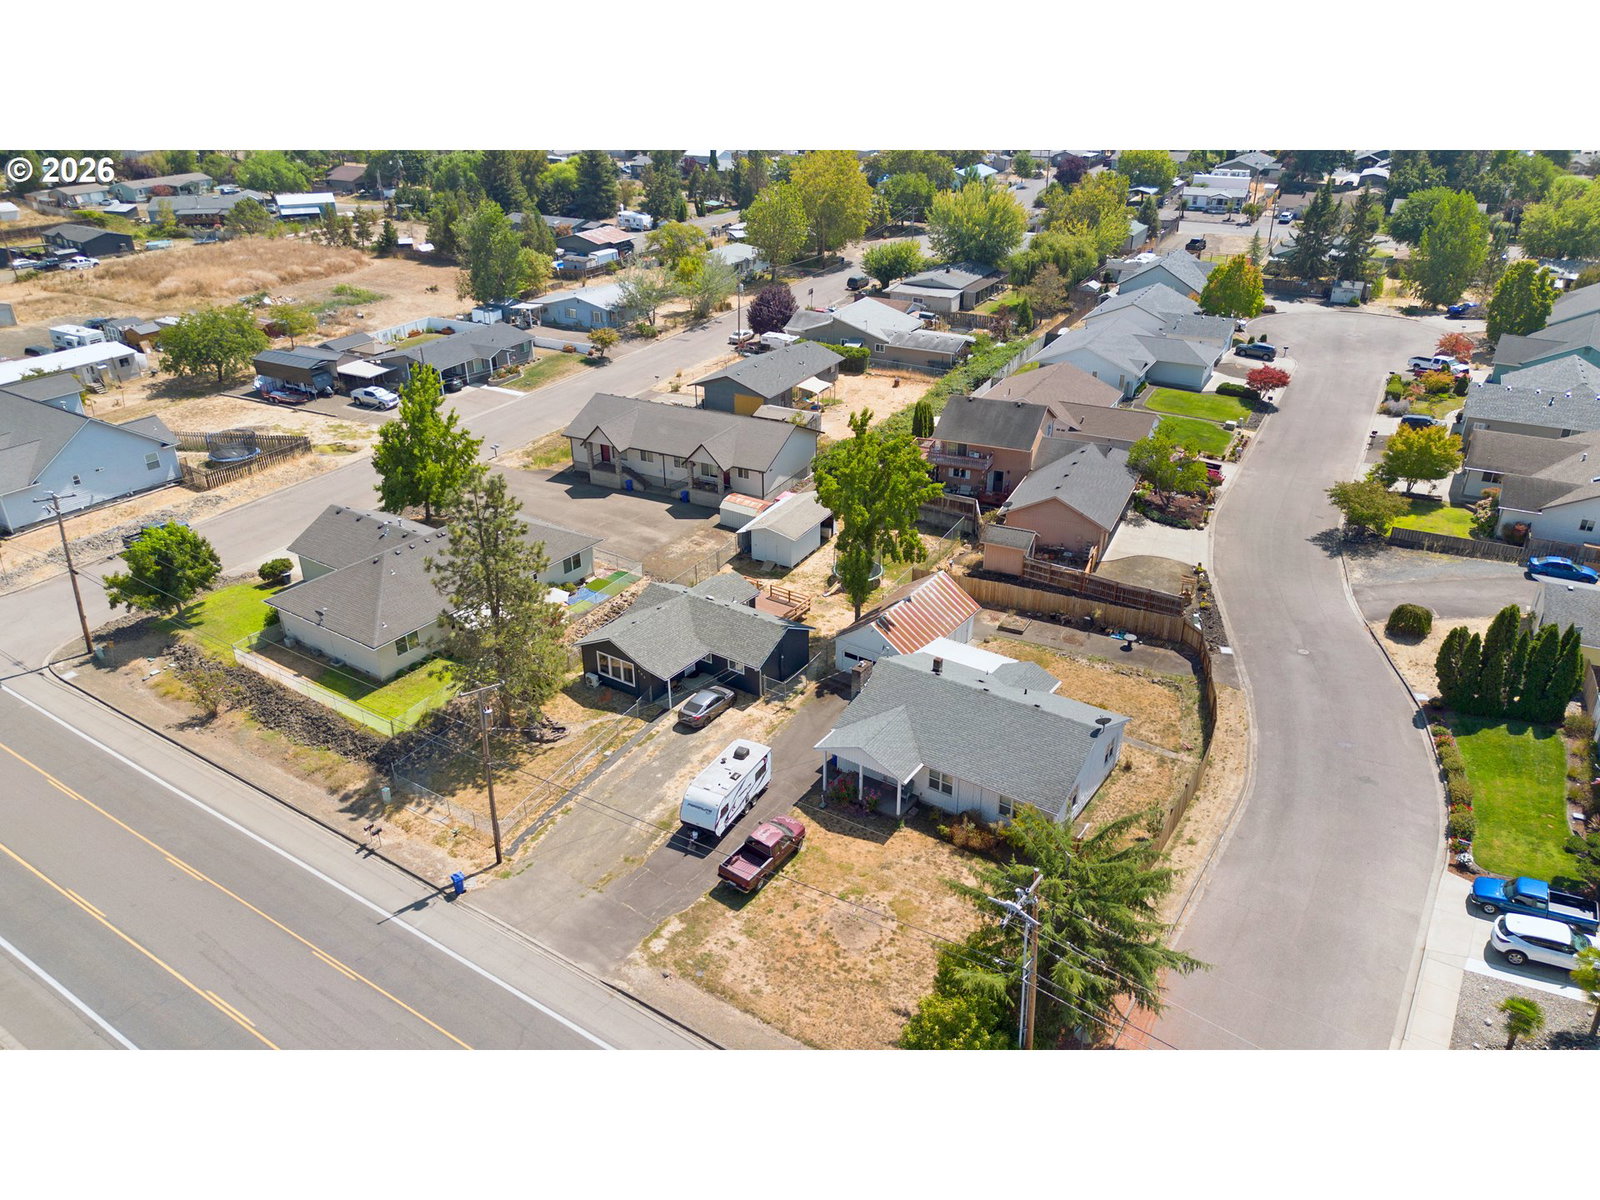
Welcome to this charming remodeled home built in 1950 with 933 SF. Thoughtfully updated with a blend of comfort and modern features with low maintenance living in mind.Inside you'll find new luxury vinyl plank flooring throughout and new carpet in the primary bedroom. The kitchen has been refreshed with new cabinets and countertops, and additional upgrades include new PEX plumbing throughout, new sheetrock, interior and exterior paint.Enjoy year-round comfort with the bedroom wall heaters throughout the home plus a mini-split that efficiently heats and cools the entire home. New water heater in 2025 along with a new roof in 2024.Outside you'll appreciate the new deck and handrails as well as extra-deep gravel parking offering plenty of room for vehicles and toys, as well as a side gate for access to the back yard and additional parking. Both the front and the backyard are fenced, and the shop out back provides great additional space for hobbies, projects, tools or storage. The freestanding refrigerator is included with the sale, as well as the safe, located in the primary bedroom. With so many recent updates already completed, this home is move-in-ready and full of charm! Schedule your showing today!
/u.realgeeks.media/westernoregonhomes/Oregon_Life.jpg)
Additional Information
- Tax Amount
- $885
- Year Built
- 1950
- High School
- Roseburg
- Elementary School
- Sunnyslope
- Middle School
- Fremont
- Acres
- 0.19
- Living Area
- 933
- Stories
- 1
- Property Type
- Single Family Residence
- Terms
- Cash, Conventional, FHA, USDA Loan, VA Loan
- Master Bedroom Level
- Main
- Cooling Description
- Mini Split
- Fireplace Description
- Electric
- Fuel Description
- Electricity
- Heating Description
- Mini Split, Wall Heater
- Hot Water Description
- Electricity
- Exterior Description
- T-111 Siding
- Roof Type
- Composition
- Sewer Description
- Public Sewer
- Style
- 1 Story
- Parking
- Driveway
- Parking Description
- Driveway
- Road Surface
- Gravel
- Exterior Features
- Deck, Fenced, Outbuilding
- Interior Features
- Luxury Vinyl Plank
- Kitchen Appliances
- Dishwasher, Free-Standing Range, Free-Standing Refrigerator, Microwave
Mortgage Calculator
Listing courtesy of Alpine Real Estate 1, LLC.
 The content relating to real estate for sale on this site comes in part from the IDX program of the RMLS of Portland, Oregon. Real Estate listings held by brokerage firms other than this firm are marked with the RMLS logo, and detailed information about these properties include the name of the listing's broker. Listing content is copyright © 2026 RMLS of Portland, Oregon. All information provided is deemed reliable but is not guaranteed and should be independently verified. This content last updated on . Some properties which appear for sale on this web site may subsequently have sold or may no longer be available.