496 SEA VIEW DR, Manzanita, OR 97130
- $1,495,000
- 4
- BD
- 3
- BA
- 2,783
- SqFt




- List Price
- $1,495,000
- Price Change
- ▼ $40,000 1782943432
- Days on Market
- 46
- Status
- ACTIVE
- MLS#
- 662883996
- Bedrooms
- 4
- Bathrooms
- 3
- Living Area
- 2,783
- Lot Size
- 7, 000 to 9, 999 SqFt
- Region
- Tillamook County
Property Description
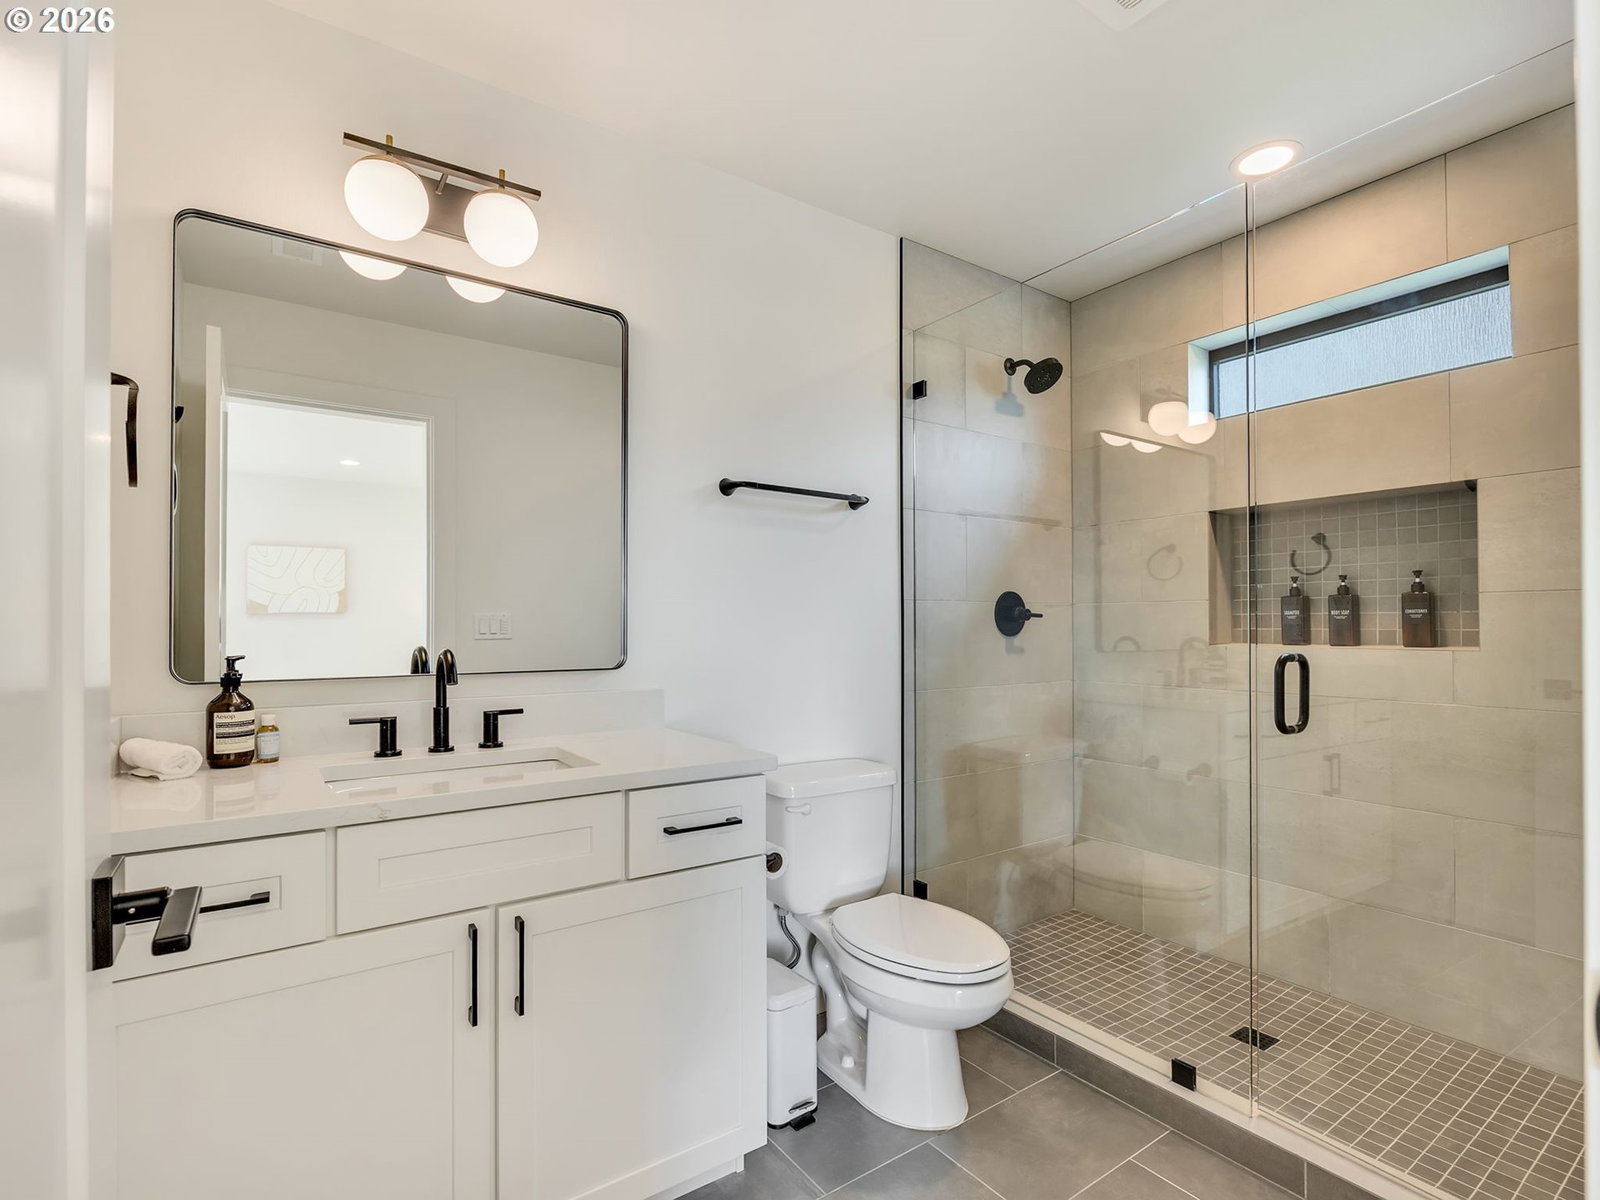
Coastal Modernism Elevated in The Highlands. Outside the tsunami zone on a large flat corner lot, this modern Pacific Northwest masterpiece pairs striking Japanese burnt wood siding style (Shou Sugi Ban) with native coastal landscaping. Wide-plank white oak floors ground a split-level floor plan engineered to maximize ocean, bay, and territorial views. The upper level features a dramatic wall of glass and a sleek fireplace. The gourmet kitchen boasts premium GE Profile stainless appliances (gas range with center griddle, built-in microwave drawer), white shaker cabinets, and quartz counters. An iconic Nelson bubble pendant anchors the view-facing dining area. Ideal for hosting, the home offers two primary suites, a flex space, and a lower-level TV room. Luxury convenience includes a heat pump for heating and cooling efficiency, a central vacuum system, and a set of washers/dryers on each level. The upper deck features black cable railings and a premium Weber grill connected directly to the home's propane line. Below, a massive 8 person hot tub awaits. Minutes to the beach and blocks from Manzanita's Main Street shops and dining. Turn-key with select designer-curated furnishings.
/u.realgeeks.media/westernoregonhomes/Oregon_Life.jpg)
Additional Information
- Tax Amount
- $5,215
- Year Built
- 2024
- High School
- Neah-Kah-Nie
- Elementary School
- Nehalem
- Middle School
- Neah-Kah-Nie
- Fireplaces Total
- 1
- Garage Spaces
- 2
- Garage Type
- Attached, Oversized
- Hoa Fee
- $240
- Hoa Payment Freq
- Quarterly
- Acres
- 0.19
- Living Area
- 2,783
- Stories
- 2
- Subdivision
- HIGHLANDS AT MANZANITA
- Property Type
- Single Family Residence
- Terms
- Cash, Conventional
- Master Bedroom Level
- Main
- Cooling Description
- Heat Pump
- Fireplace Description
- Propane
- Fuel Description
- Electricity, Propane
- Heating Description
- Heat Pump
- Hot Water Description
- Tankless
- Exterior Description
- Cedar, Metal Siding, Tongue and Groove, Wood Siding
- Roof Type
- Metal
- Sewer Description
- Public Sewer
- Style
- NW Contemporary, Split
- View
- Bay, Ocean, Territorial
- Parking
- Driveway, On Street
- Parking Description
- Driveway, On Street
- Covenants/Restrictions
- Yes
- Road Surface
- Paved
- Exterior Features
- Deck, Free-Standing Hot Tub, Gas Hookup, Patio
- Interior Features
- Central Vacuum, Engineered Hardwood, Furnished, Garage Door Opener, High Ceilings, Laundry, Plumbed For Central Vacuum, Quartz, Soaking Tub, Vaulted Ceiling(s), Washer/Dryer
- Kitchen Appliances
- Convection Oven, Dishwasher, Free-Standing Gas Range, Free-Standing Refrigerator, Quartz, Range Hood, Stainless Steel Appliance(s)
Mortgage Calculator
Listing courtesy of Realty One Group Prestige.
 The content relating to real estate for sale on this site comes in part from the IDX program of the RMLS of Portland, Oregon. Real Estate listings held by brokerage firms other than this firm are marked with the RMLS logo, and detailed information about these properties include the name of the listing's broker. Listing content is copyright © 2026 RMLS of Portland, Oregon. All information provided is deemed reliable but is not guaranteed and should be independently verified. This content last updated on . Some properties which appear for sale on this web site may subsequently have sold or may no longer be available.