3301 BARDELL AVE, Eugene, OR 97401
- $769,000
- 3
- BD
- 2
- BA
- 2,244
- SqFt




- List Price
- $769,000
- Days on Market
- 41
- Status
- ACTIVE
- MLS#
- 661599099
- Bedrooms
- 3
- Bathrooms
- 2
- Living Area
- 2,244
- Lot Size
- 5, 000 to 6, 999 SqFt
- Region
- Lane Co: Ferry Street Bridge
Property Description
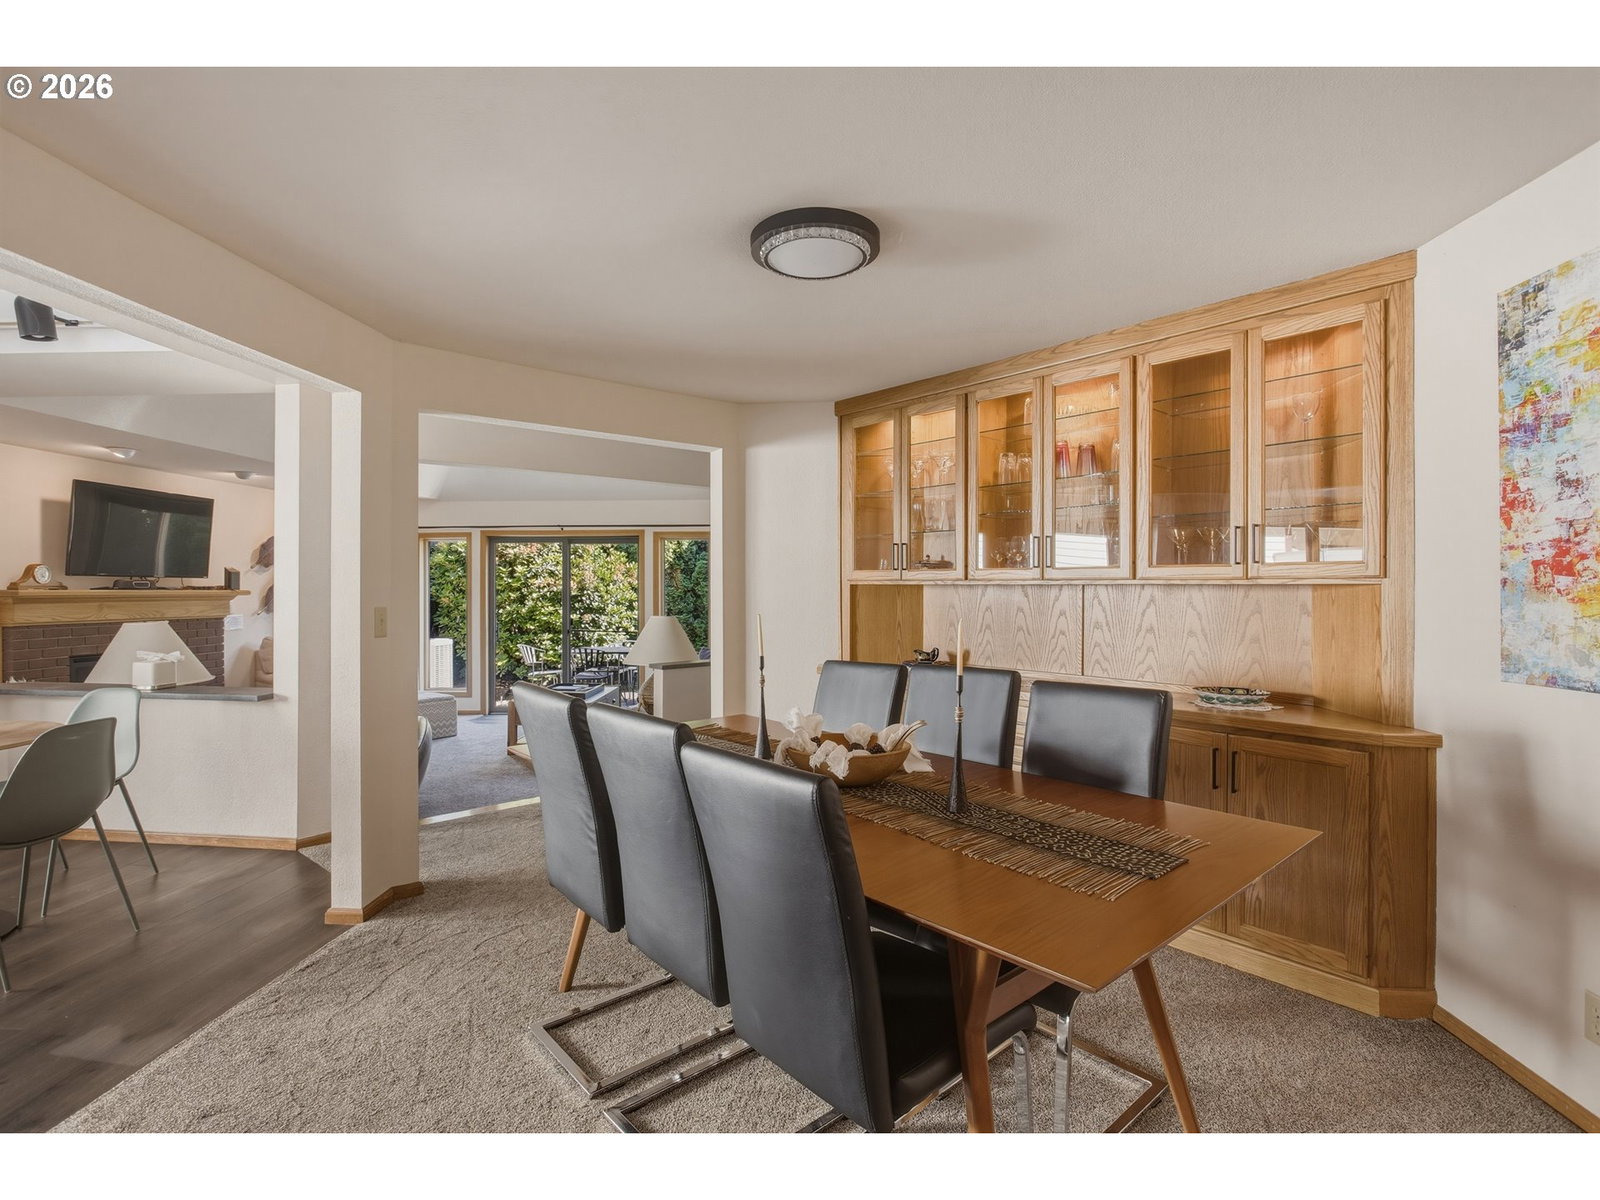
A rare opportunity to own a custom Meltebeke Paradise Home nestled in one of Eugene’s most sought-after neighborhoods! Blending timeless architectural character with tasteful modern updates, this exceptional 2,244 sq. ft. residence is meticulously maintained and completely move-in ready.The light-filled interior features a bright, open-concept layout where the living, dining, and kitchen areas seamlessly flow together—creating the ultimate environment for gathering and entertaining. The main level offers effortless living that incudes a spacious bedroom and a private Primary Ensuite. Just off the kitchen, a fully finished and heated flex space provides excellent versatility, currently utilized as an additional sleeping area. Upstairs, discover a versatile open loft adjoining the third bedroom, a full bathroom, and an abundance of closet storage space. Designed for easy care and year-round enjoyment, the low-maintenance yard boasts two private patio areas, established landscaping, and an irrigation system. Parking is ample with an oversized two-car garage, a spacious driveway, and available street parking. This residence sits on its own individual tax lot, yet uniquely adjoins the neighboring home only by a shared rear garage wall with 340 Boardwalk. Location is everything! Enjoy effortless access to Eugene’s extensive biking paths and kayaking along the Millrace. You are just minutes away from Autzen Stadium, the University of Oregon, PK Park, Papé Field and neighboring Springfield Oregon. With convenient highway access to both the Cascade mountains and the Oregon coast, this property truly embodies the very best of Lane County living.
/u.realgeeks.media/westernoregonhomes/Oregon_Life.jpg)
Additional Information
- Tax Amount
- $8,756
- Year Built
- 1986
- High School
- Sheldon
- Elementary School
- Bertha Holt
- Middle School
- Monroe
- Fireplaces Total
- 1
- Garage Spaces
- 2
- Garage Type
- Attached
- Acres
- 0.13
- Living Area
- 2,244
- Stories
- 2
- Subdivision
- Chevy Chase
- Property Type
- Attached
- Terms
- Cash, Conventional
- Master Bedroom Level
- Main
- Cooling Description
- Heat Pump
- Fireplace Description
- Gas
- Fuel Description
- Electricity, Gas
- Heating Description
- Forced Air, Heat Pump
- Hot Water Description
- Electricity, Gas
- Exterior Description
- Brick, Lap Siding, Wood Siding
- Roof Type
- Composition
- Sewer Description
- Public Sewer
- Style
- 2 Story
- Parking
- Driveway, On Street
- Parking Description
- Driveway, On Street
- Covenants/Restrictions
- Yes
- Road Surface
- Paved
Mortgage Calculator
Listing courtesy of Next Phase Realty.
 The content relating to real estate for sale on this site comes in part from the IDX program of the RMLS of Portland, Oregon. Real Estate listings held by brokerage firms other than this firm are marked with the RMLS logo, and detailed information about these properties include the name of the listing's broker. Listing content is copyright © 2026 RMLS of Portland, Oregon. All information provided is deemed reliable but is not guaranteed and should be independently verified. This content last updated on . Some properties which appear for sale on this web site may subsequently have sold or may no longer be available.