755 VALLEY VISTA ST, Sutherlin, OR 97479
- $429,900
- 3
- BD
- 2
- BA
- 1,486
- SqFt




- List Price
- $429,900
- Price Change
- ▼ $10,000 1783979580
- Days on Market
- 72
- Status
- ACTIVE
- MLS#
- 652323042
- Bedrooms
- 3
- Bathrooms
- 2
- Living Area
- 1,486
- Lot Size
- 15, 000 to 19, 999 SqFt
- Region
- Douglas Co: Sutherlin/north of Roseburg
Property Description
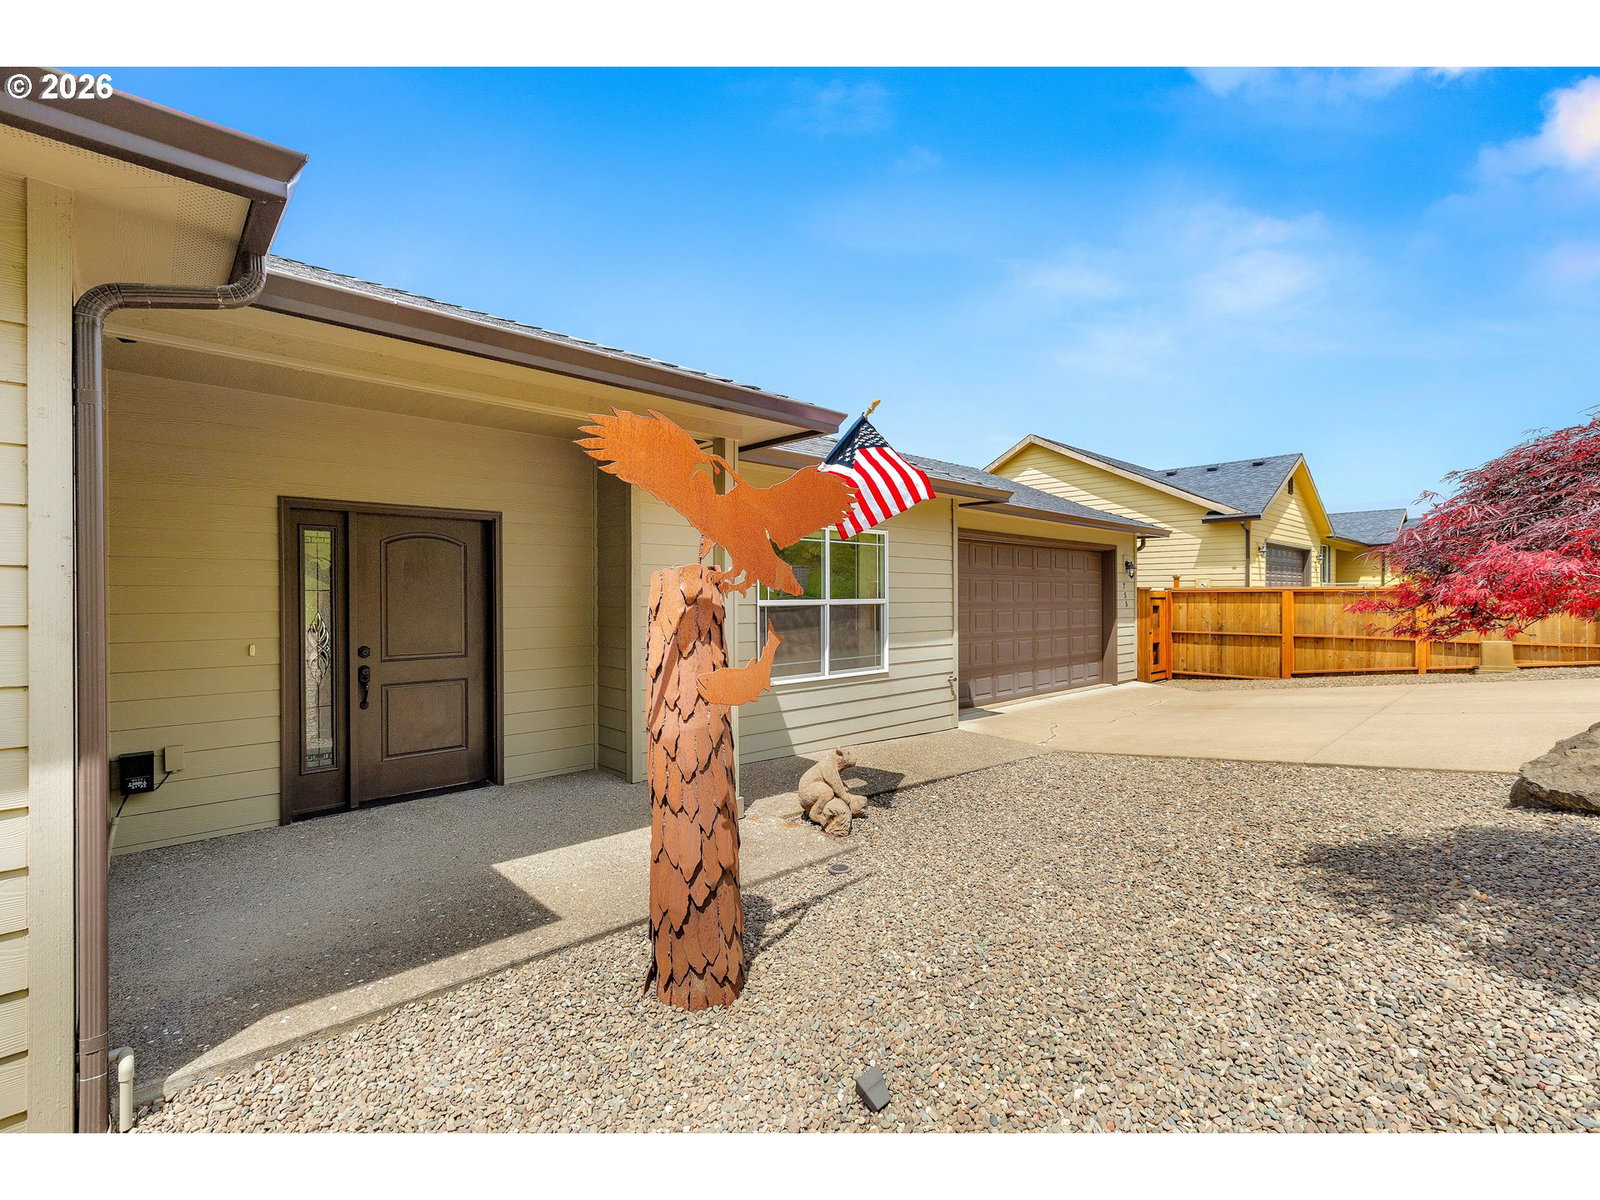
Don’t miss this quality-built 2013 single-level home located within the desirable Cooper Creek Estates. The home combines modern comfort with stunning panoramic city and valley views. Designed with an open-concept layout, the home features soaring 9’ ceilings and expansive windows that fill the home with natural light while showcasing the beautiful surrounding views.The spacious kitchen is equipped with granite countertops, stainless steel appliances, a gas range, and instant hot water—perfect for everyday living and entertaining alike. The inviting living area centers around a built-in gas fireplace, creating a warm and comfortable atmosphere year-round.Step outside to enjoy the recently refinished full-length wood deck, an ideal space for relaxing, hosting guests, or simply taking in the breathtaking views. Both the front and backyard offer low-maintenance landscaping with mature trees and low voltage landscape lighting for easy upkeep and year-round curb appeal.Located just minutes from Cooper Creek Reservoir, this home offers convenient access to fishing, boating, hiking and biking, while still being close to town amenities and easy I-5 access.Meticulously maintained, thoughtfully designed, and move-in ready, this exceptional Sutherlin home is one you don’t want to miss. Call today to schedule your private showing!
/u.realgeeks.media/westernoregonhomes/Oregon_Life.jpg)
Additional Information
- Tax Amount
- $2,977
- Year Built
- 2013
- High School
- Sutherlin
- Elementary School
- Sutherlin
- Middle School
- Sutherlin
- Garage Spaces
- 2
- Garage Type
- Attached
- Acres
- 0.39
- Living Area
- 1,486
- Stories
- 1
- Subdivision
- Cooper Creek Estates
- Property Type
- Single Family Residence
- Terms
- Cash, Conventional, FHA, USDA Loan, VA Loan
- Accessibility Features
- Accessible Entrance, Accessible Hallway(s), Bathroom Cabinets, Garage on Main, Ground Level, Main Floor Bedroom w/Bath, One Level, Walk-in Shower
- Master Bedroom Level
- Main
- Cooling Description
- Heat Pump
- Fireplace Description
- Gas
- Fuel Description
- Electricity, Gas
- Heating Description
- Forced Air, Heat Pump
- Hot Water Description
- Electricity, Tankless
- Exterior Description
- Cement Siding, Lap Siding
- Roof Type
- Composition, Shingle
- Sewer Description
- Public Sewer
- Style
- 1 Story, Ranch
- View
- City, Mountain(s), Territorial
- Parking
- Driveway, On Street
- Parking Description
- Driveway, On Street
- Road Surface
- Paved
- Exterior Features
- Deck, Fenced
- Interior Features
- Garage Door Opener, Granite, High Ceilings, Laminate Flooring, Washer/Dryer
- Kitchen Appliances
- Dishwasher, Disposal, Free-Standing Gas Range, Free-Standing Refrigerator, Granite, Instant Hot Water, Microwave, Plumbed For Ice Maker, Stainless Steel Appliance(s)
Mortgage Calculator
Listing courtesy of Roseburg Realty.
 The content relating to real estate for sale on this site comes in part from the IDX program of the RMLS of Portland, Oregon. Real Estate listings held by brokerage firms other than this firm are marked with the RMLS logo, and detailed information about these properties include the name of the listing's broker. Listing content is copyright © 2026 RMLS of Portland, Oregon. All information provided is deemed reliable but is not guaranteed and should be independently verified. This content last updated on . Some properties which appear for sale on this web site may subsequently have sold or may no longer be available.