3220 CRESCENT AVE Unit #66, Eugene, OR 97408
- $299,000
- 3
- BD
- 2
- BA
- 1,981
- SqFt




- List Price
- $299,000
- Price Change
- ▼ $16,000 1788921004
- Days on Market
- 106
- MLS#
- 651848556
- Property Type
- Manufactured Home
- Bedrooms
- 3
- Bathrooms
- 2
- Sqft. of Residence
- 1,981
- Lot Size
- 0K to 2, 999 SqFt
- Region
- Lane Co: North Gilham
- Status
- ACTIVE
Property Description
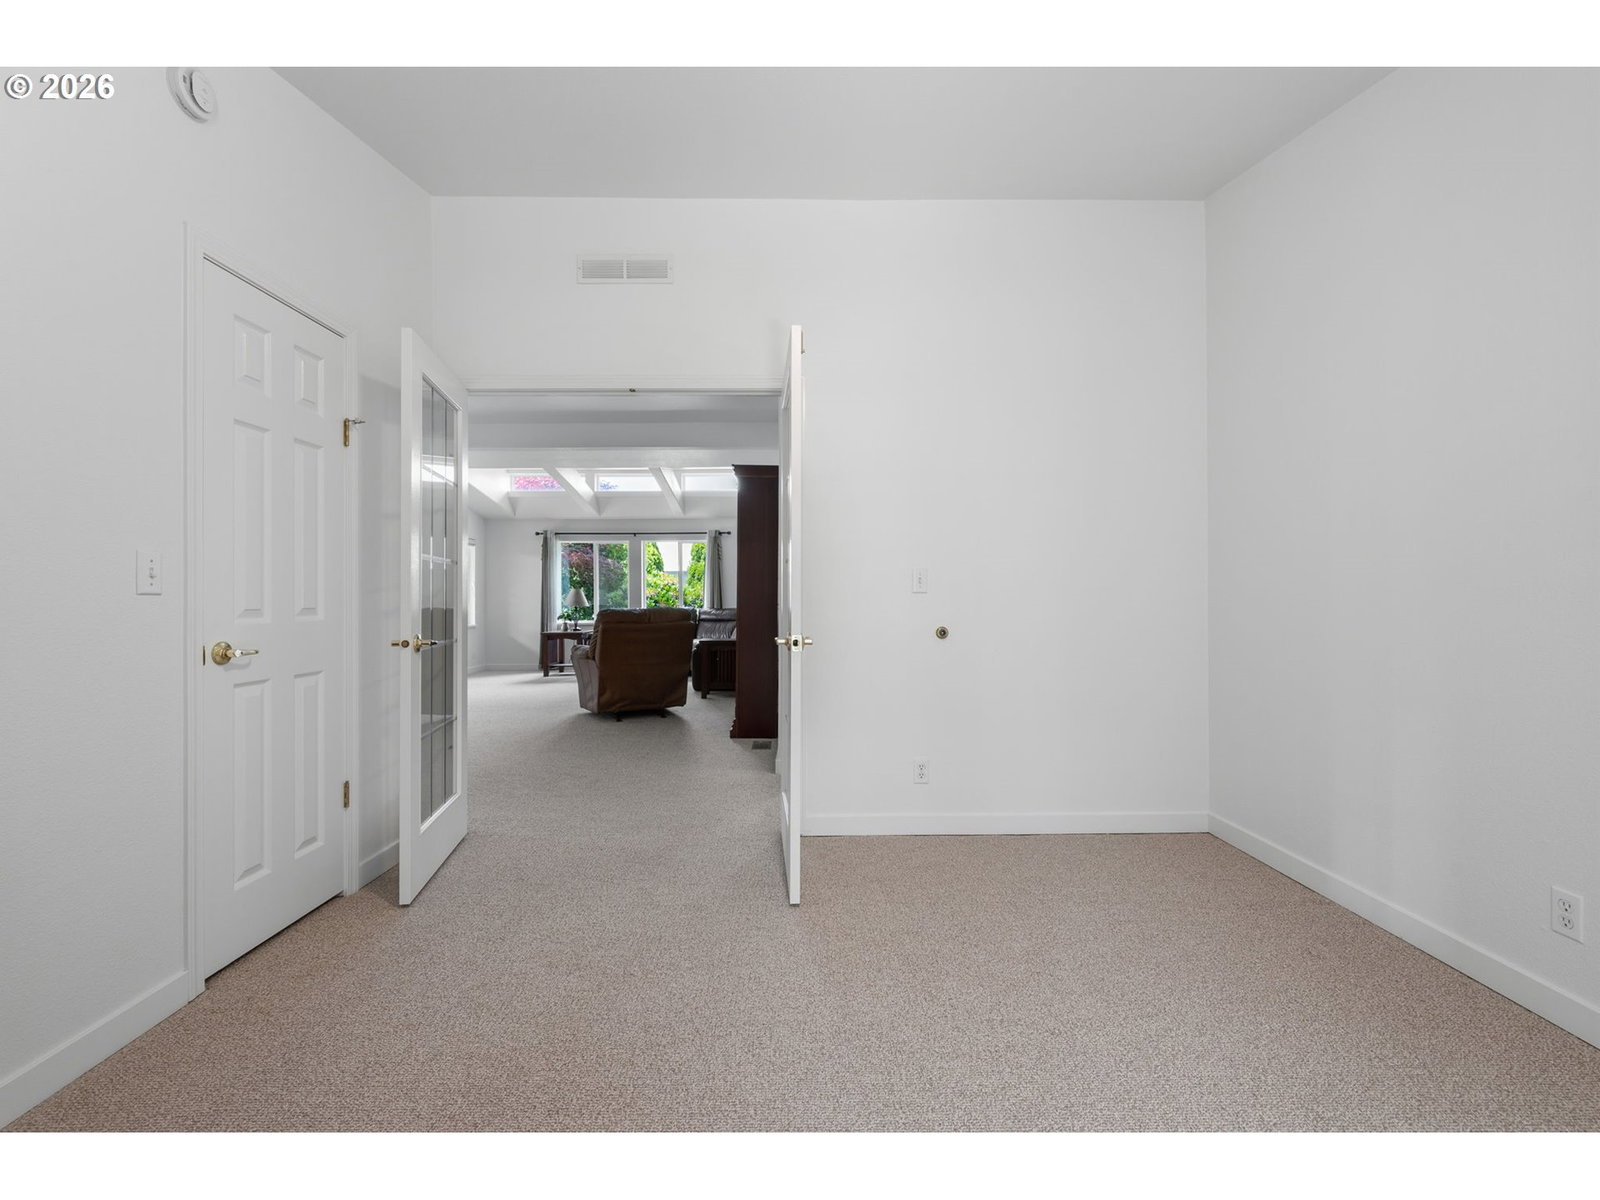
BACK ON MARKET, BUYER FINANCING FELL THROUGH. This beautifully updated home in the desirable Summer Oaks 55+ gated community went pending within its first week on the market and is now available again through no fault of the home.Located toward the back of the community with less through traffic, this home offers one of Summer Oaks’ most desirable floor plans, featuring an open concept layout, spacious living areas, and a bright, functional feel throughout.Major improvements have already been completed, including a new roof, fresh interior paint, new carpet in the main living spaces, updated LVP flooring, and tile entry flooring. The kitchen has also been refreshed with newly painted cabinetry and a new refrigerator, with the dishwasher and stove already in place. Both bathrooms feature updated plumbing, and the heating and air conditioning system has recently been serviced and maintained.Storage is another standout feature, with a full two car garage, additional garage storage, and a brand new backyard shed offering plenty of space for hobbies, tools, and seasonal items.With extensive updates already completed, a quieter location within the gated community, and the welcoming atmosphere Summer Oaks is known for, this move in ready 55+ home is ready for its next owner. It moved quickly the first time, don’t miss the second opportunity.
/u.realgeeks.media/westernoregonhomes/Oregon_Life.jpg)
Additional Information
- Tax Amount
- $2,365
- Year Built
- 1997
- High School
- Sheldon
- Elementary School
- Gilham
- Middle School
- Cal Young
- Garage Spaces
- 2
- Living Area
- 1,981
- Stories
- 1
- Property Type
- Manufactured Home in Park
- Terms
- Cash, Conventional, FHA, VA Loan
- Master Bedroom Level
- Main
- Cooling Description
- Heat Pump
- Fuel Description
- Electricity
- Heating Description
- Heat Pump
- Hot Water Description
- Electricity
- Exterior Description
- T-111 Siding
- Roof Type
- Composition
- Sewer Description
- Public Sewer
- Style
- 1 Story
- View
- Territorial
- Parking
- Driveway
- Parking Description
- Driveway
- Road Surface
- Paved
Mortgage Calculator
Listing courtesy of eXp Realty, LLC.
 The content relating to real estate for sale on this site comes in part from the IDX program of the RMLS of Portland, Oregon. Real Estate listings held by brokerage firms other than this firm are marked with the RMLS logo, and detailed information about these properties include the name of the listing's broker. Listing content is copyright © 2026 RMLS of Portland, Oregon. All information provided is deemed reliable but is not guaranteed and should be independently verified. This content last updated on . Some properties which appear for sale on this web site may subsequently have sold or may no longer be available.