15101 NE 193RD CT, Brush Prairie, WA 98606
- $3,799,995
- 5
- BD
- 5
- BA
- 11,482
- SqFt




- List Price
- $3,799,995
- Price Change
- ▼ $200,000 1784322164
- Days on Market
- 81
- Status
- ACTIVE
- MLS#
- 643133934
- Bedrooms
- 5
- Bathrooms
- 5
- Living Area
- 11,482
- Lot Size
- 5 to 6.99 Acres
- Region
- Clark Co: Brush Prairie, Hockinson
Property Description
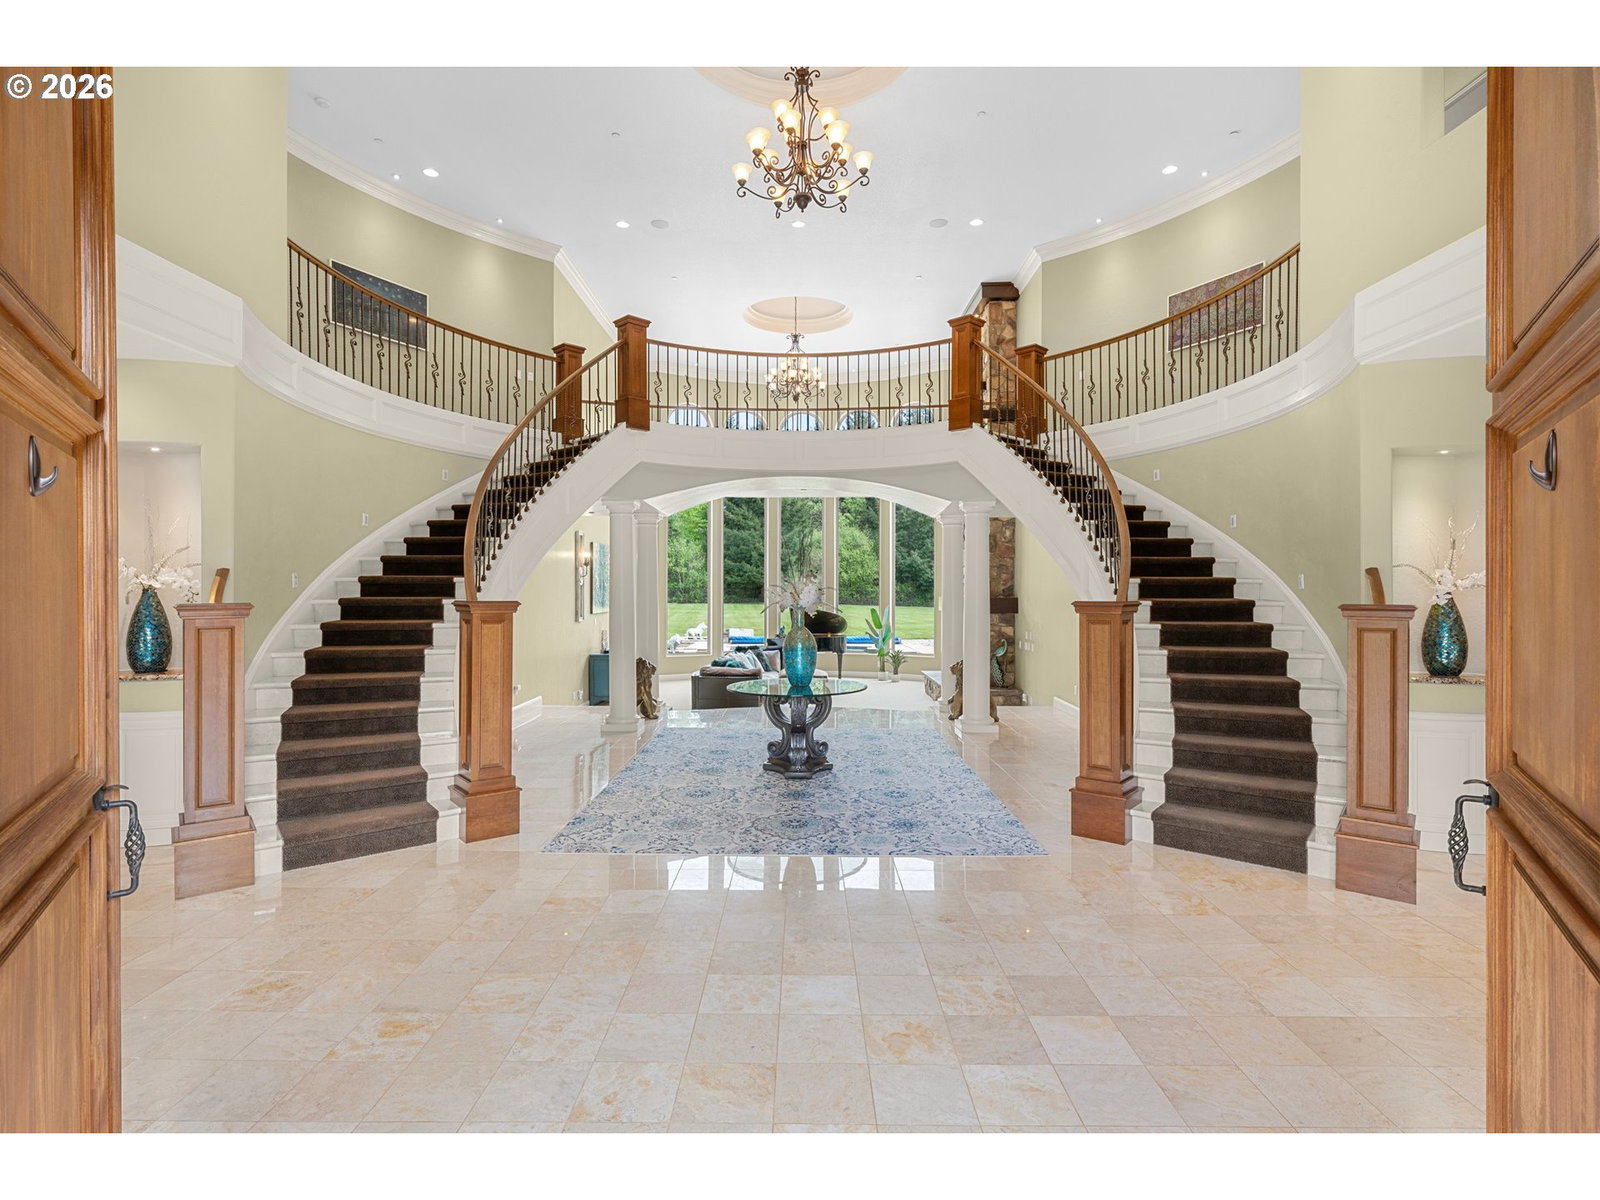
Set behind a sweeping wraparound drive and framed by 26 stately palm trees, this extraordinary estate is a striking expression of scale, craftsmanship, and resort-inspired living. Privately situated on five flat, fully fenced acres, the over 9,600+ square foot residence plus an additional 1789sf Bonus/Theatre room immediately sets a tone of scale, privacy, & refinement upon entry. A dramatic grand staircase anchors the entry, while soaring ceilings and walls of oversized windows flood the interiors with natural light. Heated marble floors extend throughout the main level. At the heart of the home, the chef’s kitchen serves as a true centerpiece, featuring an oversized island, custom cabinetry, high-end finishes, premium built-in appliances, and a 6 burner gas range. A hidden pantry door, designed like a modern day speakeasy, adds charm, intrigue, and functionality. All five bedrooms are appointed with en suite bathrooms, including a luxurious primary suite closet that offers built-ins w/exceptional space and organization. The theatre room is fully equipped for movie nights and entertaining, complete with a projector and screen, integrated sound system, dedicated gaming area, kitchenette with dishwasher and wine fridge, and a private bathroom. Outdoor living transforms the property into a private retreat with a sparkling heated in-ground pool, hot tub/spa, covered patio with fireplace, Wolf BBQ and a built-in kitchen, ideal for year-round entertaining in the PNW. The grounds include a putting green, raised garden beds, water feature, outdoor shower, EV charging & expansive flat, fully usable acreage. For collectors & hobbyists, the expansive shop is a standout feature offering over 11-car capacity plus RV parking, storage & a workshop. This rare offering unites architectural presence, resort style living, & unmatched functionality in a private estate setting, an exceptional opportunity to own a truly one of a kind property where scale, design & lifestyle converge.
/u.realgeeks.media/westernoregonhomes/Oregon_Life.jpg)
Additional Information
- Tax Amount
- $28,734
- Year Built
- 2007
- High School
- Hockinson
- Elementary School
- Hockinson
- Middle School
- Hockinson
- Fireplaces Total
- 4
- Garage Spaces
- 11
- Garage Type
- Attached, Detached, Extra Deep
- Acres
- 5
- Living Area
- 11,482
- Stories
- 2
- Subdivision
- Charleswood Estates
- Property Type
- Single Family Residence
- Terms
- Cash, Conventional, VA Loan
- Master Bedroom Level
- Main
- Cooling Description
- Central Air
- Fireplace Description
- Propane
- Fuel Description
- Electricity, Propane
- Heating Description
- Floor Furnace, Forced Air, Heat Pump
- Hot Water Description
- Tank
- Exterior Description
- Stone, Stucco
- Roof Type
- Tile
- Sewer Description
- Septic Tank
- Style
- Mediterranean/Mission/Spanish
- View
- Territorial, Trees/Woods
- Parking
- RV Access/Parking, Secured
- Security Or Entry
- Security System Owned
- Parking Description
- RV Access/Parking, Secured
- Covenants/Restrictions
- Yes
- Road Surface
- Paved
- Exterior Features
- Built-in Barbecue, Built-in Hot Tub, Covered Patio, Fenced, Garden, In Ground Pool, Outdoor Fireplace, Patio, RV Parking, RV/Boat Storage, Sprinkler, Water Feature, Workshop, Yard
- Interior Features
- Central Vacuum, Garage Door Opener, Granite, Hardwood Floors, Heated Tile Floor, High Ceilings, High Speed Internet, Home Theater, Jetted Tub, Laundry, Marble, Sprinkler, Tile Floor, Vaulted Ceiling(s), Wainscoting, Wall to Wall Carpet, Washer/Dryer, Water Purifier, Water Softener, Wood Floors
- Kitchen Appliances
- Built-in Oven, Built-in Refrigerator, Convection Oven, Cooktop, Dishwasher, Disposal, Gas Appliances, Granite, Instant Hot Water, Island, Microwave, Pantry, Range Hood, Stainless Steel Appliance(s), Water Purifier
Mortgage Calculator
Listing courtesy of Berkshire Hathaway HomeServices NW Real Estate.
 The content relating to real estate for sale on this site comes in part from the IDX program of the RMLS of Portland, Oregon. Real Estate listings held by brokerage firms other than this firm are marked with the RMLS logo, and detailed information about these properties include the name of the listing's broker. Listing content is copyright © 2026 RMLS of Portland, Oregon. All information provided is deemed reliable but is not guaranteed and should be independently verified. This content last updated on . Some properties which appear for sale on this web site may subsequently have sold or may no longer be available.