4911 NE SALMON CREEK ST, Vancouver, WA 98686
- $5,499,999
- 9
- BD
- 6
- BA
- 9,780
- SqFt






- List Price
- $5,499,999
- Days on Market
- 97
- Status
- ACTIVE
- MLS#
- 638677948
- Bedrooms
- 9
- Bathrooms
- 6
- Living Area
- 9,780
- Lot Size
- 1 to 2.99 Acres
- Region
- Vancouver: N Salmon Creek
Property Description
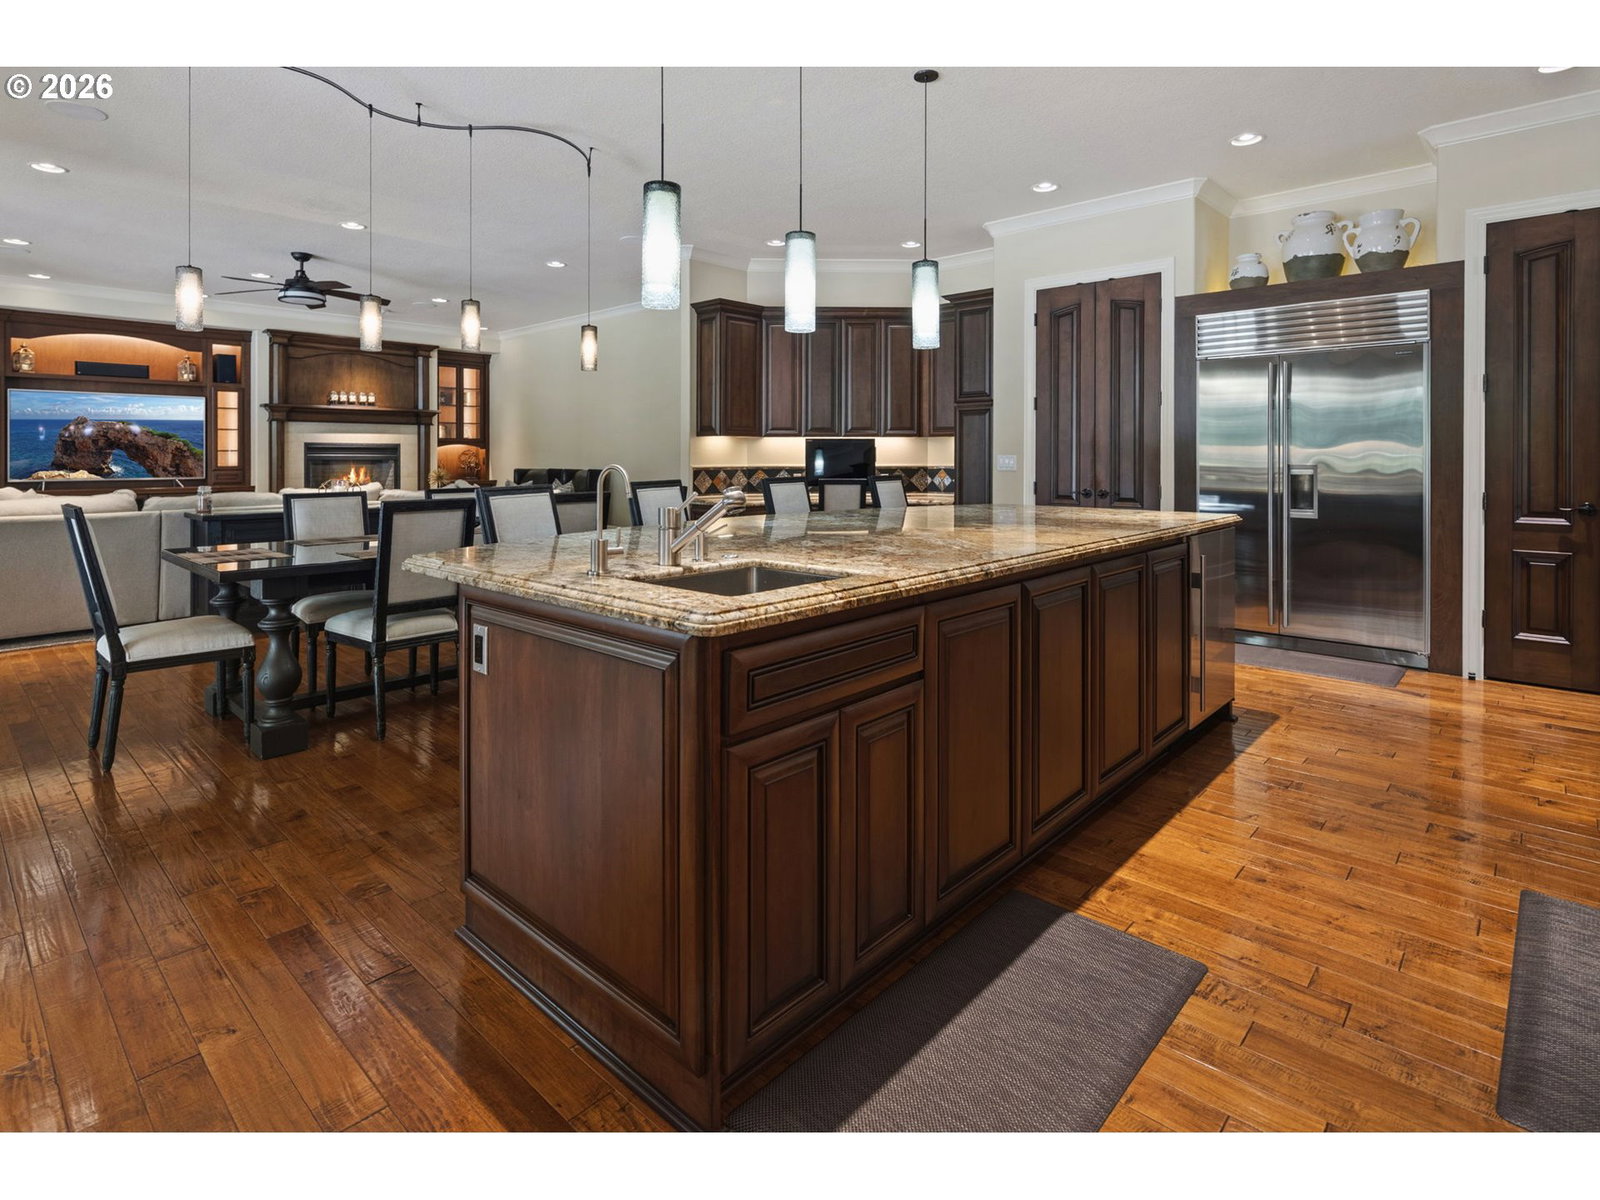
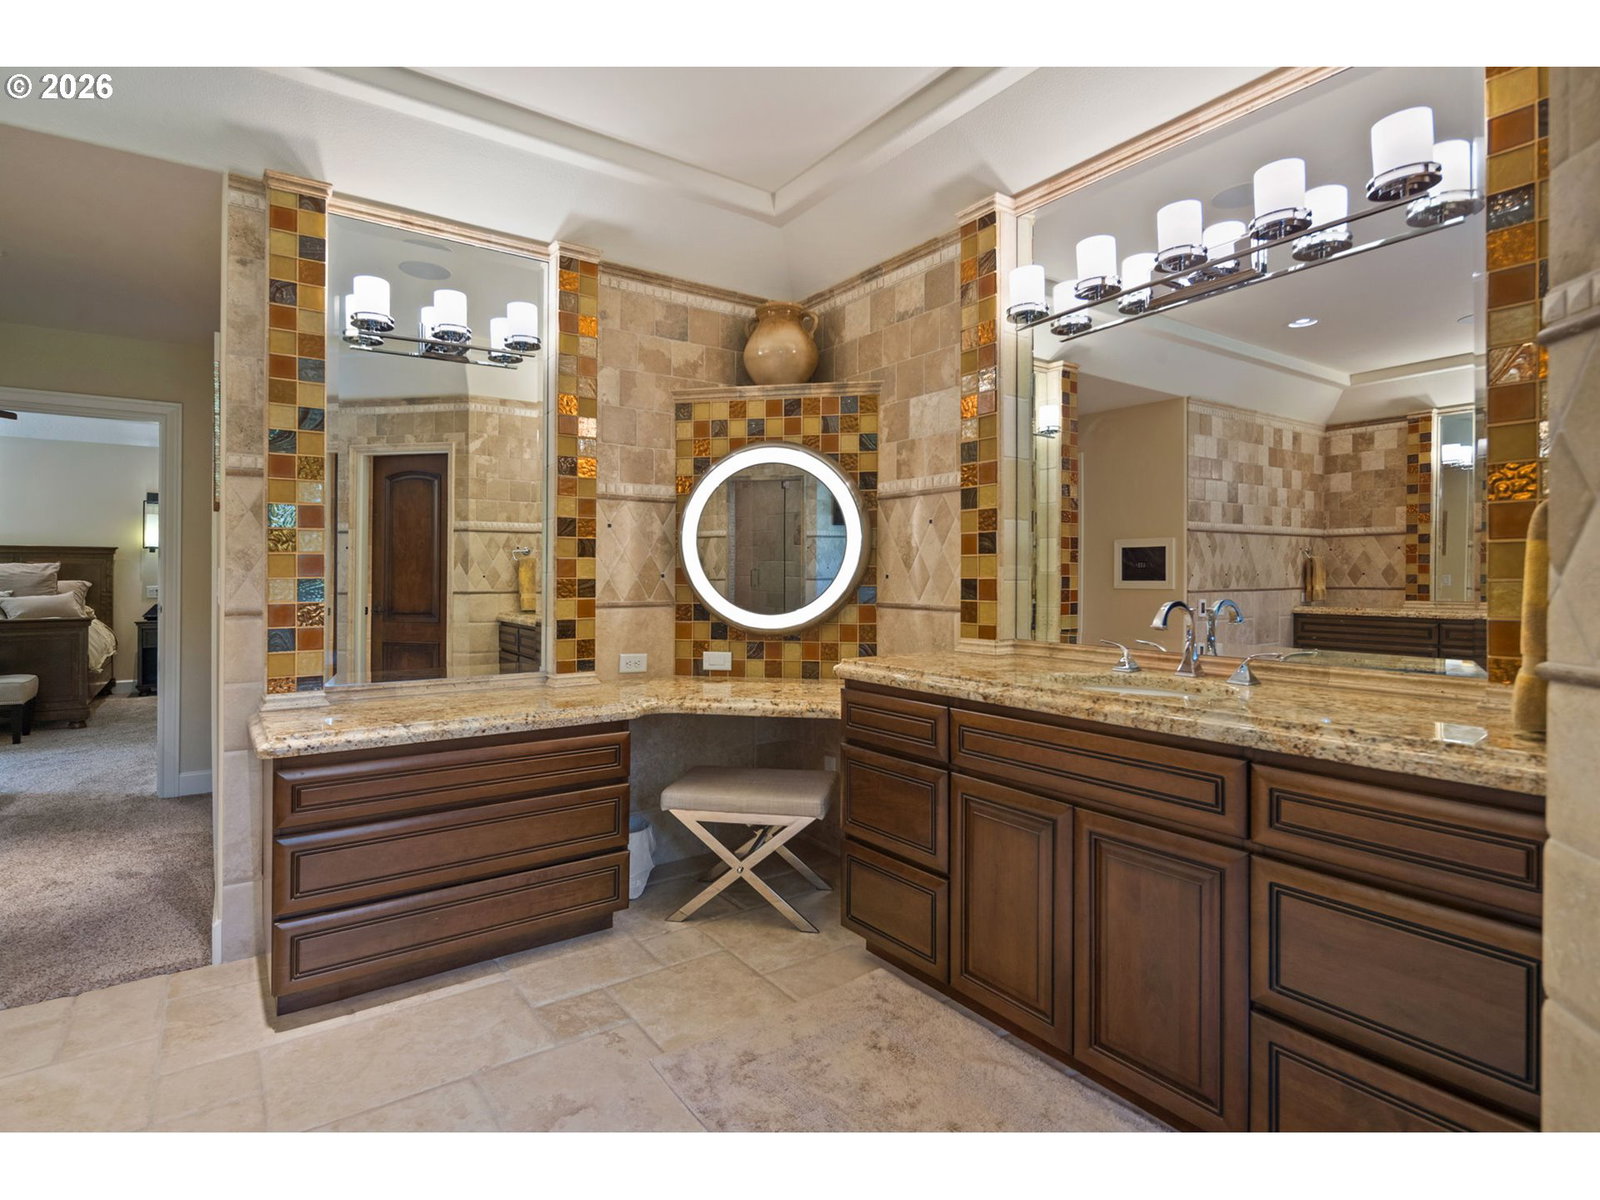
A once-in-a-generation legacy estate offering luxury living, resort-style entertaining, and extraordinary collector-car amenities on 1.72 landscaped acres along Salmon Creek. Completely transformed through a $1.5 million renovation in 2018, this remarkable 9,780SF estate blends timeless craftsmanship with modern luxury. A gated entrance and grand arrival lead to soaring ceilings, stunning woodwork, expansive living spaces, and exceptional attention to detail. Designed for both everyday living and entertaining, the home features an open-concept layout with a chef's kitchen equipped with Wolf and Sub-Zero appliances, oversized gathering spaces, bar area, theater room, children's playroom, home office, formal dining, and seamless indoor-outdoor living. The primary suite serves as a private retreat with a fireplace, sitting area, large jetted jacuzzi, and views overlooking the grounds and Salmon Creek. Outside, the property rivals a private resort. The backyard showcases a pool with water slide and diving board, covered patio with fireplace, built-in BBQ, sink, kegerator, refrigerator, storage, outdoor television, integrated sound system, basketball hoop, and gathering spaces. A second-story deck with glass railings provides elevated views of the property. Car collectors and RV enthusiasts will appreciate the detached garage and shop complex featuring three oversized RV bays, 50-amp service and dump stations, seven double-deep garage bays, built-ins, and epoxy floors. Combined with the attached four-car garage, the property accommodates 23+ vehicles. The shop wing includes a full-size gym, private hair salon, and a two story ADU featuring a 1,350SF apartment above and a luxury entertainment lounge below with fireplace, bar, and kitchenette Additional amenities include 2 storage sheds, mature landscaping, and extensive outdoor living spaces. Ideally located near Legacy Hospital, I-5, I-205, shopping and dining, this is one of Vancouver's most unique estate properties.
/u.realgeeks.media/westernoregonhomes/Oregon_Life.jpg)
Additional Information
- Tax Amount
- $19,132
- Year Built
- 2004
- High School
- Prairie
- Elementary School
- Pleasant Valley
- Middle School
- Pleasant Valley
- Fireplaces Total
- 4
- Garage Spaces
- 23
- Garage Type
- Attached, Extra Deep, Oversized
- Acres
- 1.72
- Living Area
- 9,780
- Stories
- 2
- Property Type
- Single Family Residence
- Terms
- Cash, Conventional
- Master Bedroom Level
- Upper
- Cooling Description
- Central Air, Exhaust Fan
- Fireplace Description
- Gas
- Fuel Description
- Gas
- Heating Description
- Forced Air - 90%, Zoned
- Hot Water Description
- Gas, Tankless
- Exterior Description
- Cement Siding, Cultured Stone, Lap Siding, Shingle Siding
- Roof Type
- Composition
- Sewer Description
- Other, Septic Tank
- Style
- 2 Story, Custom Style
- Waterfront Description
- Creek
- View
- Creek/Stream, Trees/Woods
- Parking
- Covered, RV Access/Parking
- Waterfront
- Yes
- Security Or Entry
- Security Gate, Security Lights, Security System, Security System Owned
- Parking Description
- Covered, RV Access/Parking
- Road Surface
- Paved
- Exterior Features
- Accessory Dwelling Unit, Basketball Court, Built-in Barbecue, Built-in Hot Tub, Covered Deck, Covered Patio, Fenced, Fire Pit, Garden, Gas Hookup, Guest Quarters, In Ground Pool, Outdoor Fireplace, Patio, RV Hookup, RV Parking, RV/Boat Storage, Second Garage, Second Residence, Security Lights, Sprinkler, Tool Shed, Water Feature, Workshop, Yard
- Interior Features
- Accessory Dwelling Unit, Ceiling Fan(s), Central Vacuum, Cork Floor, Garage Door Opener, Granite, Hardwood Floors, Heated Tile Floor, High Ceilings, High Speed Internet, Home Theater, Jetted Tub, Laundry, Skylight(s), Sound System, Tile Floor, Vaulted Ceiling(s), Washer/Dryer, Water Purifier, Water Softener
- Kitchen Appliances
- Convection Oven, Granite, Instant Hot Water, Water Purifier, Wine Cooler
Mortgage Calculator
Listing courtesy of Knipe Realty ERA Powered.
 The content relating to real estate for sale on this site comes in part from the IDX program of the RMLS of Portland, Oregon. Real Estate listings held by brokerage firms other than this firm are marked with the RMLS logo, and detailed information about these properties include the name of the listing's broker. Listing content is copyright © 2026 RMLS of Portland, Oregon. All information provided is deemed reliable but is not guaranteed and should be independently verified. This content last updated on . Some properties which appear for sale on this web site may subsequently have sold or may no longer be available.