1551 SW UPPER HALL ST, Portland, OR 97201
- $3,595,000
- 4
- BD
- 6
- BA
- 7,890
- SqFt




- List Price
- $3,595,000
- Price Change
- ▼ $200,000 1784174475
- Days on Market
- 450
- Status
- ACTIVE
- MLS#
- 632005909
- Bedrooms
- 4
- Bathrooms
- 6
- Living Area
- 7,890
- Lot Size
- 20, 000 SqFt to .99 Acres
- Region
- Portland NW/ SW/ S, Raleigh Hills
Property Description
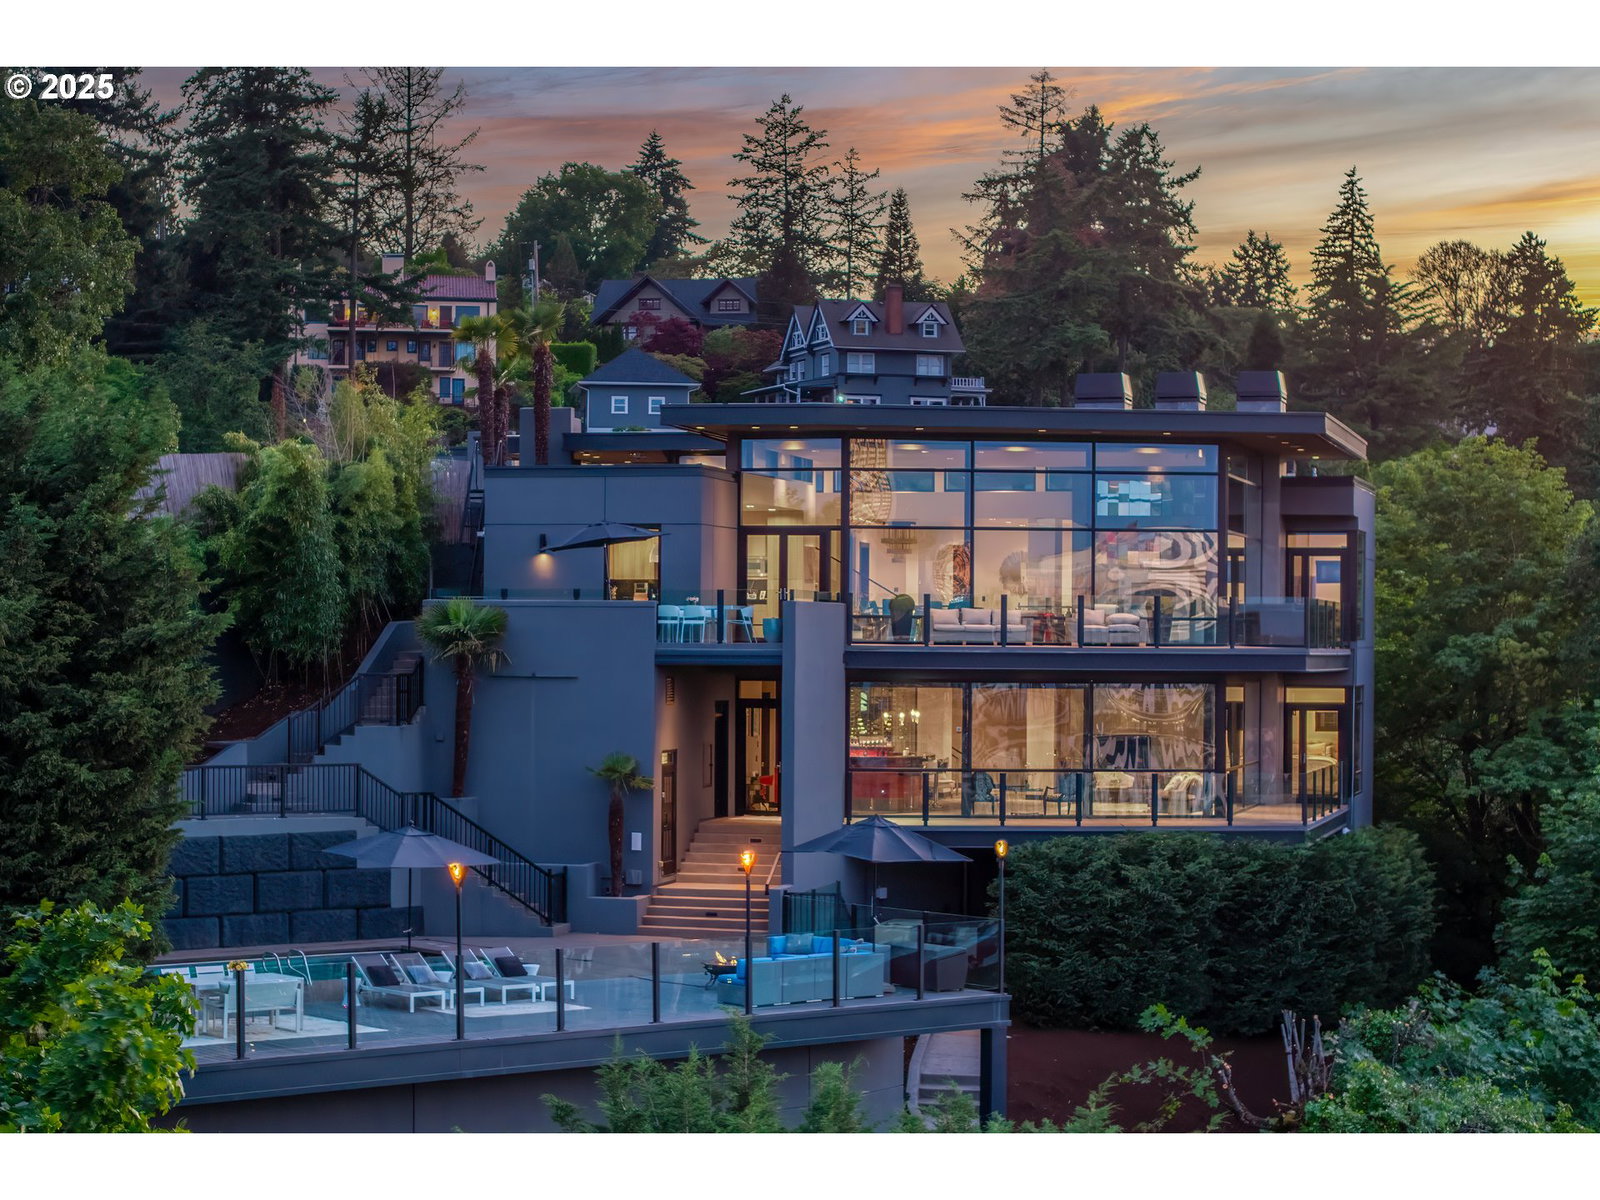
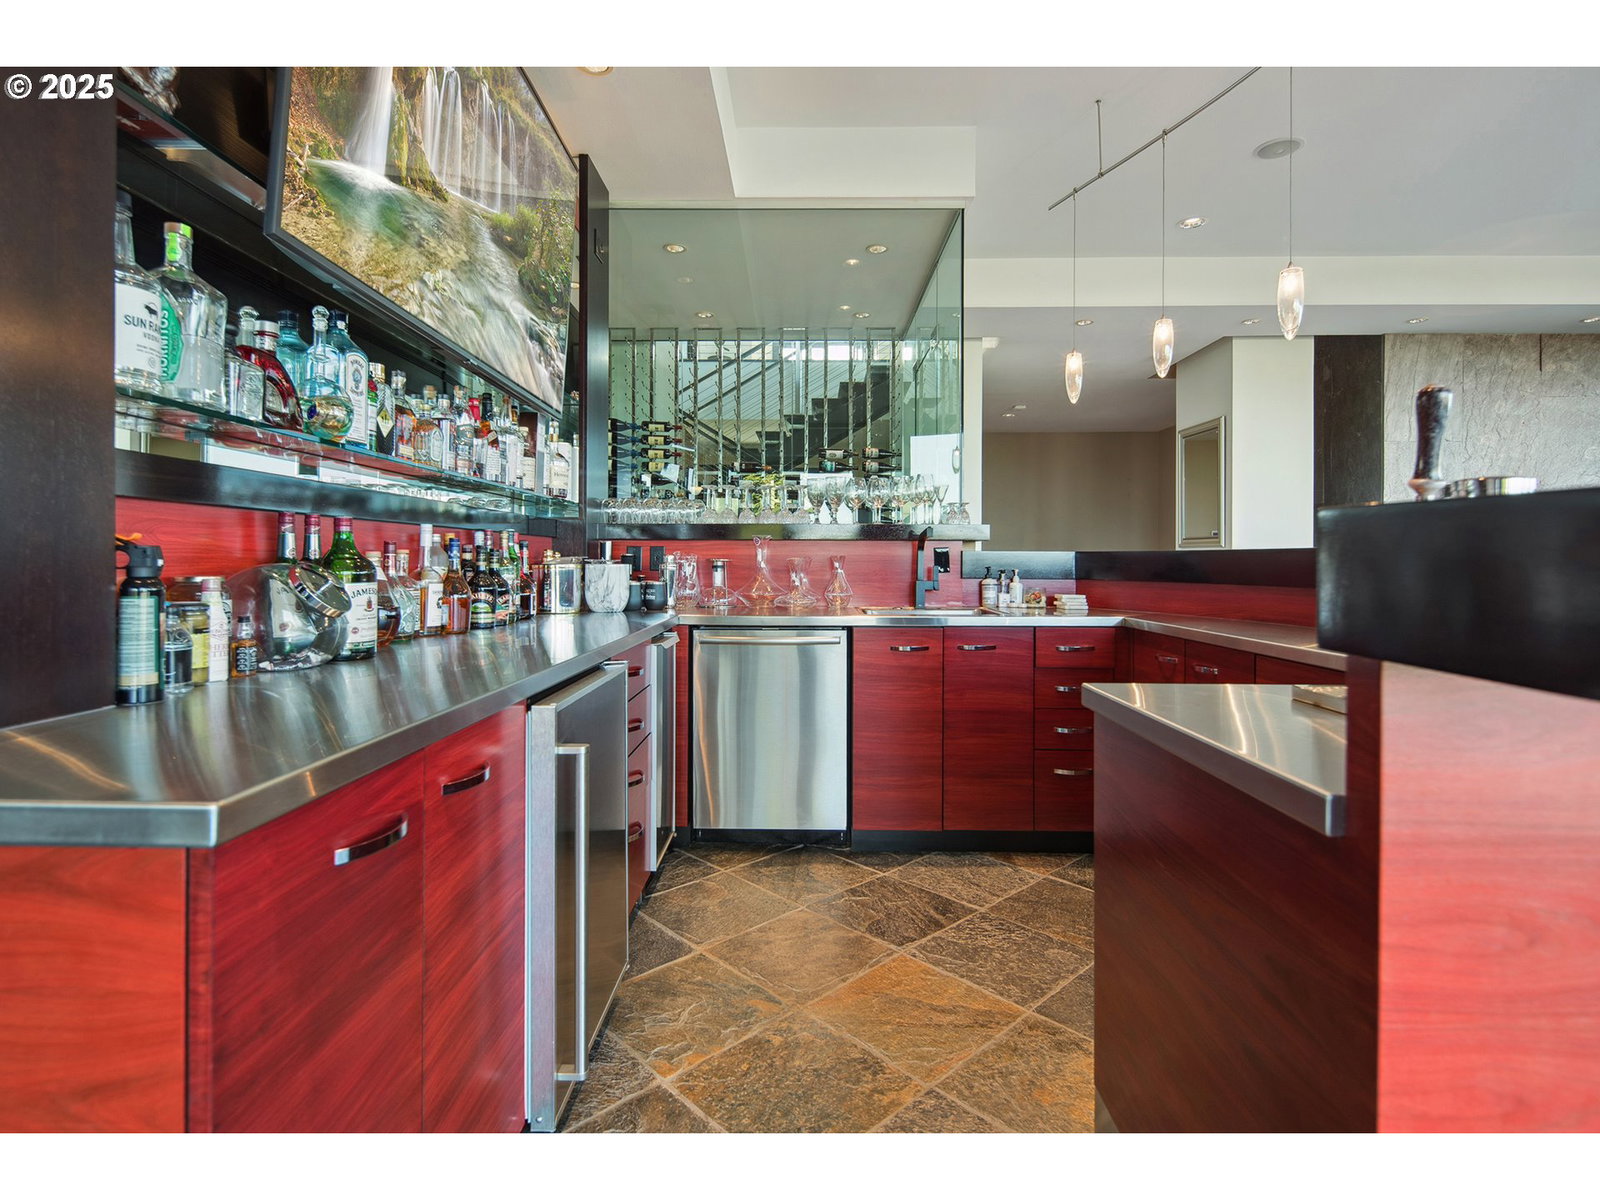
Perched high above the city in Portland’s prestigious West Hills, this striking modern masterpiece captures breathtaking 180-degree views that stretch from the snow-capped peak of Mt. Hood to the shimmering towers of downtown. A private gated drive leads to this architecturally bold glass-and-steel residence, where sleek lines and organic materials create an appealing blend of drama and warmth. Inside, soaring ceilings and walls of floor-to-ceiling windows flood the open-concept great room with natural light, framing the city and 4 mountain vistas like ever-changing artwork. Designed for both grand entertaining and quiet retreat, the home features multiple view-facing balconies, a resort-style pool with built-in spa, and an expansive lower level with full bar, glass-enclosed wine cellar, and stadium-style media room. The chef’s kitchen is a showpiece, outfitted with Viking and Sub-Zero appliances, a built-in coffee system, and double islands for effortless hosting. The main-level primary suite offers a luxurious escape with a private fireplace, soaking tub, and spa-like bath, all with unobstructed views. Additional highlights include a richly paneled home office, mirrored home gym, steam room, and a fully lit sport court tucked into the tree-lined grounds. Minutes from downtown and just steps to Portland’s iconic parks and gardens, this is a rare opportunity to own one of the city’s most spectacular view properties—an inspired retreat that elevates every moment.
/u.realgeeks.media/westernoregonhomes/Oregon_Life.jpg)
Additional Information
- Tax Amount
- $58,703
- Year Built
- 2003
- High School
- Lincoln
- Elementary School
- Ainsworth
- Middle School
- West Sylvan
- Fireplaces Total
- 5
- Garage Spaces
- 2
- Garage Type
- Detached
- Acres
- 0.67
- Living Area
- 7,890
- Stories
- 3
- Property Type
- Single Family Residence
- Terms
- Cash, Conventional
- Master Bedroom Level
- Main
- Cooling Description
- Central Air
- Fireplace Description
- Gas
- Fuel Description
- Gas
- Heating Description
- Forced Air
- Hot Water Description
- Gas
- Exterior Description
- Stucco
- Roof Type
- Other
- Sewer Description
- Public Sewer
- Style
- Contemporary
- View
- City, Mountain(s), Trees/Woods
- Parking
- Driveway, Secured
- Security Or Entry
- Security System Owned
- Parking Description
- Driveway, Secured
- Exterior Features
- Athletic Court, Basketball Court, Covered Patio, Deck, Free-Standing Hot Tub, Gas Hookup, In Ground Pool, Patio, Porch, Water Feature
- Interior Features
- 3rd Floor, Central Vacuum, Dumbwaiter, Granite, Hardwood Floors, High Ceilings, Home Theater, Jetted Tub, Laundry, Marble, Wall to Wall Carpet, Wood Floors
- Kitchen Appliances
- Built-in Oven, Built-in Refrigerator, Dishwasher, Disposal, Free-Standing Range, Gas Appliances, Granite, Instant Hot Water, Island, Microwave, Stainless Steel Appliance(s), Trash Compactor
Mortgage Calculator
Listing courtesy of LUXE Forbes Global Properties.
 The content relating to real estate for sale on this site comes in part from the IDX program of the RMLS of Portland, Oregon. Real Estate listings held by brokerage firms other than this firm are marked with the RMLS logo, and detailed information about these properties include the name of the listing's broker. Listing content is copyright © 2026 RMLS of Portland, Oregon. All information provided is deemed reliable but is not guaranteed and should be independently verified. This content last updated on . Some properties which appear for sale on this web site may subsequently have sold or may no longer be available.