3341 Eden WAY, Eugene, OR 97404
- $526,995
- 5
- BD
- 2
- BA
- 2,270
- SqFt




- List Price
- $526,995
- Days on Market
- 56
- Status
- ACTIVE
- MLS#
- 630058501
- Bedrooms
- 5
- Bathrooms
- 2
- Living Area
- 2,270
- Lot Size
- 5, 000 to 6, 999 SqFt
- Region
- Lane Co: Santa Clara
Property Description
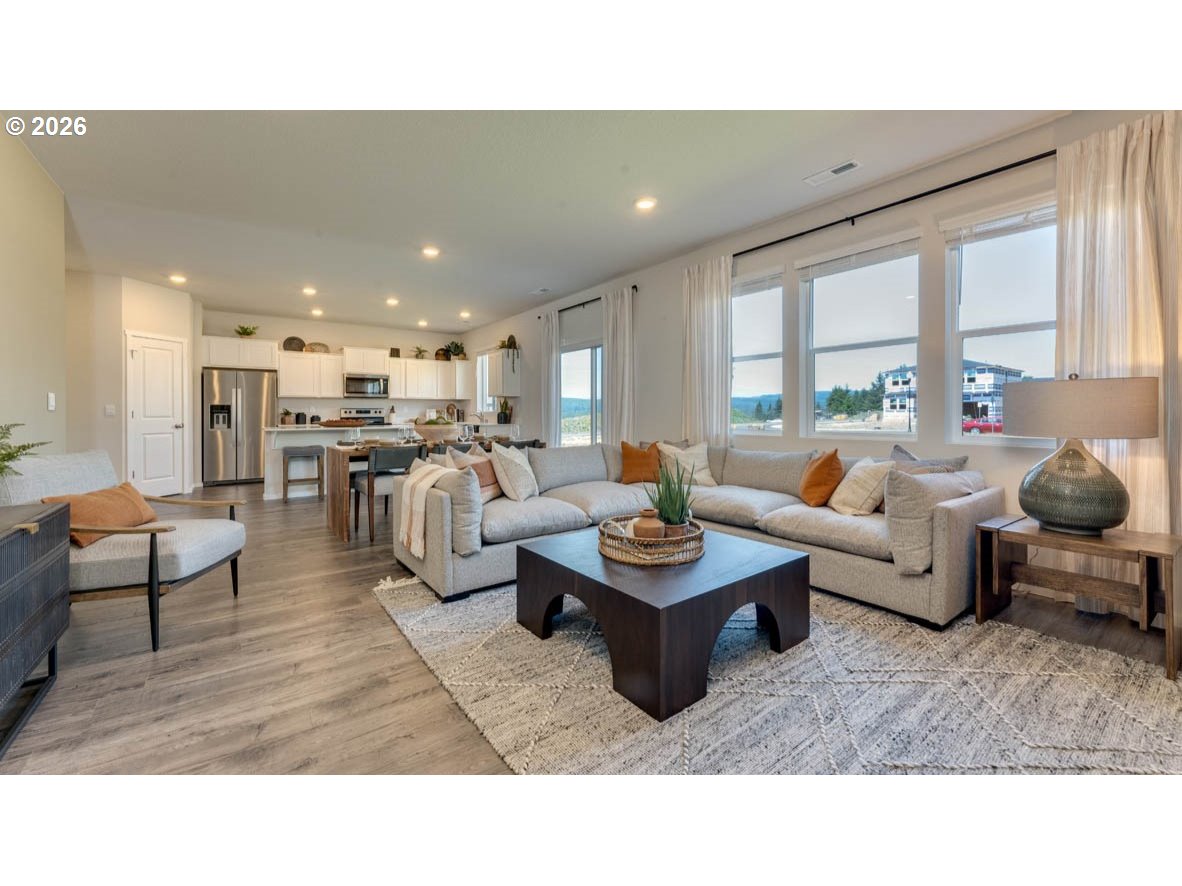
Explore the Wellington at Eden Estates by D.R. Horton in Eugene, Oregon. This 2,270 square foot floor plan features 5 bedrooms, 2.5 bathrooms, and an attached 2-car garage. As you walk in, the powder room and bedroom are located at the front of the home, making it a great choice for turning the space into a home office or guest bedroom. Past the bedroom you have a light and bright open concept living space that includes the great room with a fireplace, dining room, and kitchen. The kitchen is elegantly crafted, and it includes solid surface countertops, shaker-style cabinets, stainless-steel appliances, and a pantry, adding extra storage for your meal prep routine. Upstairs is where you will find the other four bedrooms. The secondary bathrooms are roomy, carpeted, and include a closet for extra storage space. A large bedroom/bonus room allows your creativity to turn this amazing space into a game room, movie room, or spacious office. The upstairs laundry room adds convenience to your laundry routine. The primary bedroom provides a lovely, serene space with an en suite bathroom that features a large walk-in closet and a double vanity. Receive a closing cost credit with use of a builder’s preferred lender, reach out for more details. Be a part of this wonderful community at Eden Estates! Photos are representative of plan only. Finishes may vary as built.
/u.realgeeks.media/westernoregonhomes/Oregon_Life.jpg)
Additional Information
- Year Built
- 2026
- High School
- North Eugene
- Elementary School
- Awbrey Park
- Middle School
- Madison
- Garage Spaces
- 2
- Garage Type
- Attached
- Living Area
- 2,270
- Stories
- 2
- Property Type
- Single Family Residence
- Terms
- Cash, Conventional, FHA, VA Loan
- Master Bedroom Level
- Upper
- Cooling Description
- Heat Pump
- Fuel Description
- Electricity
- Heating Description
- Heat Pump
- Hot Water Description
- Electricity
- Exterior Description
- Cement Siding
- Roof Type
- Composition
- Sewer Description
- Public Sewer
- Style
- 2 Story
- Security Or Entry
- Security System Owned
- Covenants/Restrictions
- Yes
- Road Surface
- Paved
- Exterior Features
- Patio, Yard
- Interior Features
- Laminate Flooring, Laundry, Quartz, Vinyl Floor, Wall to Wall Carpet
- Kitchen Appliances
- Disposal, Island, Pantry, Plumbed For Ice Maker, Quartz, Stainless Steel Appliance(s)
Mortgage Calculator
Listing courtesy of D. R. Horton, Inc Portland.
 The content relating to real estate for sale on this site comes in part from the IDX program of the RMLS of Portland, Oregon. Real Estate listings held by brokerage firms other than this firm are marked with the RMLS logo, and detailed information about these properties include the name of the listing's broker. Listing content is copyright © 2026 RMLS of Portland, Oregon. All information provided is deemed reliable but is not guaranteed and should be independently verified. This content last updated on . Some properties which appear for sale on this web site may subsequently have sold or may no longer be available.