175 ECHO CANYON LN, Roseburg, OR 97471
- $1,495,000
- 4
- BD
- 3
- BA
- 3,942
- SqFt




- List Price
- $1,495,000
- Days on Market
- 107
- Status
- ACTIVE
- MLS#
- 627956229
- Bedrooms
- 4
- Bathrooms
- 3
- Living Area
- 3,942
- Lot Size
- 5 to 6.99 Acres
- Region
- Douglas Co: NW Roseburg/inside Roseburg SD
Property Description
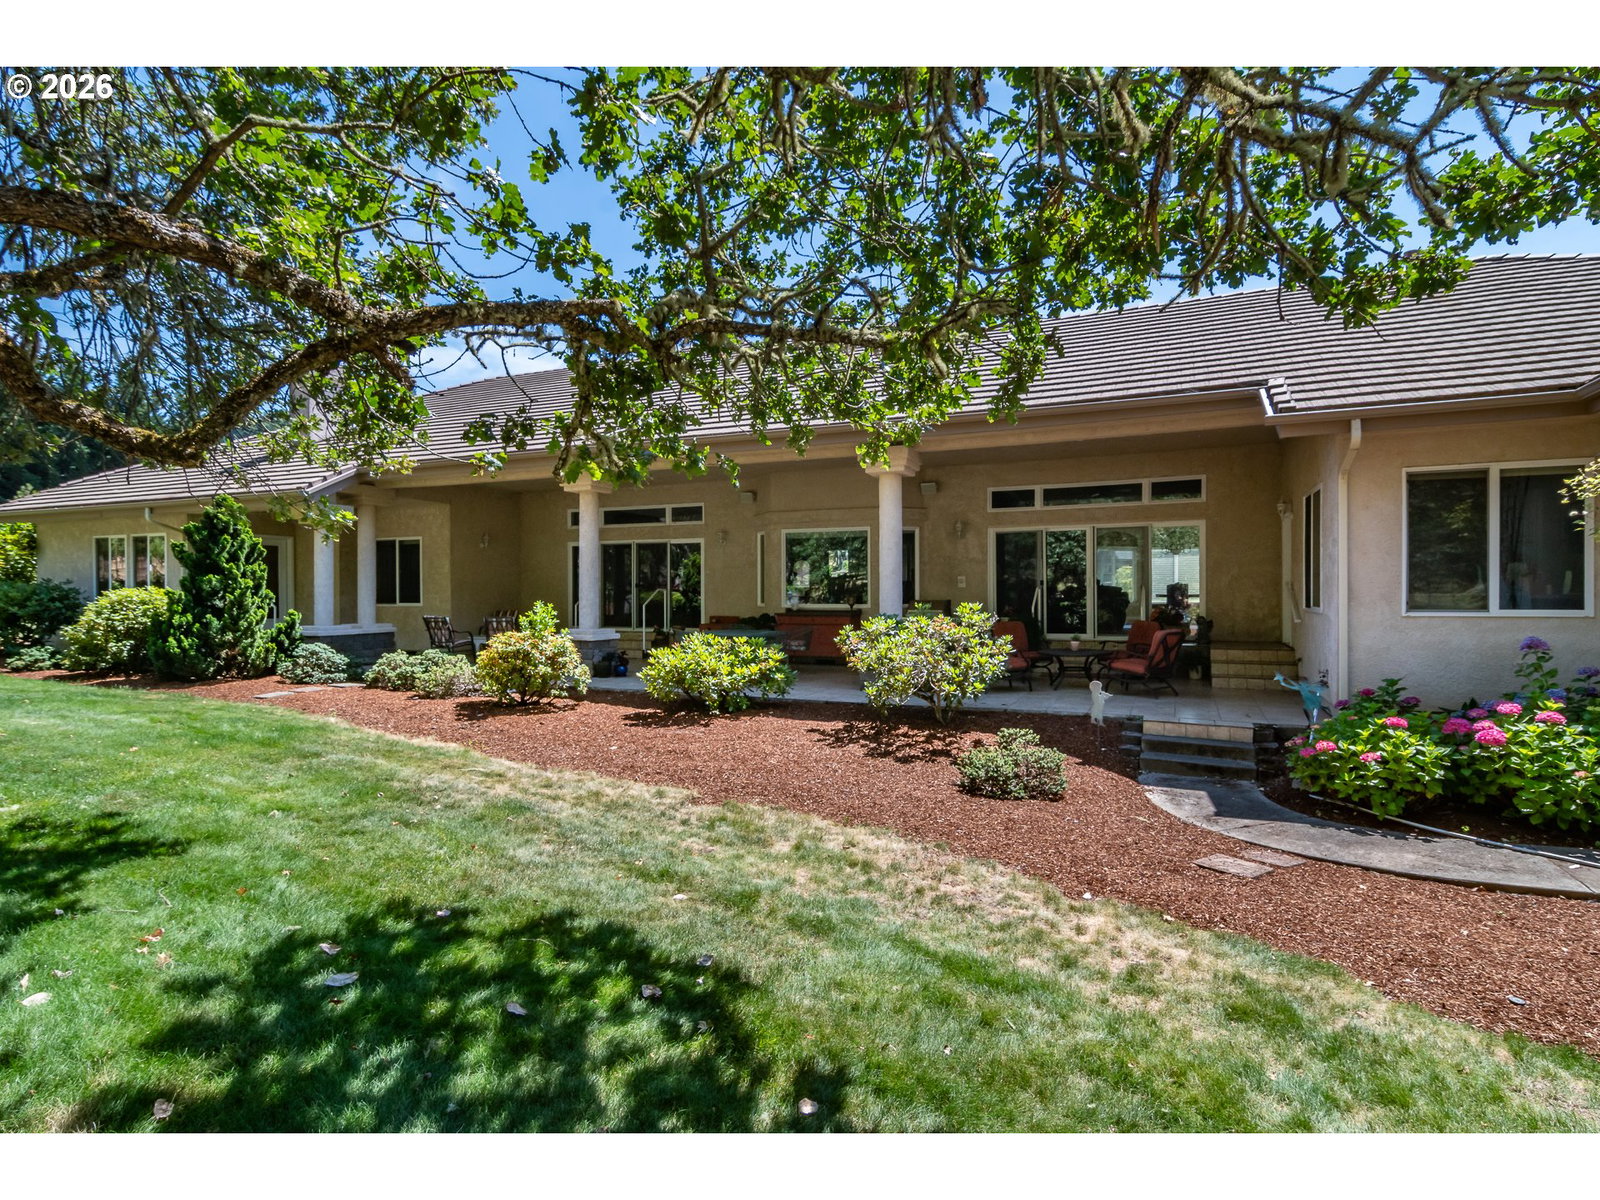
What are you looking for? Single-level, great curb appeal, sophisticated interior architecture, open concept, neighborhood of similar homes, private subdivision, close to town, and a hobbyist vineyard/winery. This Mediterranean-style home is for you. From the gated driveway, park underneath the porte cochere at the front door and enter an 18-ft ceiling living room. From the back wall of windows, view a covered tile patio and park-like backyard. An additional uncovered patio is surrounded by oak and madrone trees. The living room opens to a spacious dining room. Open to the kitchen and family room is a 12-ft octagon of windows for informal dining. The family room has a fireplace, bookcase, and entertainment center. Behind the family room is access to the garage, mud/pantry, sewing room, storage loft, and wine cellar. The private area is accessed through double-doors in the living room, leading to a spacious primary suite. A two-sided fireplace faces your bed on one side and your bookcase/reading area on the other. Its connecting bathroom has double sinks, vanity seating, jacuzzi-like tub, separate shower, and heated tile flooring. Additionally, there are two other bedrooms with built-in desks/bookcases, connected by a Jack-and-Jill bathroom. A fourth room can serve as a bedroom /office. This custom-designed home has an overall footprint of 6,500 sq ft under a tile roof. Additionally, there is the 5-car garage. One garage stall is devoted to a winery. The property has a 1/3 acre vineyards and meandering pathways among rhododendrons, oak and madrone. Alongside a winter creek, the trails lead to a theater -like setting with a stage for weddings or for quiet meditation. The house has been updated with new Subzero refrigerator/freezer, hot water heaters, HVAC, refinished wood floors, garage MotoFlooring, and rain gutters.
/u.realgeeks.media/westernoregonhomes/Oregon_Life.jpg)
Additional Information
- Tax Amount
- $8,149
- Year Built
- 1999
- High School
- Roseburg
- Elementary School
- Melrose
- Middle School
- Fremont
- Fireplaces Total
- 2
- Garage Spaces
- 5
- Garage Type
- Attached
- Hoa Fee
- $1,500
- Hoa Payment Freq
- Annually
- Acres
- 5
- Living Area
- 3,942
- Stories
- 1
- Property Type
- Single Family Residence
- Terms
- Cash, Conventional, FHA, VA Loan
- Accessibility Features
- Accessible Doors, Accessible Hallway(s), Main Floor Bedroom w/Bath, One Level
- Master Bedroom Level
- Main
- Cooling Description
- Central Air
- Fireplace Description
- Gas, Wood Burning
- Fuel Description
- Electricity, Gas
- Heating Description
- Forced Air
- Hot Water Description
- Gas, Tank
- Exterior Description
- Stucco
- Roof Type
- Tile
- Sewer Description
- Septic Tank
- Style
- 1 Story, Mediterranean/Mission/Spanish
- View
- Trees/Woods
- Parking
- Covered, Driveway
- Security Or Entry
- Security Gate, Security System
- Parking Description
- Covered, Driveway
- Covenants/Restrictions
- Yes
- Road Surface
- Paved
- Exterior Features
- Covered Patio, Fenced, Greenhouse, Outbuilding, Patio, Porch, Private Road, RV Parking, Sprinkler, Tool Shed, Yard
- Interior Features
- Ceiling Fan(s), Garage Door Opener, Granite, Hardwood Floors, Heated Tile Floor, High Ceilings, Jetted Tub, Laundry, Sound System, Wall to Wall Carpet, Washer/Dryer
- Kitchen Appliances
- Built-in Oven, Built-in Range, Built-in Refrigerator, Convection Oven, Dishwasher, Disposal, Double Oven, Granite, Instant Hot Water, Island, Microwave, Pantry, Plumbed For Ice Maker, Stainless Steel Appliance(s)
Mortgage Calculator
Listing courtesy of The Neil Company Real Estate.
 The content relating to real estate for sale on this site comes in part from the IDX program of the RMLS of Portland, Oregon. Real Estate listings held by brokerage firms other than this firm are marked with the RMLS logo, and detailed information about these properties include the name of the listing's broker. Listing content is copyright © 2026 RMLS of Portland, Oregon. All information provided is deemed reliable but is not guaranteed and should be independently verified. This content last updated on . Some properties which appear for sale on this web site may subsequently have sold or may no longer be available.