558 WULFF LN, Roseburg, OR 97471
- $775,000
- 2
- BD
- 2
- BA
- 3,341
- SqFt






- List Price
- $775,000
- Price Change
- ▼ $21,000 1783740310
- Days on Market
- 391
- Status
- ACTIVE
- MLS#
- 625716151
- Bedrooms
- 2
- Bathrooms
- 2
- Living Area
- 3,341
- Lot Size
- 5 to 6.99 Acres
- Region
- Douglas Co: SW Roseburg/inside Roseburg SD
Property Description
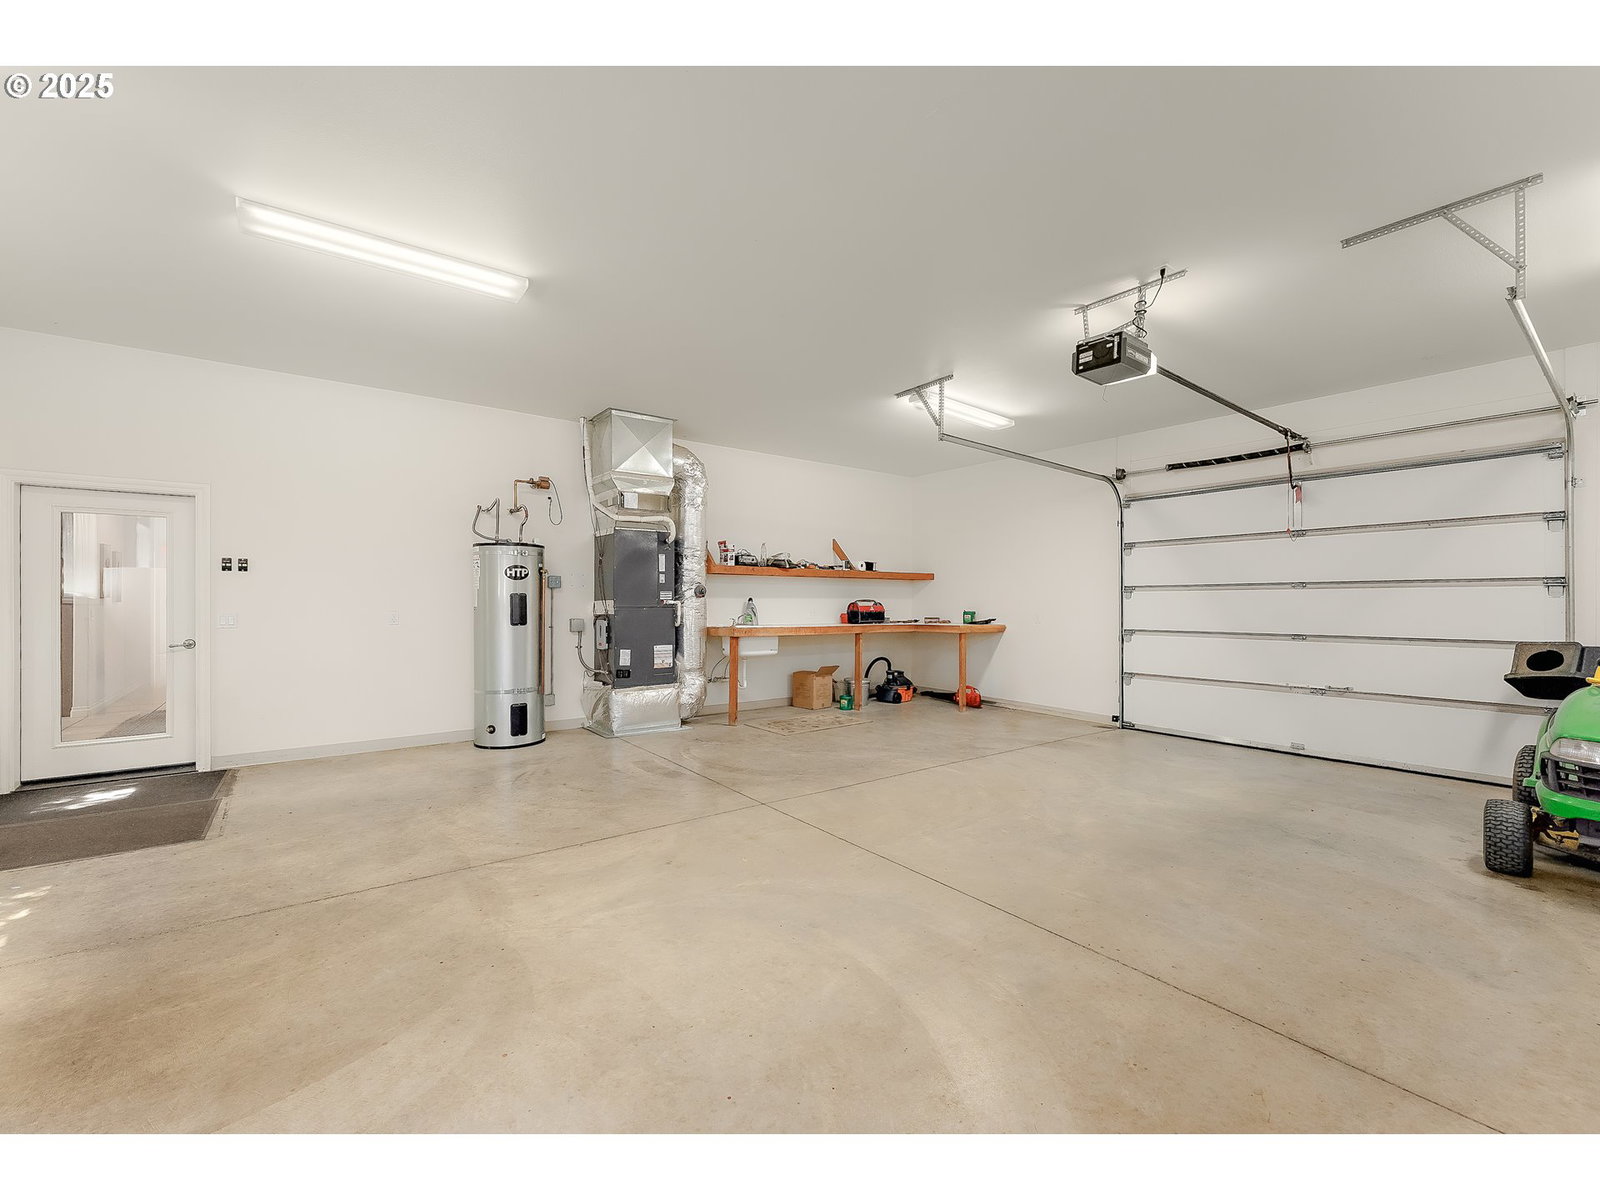
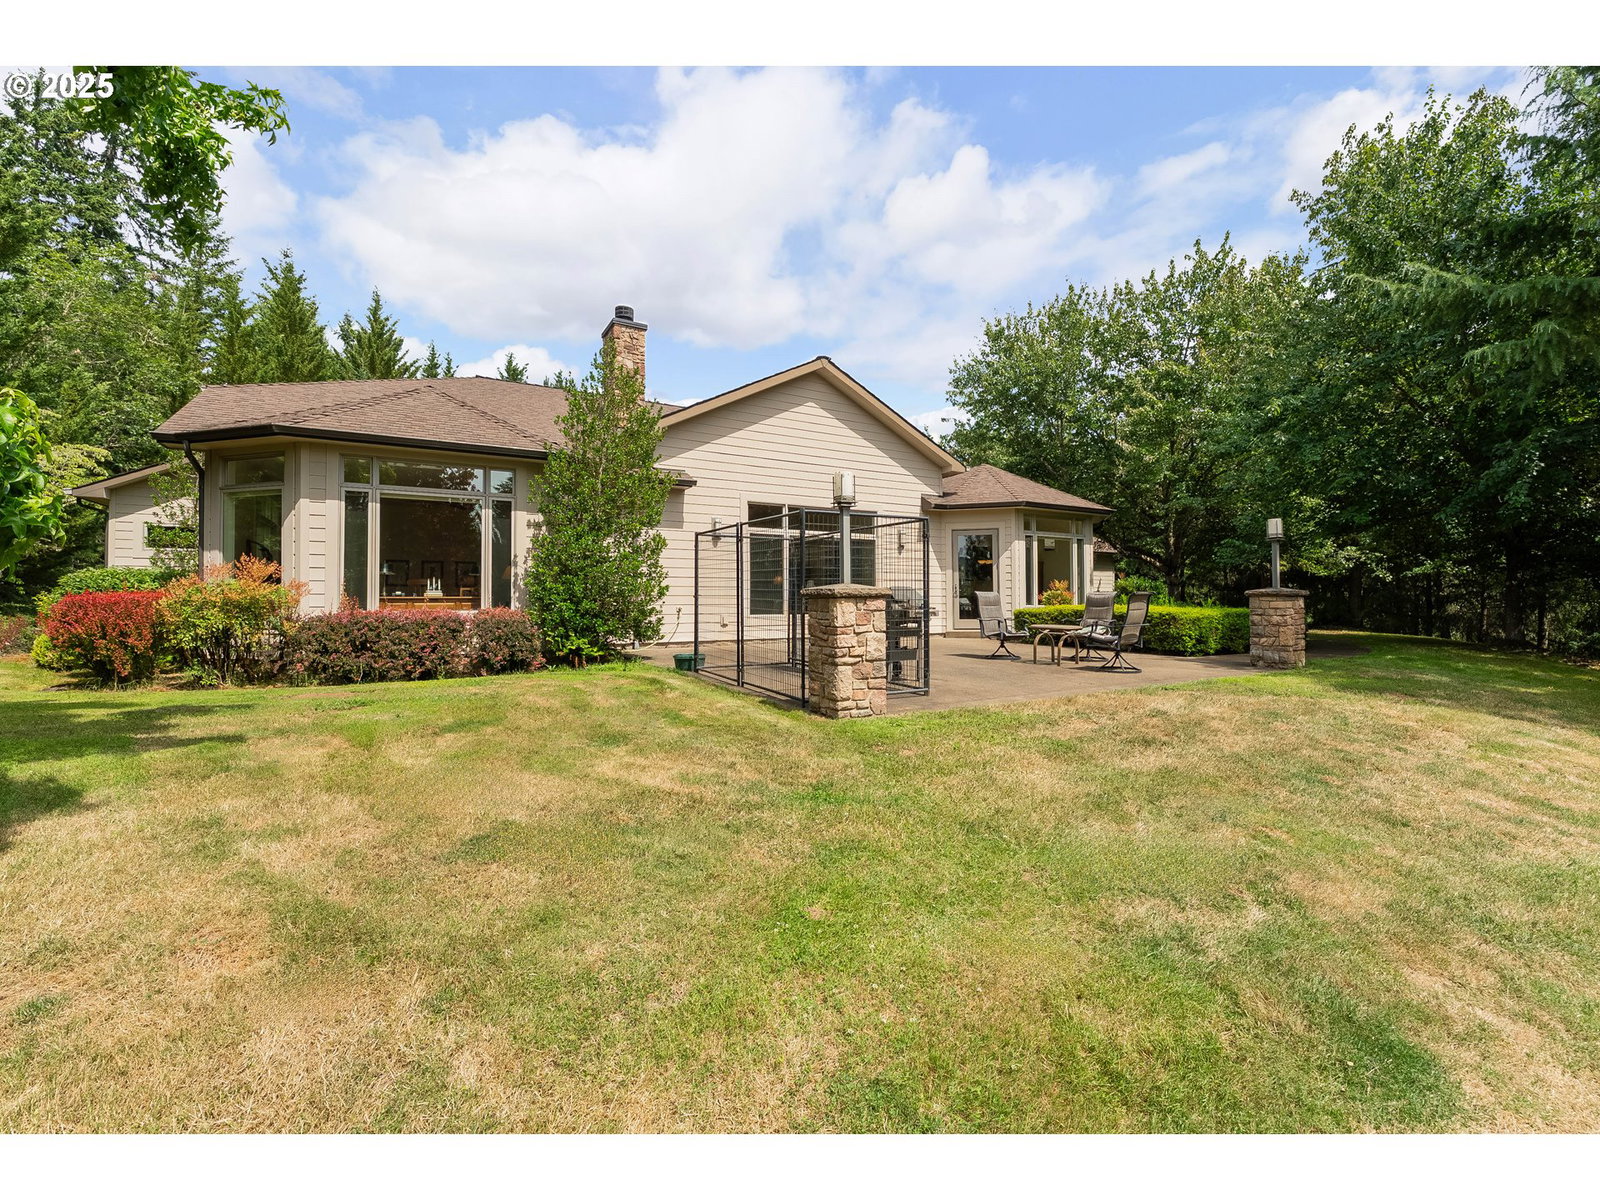
Tucked away at the end of a quiet private lane, this beautifully designed single-level custom home built by Lyle Lee, offers serene living with thoughtful luxury throughout. Soaring high ceilings and expansive large Marvin windows fill the interior with natural light, creating an airy, inviting atmosphere that connects seamlessly to the surrounding landscape.Thoughtfully laid out with two spacious primary suites, one with a walk-in closet, and a luxurious ensuite bath featuring a soaking tub, tile shower, and dual vanities—ideal for multigenerational living or hosting in comfort. With two separate living spaces, there's plenty of room to relax or entertain.The heart of the home is the large chef’s kitchen, complete with a generous island, sleek stainless-steel appliances, and ample cabinetry—perfect for gatherings or quiet evenings in. A striking stone fireplace anchors the main living area, offering warmth and ambiance year-round. Additional highlights include there is only one step in the house going from the home to tile patio, walk or roll-in showers and an oversized, extra-deep garage with abundant storage space, and high-end finishes throughout including custom tile work throughout by David Hu. Call for your private tour today!
/u.realgeeks.media/westernoregonhomes/Oregon_Life.jpg)
Additional Information
- Tax Amount
- $4,851
- Year Built
- 2005
- High School
- Roseburg
- Elementary School
- Melrose
- Middle School
- Fremont
- Fireplaces Total
- 1
- Garage Spaces
- 2
- Garage Type
- Attached, Extra Deep, Oversized
- Acres
- 5
- Living Area
- 3,341
- Stories
- 1
- Property Type
- Single Family Residence
- Terms
- Cash, Conventional, VA Loan
- Accessibility Features
- Garage on Main, Main Floor Bedroom w/Bath, Minimal Steps, One Level, Utility Room On Main, Walk-in Shower
- Master Bedroom Level
- Main
- Cooling Description
- Heat Pump
- Fireplace Description
- Propane
- Fuel Description
- Electricity
- Heating Description
- Heat Pump
- Hot Water Description
- Electricity
- Exterior Description
- Lap Siding, Stone
- Roof Type
- Composition
- Sewer Description
- Standard Septic
- Style
- 1 Story, Custom Style
- View
- Mountain(s), Trees/Woods
- Parking
- Driveway, RV Access/Parking
- Parking Description
- Driveway, RV Access/Parking
- Road Surface
- Gravel
- Exterior Features
- Patio, Sprinkler, Yard
- Interior Features
- Ceiling Fan(s), Garage Door Opener, High Ceilings, Laundry, Skylight(s), Tile Floor, Wall to Wall Carpet
- Kitchen Appliances
- Built-in Oven, Cooktop, Dishwasher, Disposal, Instant Hot Water, Island, Microwave, Pantry, Stainless Steel Appliance(s), Tile
Mortgage Calculator
Listing courtesy of RE/MAX Integrity.
 The content relating to real estate for sale on this site comes in part from the IDX program of the RMLS of Portland, Oregon. Real Estate listings held by brokerage firms other than this firm are marked with the RMLS logo, and detailed information about these properties include the name of the listing's broker. Listing content is copyright © 2026 RMLS of Portland, Oregon. All information provided is deemed reliable but is not guaranteed and should be independently verified. This content last updated on . Some properties which appear for sale on this web site may subsequently have sold or may no longer be available.