84771 MURDOCK RD, Eugene, OR 97405
- $695,000
- 4
- BD
- 2
- BA
- 2,361
- SqFt








- List Price
- $695,000
- Price Change
- ▼ $4,000 1786649852
- Days on Market
- 326
- Status
- ACTIVE
- MLS#
- 625629723
- Bedrooms
- 4
- Bathrooms
- 2
- Living Area
- 2,361
- Lot Size
- 15, 000 to 19, 999 SqFt
- Region
- Lane Co: Southwest Eugene
Property Description
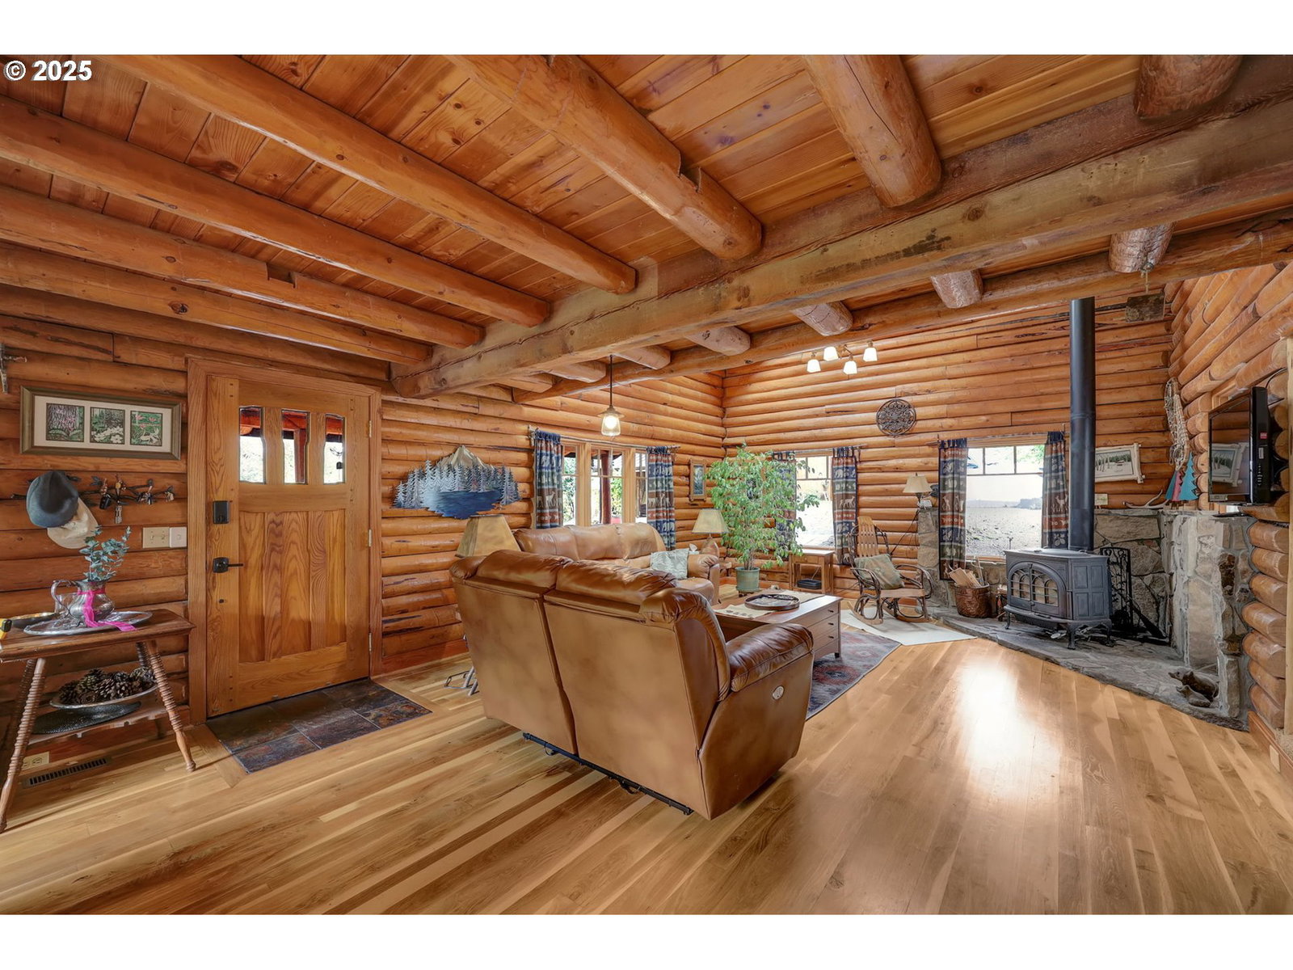
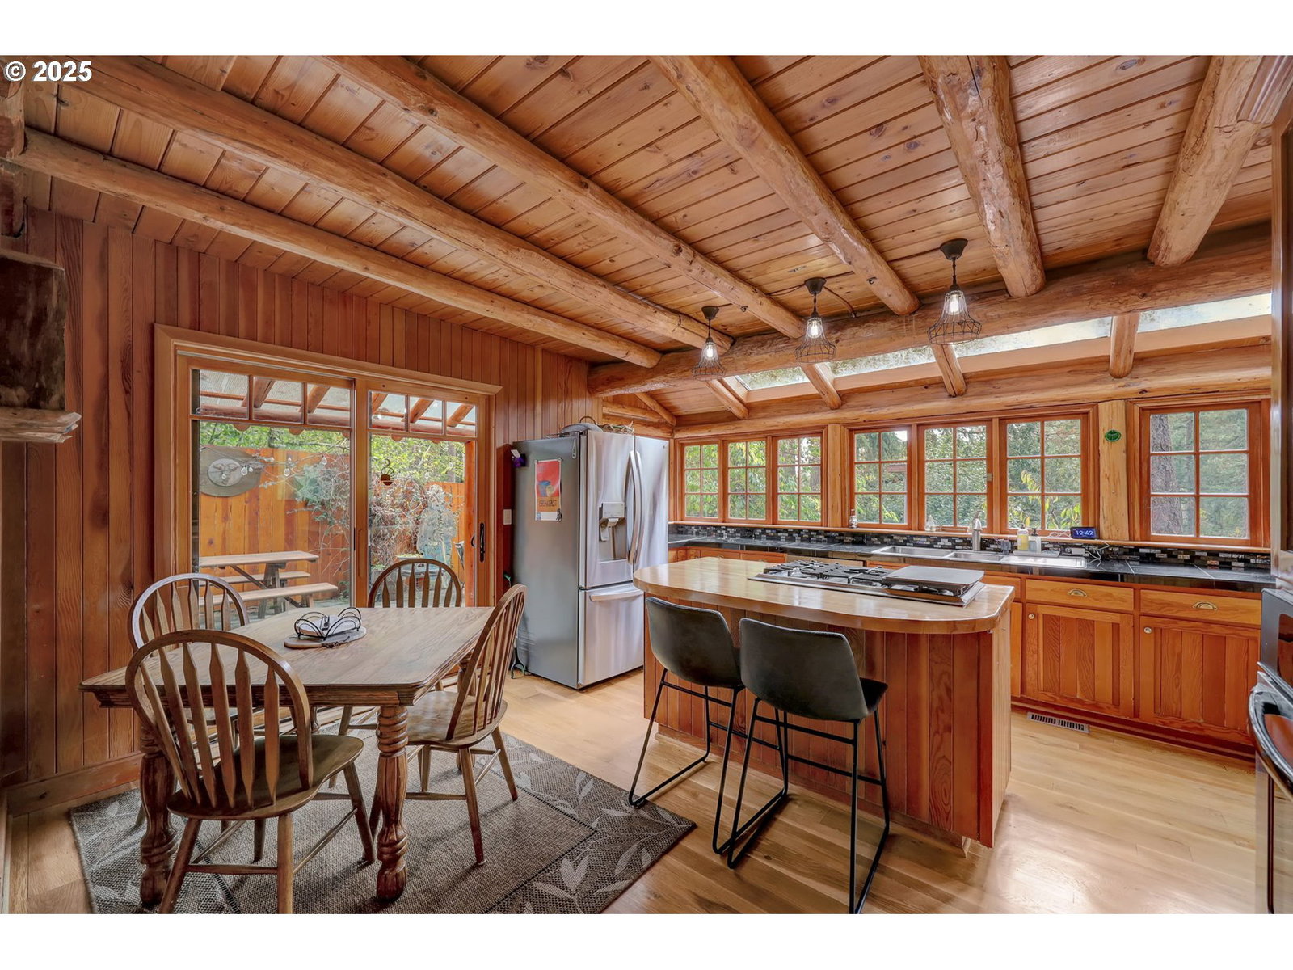
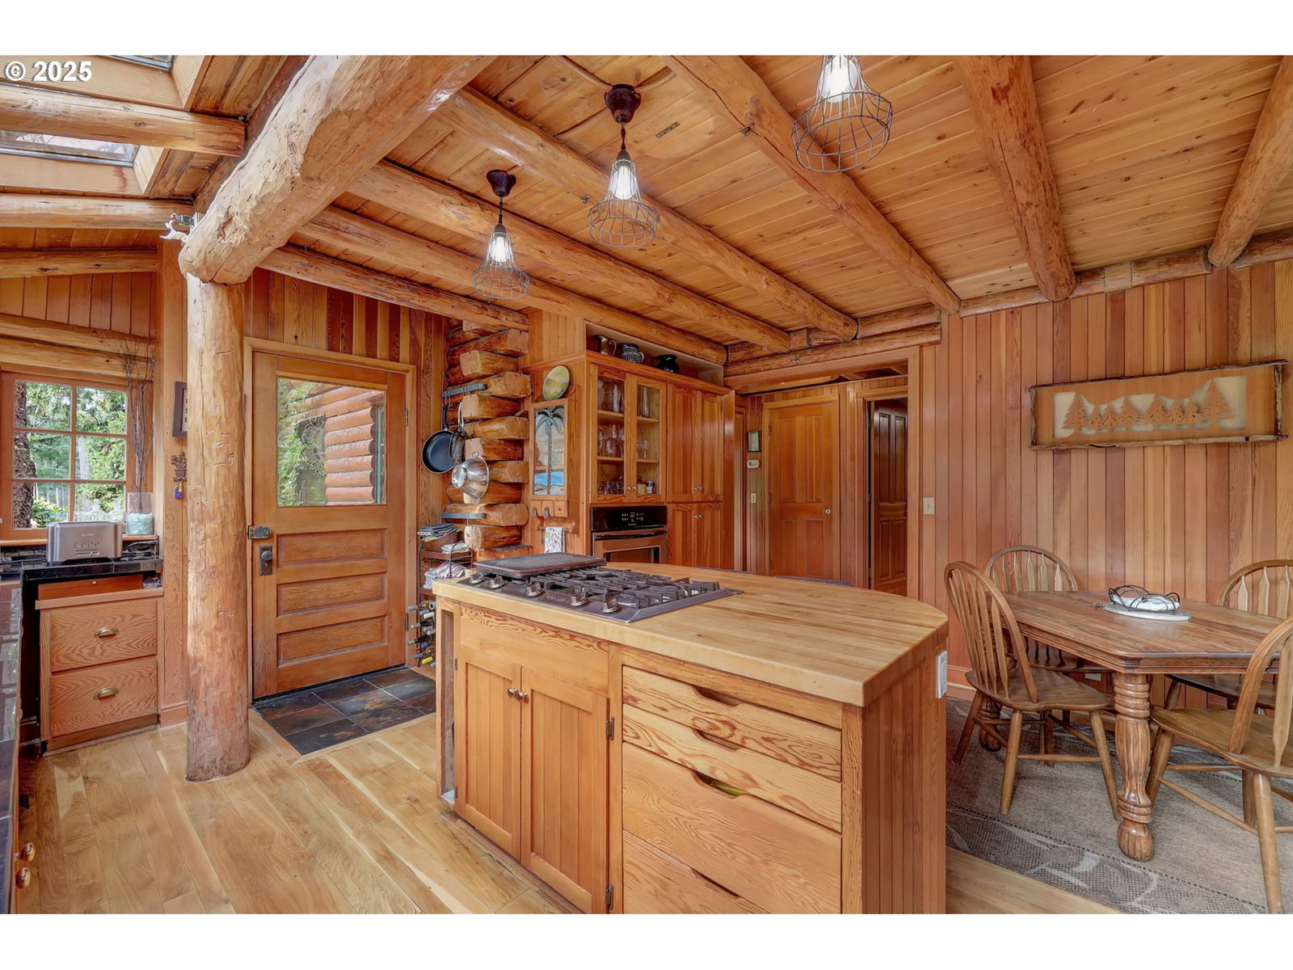
Charming Log Home on Half an Acre with Guest Suite & 22x40 Shop. Welcome to a quiet retreat nestled among the trees on .52 acres of beautifully landscaped grounds. This 3-bedroom, 2-bath log home offers the perfect blend of rustic charm and modern comfort — complete with Oregon oak hardwood floors, vaulted ceilings, skylights, and custom built-ins throughout.The light and bright kitchen features stainless steel appliances and a propane range, ideal for home chefs. Enjoy cozy evenings by the wood stove set on striking Ochoco Stone.Step outside to take in the picturesque landscaping filled with fruit trees — including pear, Asian pear, apple, and cherry — and lush garden spaces that make this property truly special.The impressive 22x40 shop is fully equipped with 220 amp power, a heater, a tractor shed, and an attached carport. Above the shop, you’ll find a versatile 1-bedroom guest suite with a half bath, LVP flooring, and instant hot water — easily plumbed for a full bath if desired. A 14x20 tool shed provides even more storage and workspace.Located just minutes from Eugene, this property offers peace, privacy, and functionality — perfect for hobbyists, small business owners, or anyone dreaming of a little country living. Schedule a private tour today.
/u.realgeeks.media/westernoregonhomes/Oregon_Life.jpg)
Additional Information
- Tax Amount
- $3,960
- Year Built
- 1978
- High School
- South Eugene
- Elementary School
- Edgewood
- Middle School
- Spencer Butte
- Fireplaces Total
- 1
- Acres
- 0.39
- Living Area
- 2,361
- Stories
- 2
- Property Type
- Single Family Residence
- Terms
- Cash, Conventional
- Accessibility Features
- Walk-in Shower
- Master Bedroom Level
- Upper
- Cooling Description
- Heat Pump
- Fireplace Description
- Wood Burning
- Fuel Description
- Electricity, Propane
- Heating Description
- Forced Air
- Hot Water Description
- Electricity
- Exterior Description
- Log
- Roof Type
- Metal
- Sewer Description
- Standard Septic
- Style
- 2 Story, Cabin
- View
- Trees/Woods
- Parking
- Carport, Driveway
- Parking Description
- Carport, Driveway
- Road Surface
- Paved
- Exterior Features
- Covered Deck, Fenced, Outbuilding, Patio, RV/Boat Storage, Tool Shed, Workshop, Yard
- Interior Features
- Hardwood Floors, Laundry, Vaulted Ceiling(s), Washer/Dryer, Water Purifier
- Kitchen Appliances
- Built-in Oven, Built-in Range, Cook Island, Cooktop, Dishwasher, Free-Standing Refrigerator, Stainless Steel Appliance(s), Tile, Trash Compactor
Mortgage Calculator
Listing courtesy of Triple Oaks Realty LLC.
 The content relating to real estate for sale on this site comes in part from the IDX program of the RMLS of Portland, Oregon. Real Estate listings held by brokerage firms other than this firm are marked with the RMLS logo, and detailed information about these properties include the name of the listing's broker. Listing content is copyright © 2026 RMLS of Portland, Oregon. All information provided is deemed reliable but is not guaranteed and should be independently verified. This content last updated on . Some properties which appear for sale on this web site may subsequently have sold or may no longer be available.