180 TWIN OAKS LOOP, Winston, OR 97496
- $99,000
- 3
- BD
- 2
- BA
- 1,404
- SqFt





- List Price
- $99,000
- Days on Market
- 13
- MLS#
- 615999408
- Property Type
- Manufactured Home
- Bedrooms
- 3
- Bathrooms
- 2
- Sqft. of Residence
- 1,404
- Lot Size
- 0K to 2, 999 SqFt
- Region
- Douglas Co: Winston/southwest of Roseburg
- Status
- ACTIVE
Property Description
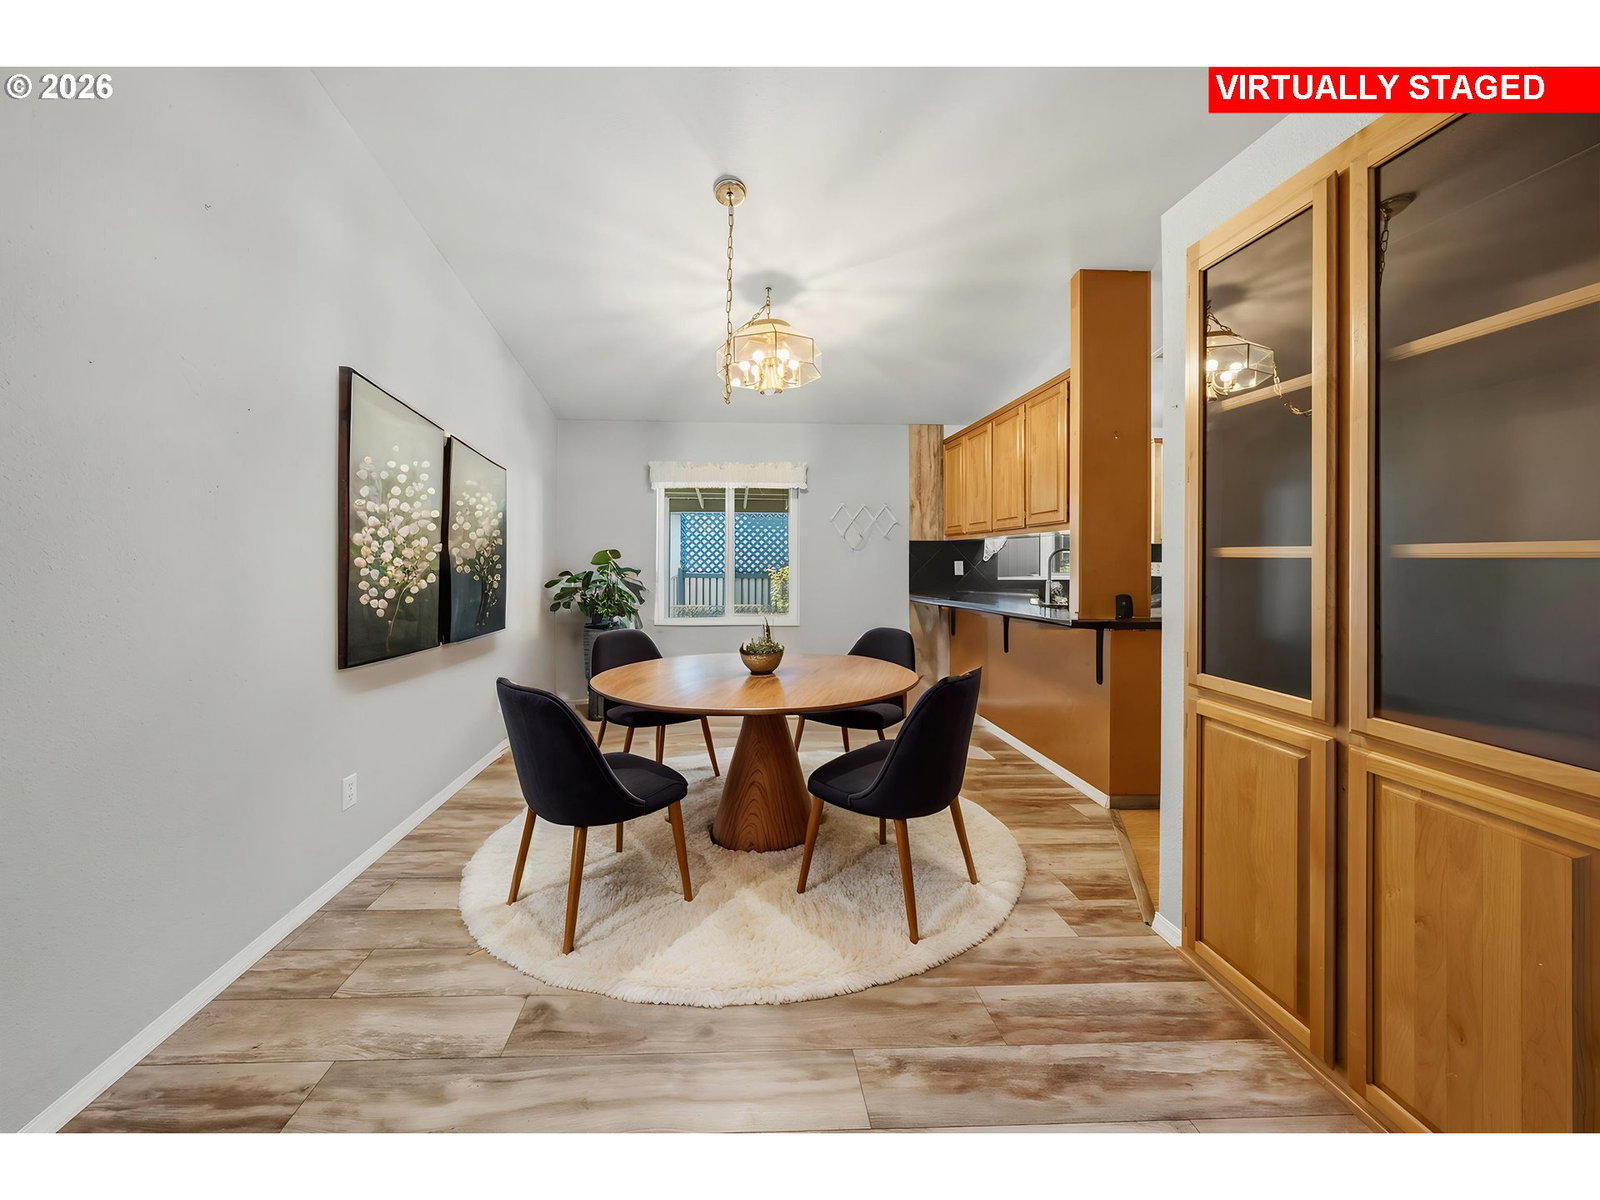
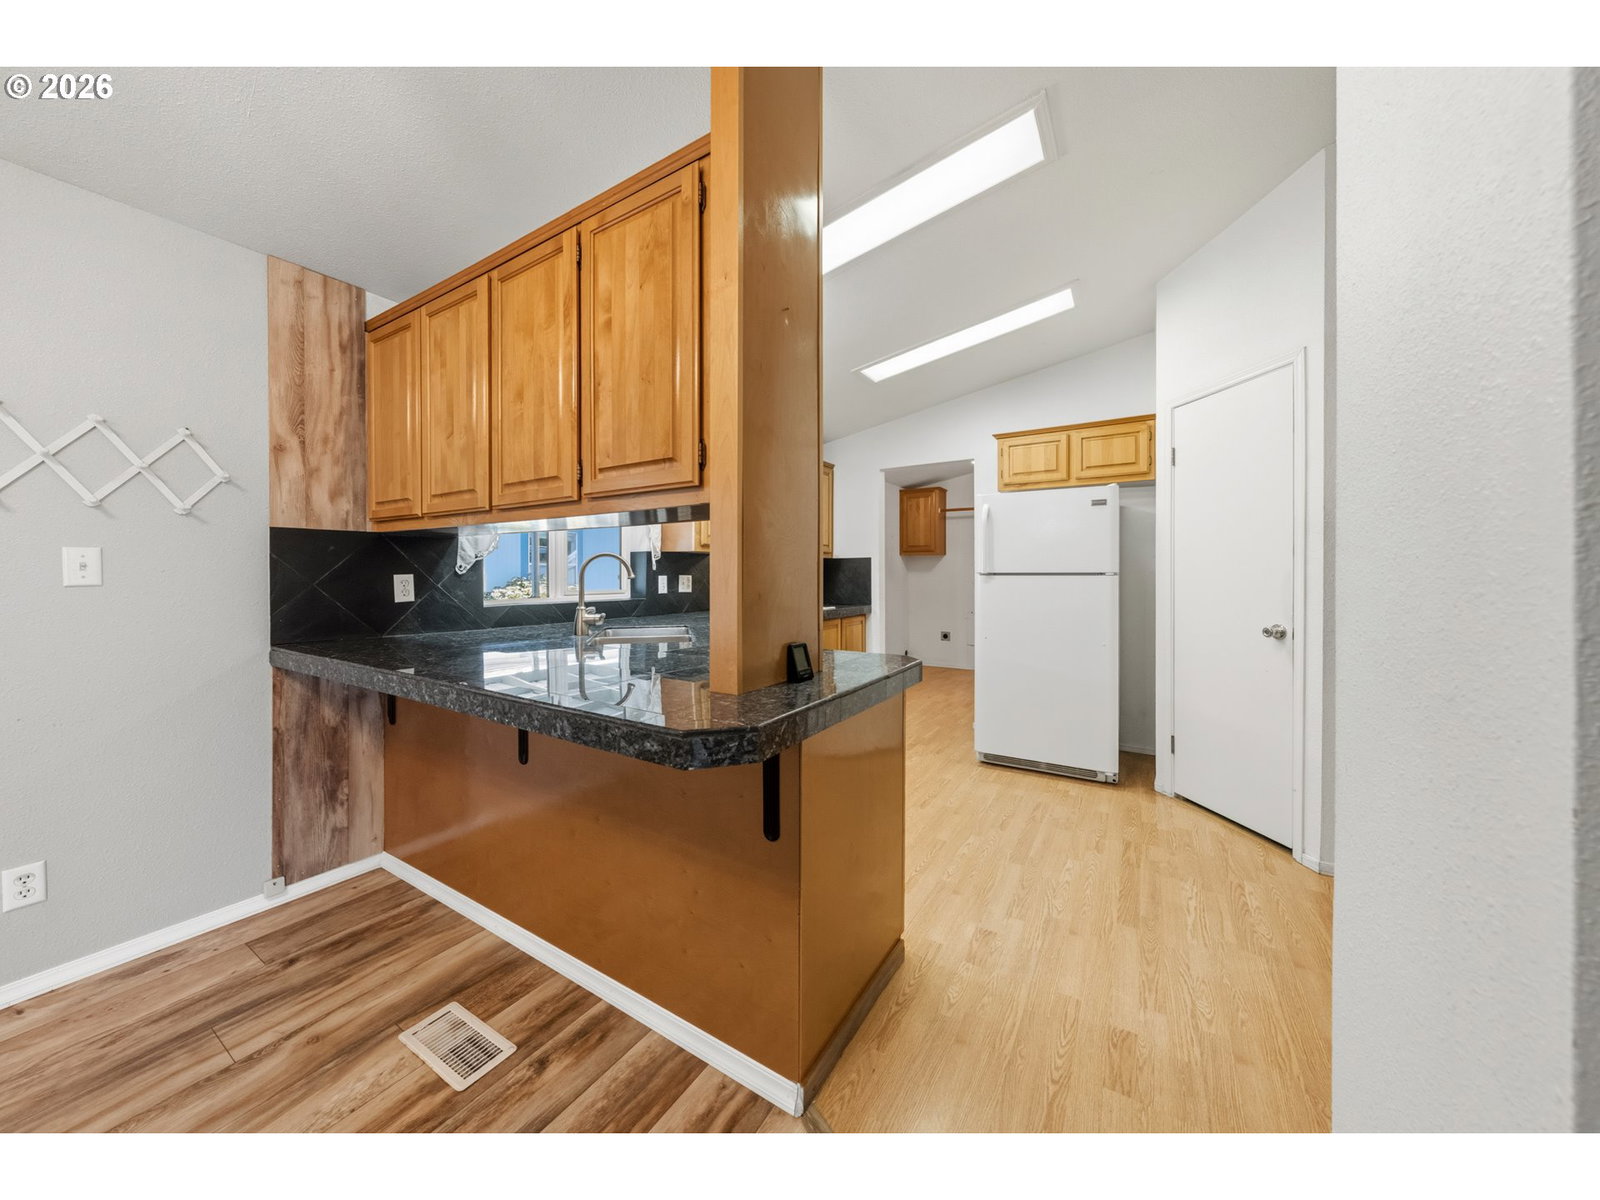
WOW! Enjoy affordable living in the sought-after 55+ Twin Oaks community! This spacious 3-bedroom, 2-bath double-wide offers 1404 square feet of comfortable living space with a thoughtful split-bedroom floor plan and vaulted ceilings. The oversized living room flows into the dining area, where a built-in hutch adds both charm and extra storage. The kitchen features granite tile countertops, generous cabinet space, a pantry, breakfast bar, built-in oven, dishwasher, and included refrigerator. Just off the kitchen, the oversized laundry room provides additional cabinetry and room for extra storage. The primary suite offers plenty of space with a large walk-in closet featuring built-in shelving, a separate vanity area, and an easy-access walk-in shower. Two additional bedrooms and a second bathroom with another walk-in shower provide comfortable accommodations for guests or hobbies. Outside, you'll appreciate the low-maintenance landscaping, covered front porch, covered back deck, covered carport, wheelchair-accessible ramp, raised garden beds, and an additional workshop/storage room for projects and seasonal items. Space rent is $725 per month and includes water, sewer, and garbage. Conveniently located near shopping, dining, parks, and Wildlife Safari, this home offers the space, accessibility, and easy-care lifestyle you've been looking for. Park approval and income requirements apply. Schedule your private tour today!
/u.realgeeks.media/westernoregonhomes/Oregon_Life.jpg)
Additional Information
- Tax Amount
- $435
- Year Built
- 1995
- High School
- Douglas
- Elementary School
- Brockway
- Middle School
- Winston
- Garage Spaces
- 1
- Garage Type
- Carport
- Living Area
- 1,404
- Stories
- 1
- Property Type
- Manufactured Home in Park
- Terms
- Cash, Conventional
- Accessibility Features
- Accessible Approach with Ramp
- Master Bedroom Level
- Main
- Cooling Description
- Heat Pump
- Fuel Description
- Electricity
- Heating Description
- Forced Air, Heat Pump
- Hot Water Description
- Electricity
- Exterior Description
- T-111 Siding
- Roof Type
- Composition
- Sewer Description
- Public Sewer
- Style
- 1 Story, Double Wide Manufactured
- View
- Mountain(s), Territorial
- Parking
- Carport, Driveway
- Parking Description
- Carport, Driveway
- Road Surface
- Paved
Mortgage Calculator
Listing courtesy of Different Better Real Estate.
 The content relating to real estate for sale on this site comes in part from the IDX program of the RMLS of Portland, Oregon. Real Estate listings held by brokerage firms other than this firm are marked with the RMLS logo, and detailed information about these properties include the name of the listing's broker. Listing content is copyright © 2026 RMLS of Portland, Oregon. All information provided is deemed reliable but is not guaranteed and should be independently verified. This content last updated on . Some properties which appear for sale on this web site may subsequently have sold or may no longer be available.