3944 LOS ALTOS LN, Eugene, OR 97405
- $3,100,000
- 5
- BD
- 3
- BA
- 5,269
- SqFt






- List Price
- $3,100,000
- Days on Market
- 115
- Status
- ACTIVE
- MLS#
- 614724846
- Bedrooms
- 5
- Bathrooms
- 3
- Living Area
- 5,269
- Lot Size
- 1 to 2.99 Acres
- Region
- Lane Co: Southwest Eugene
Property Description
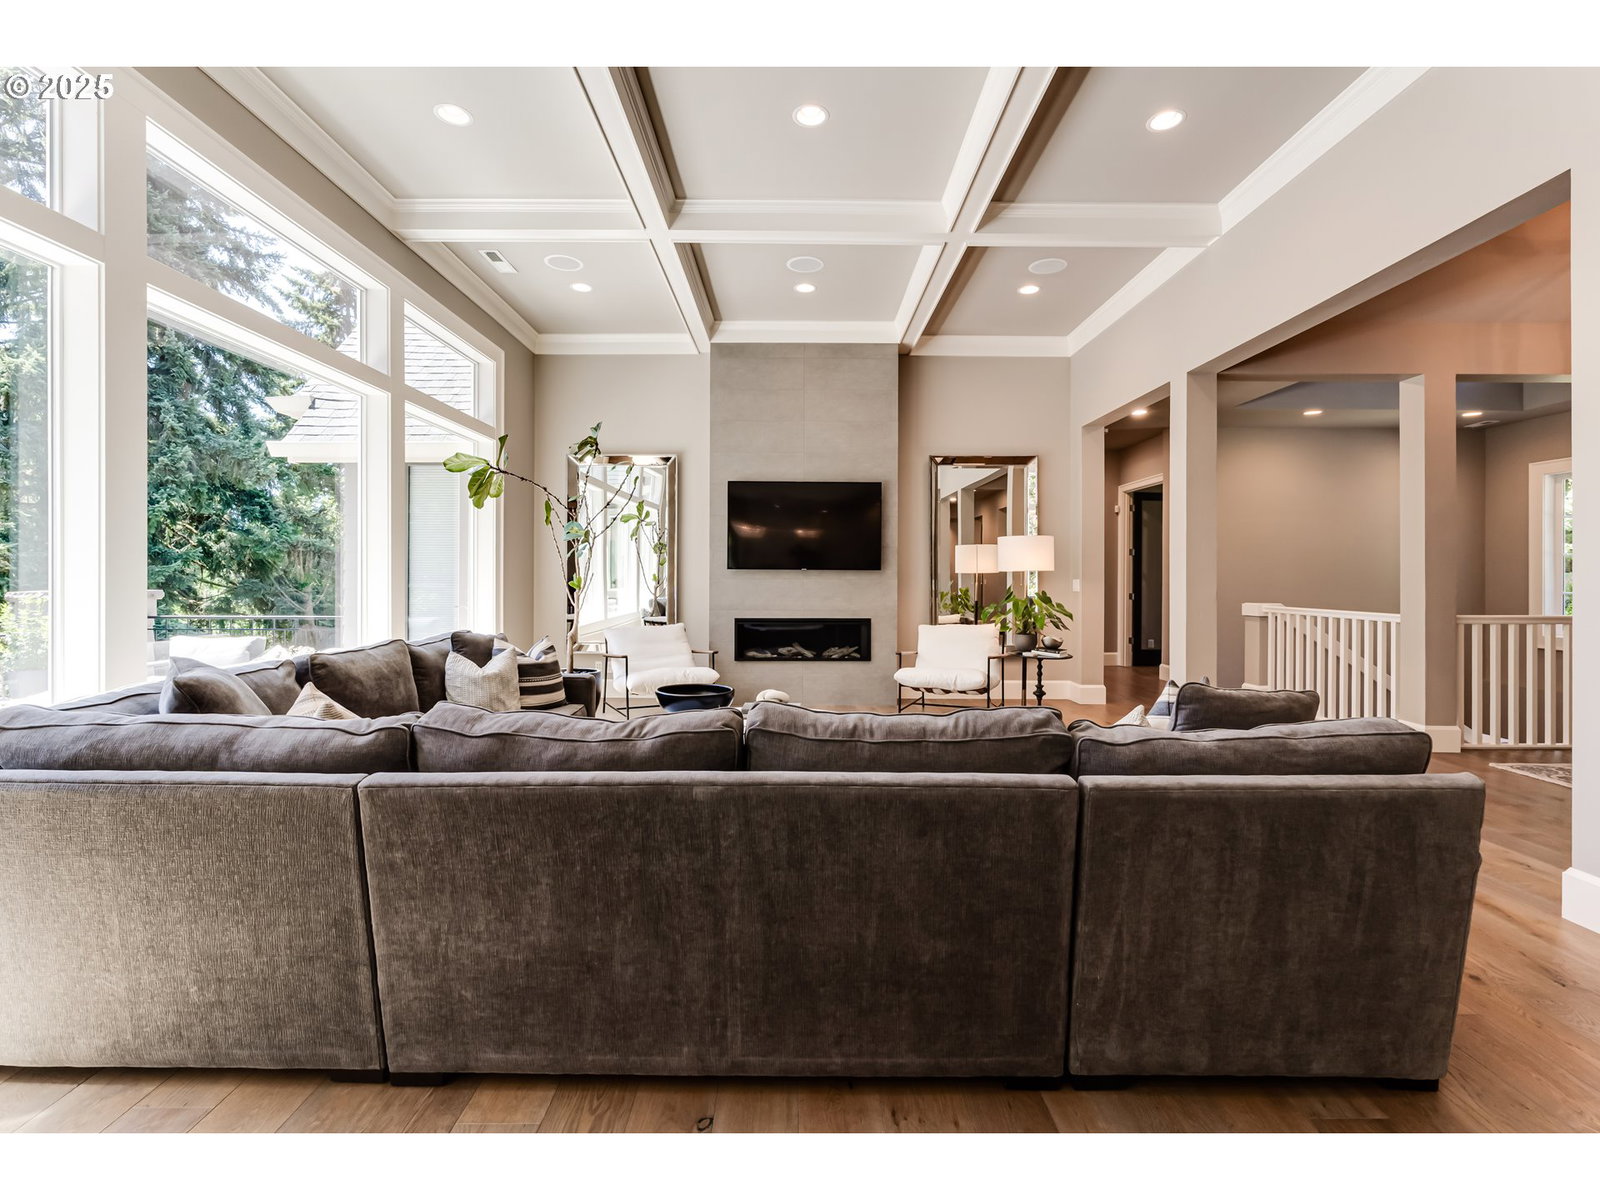
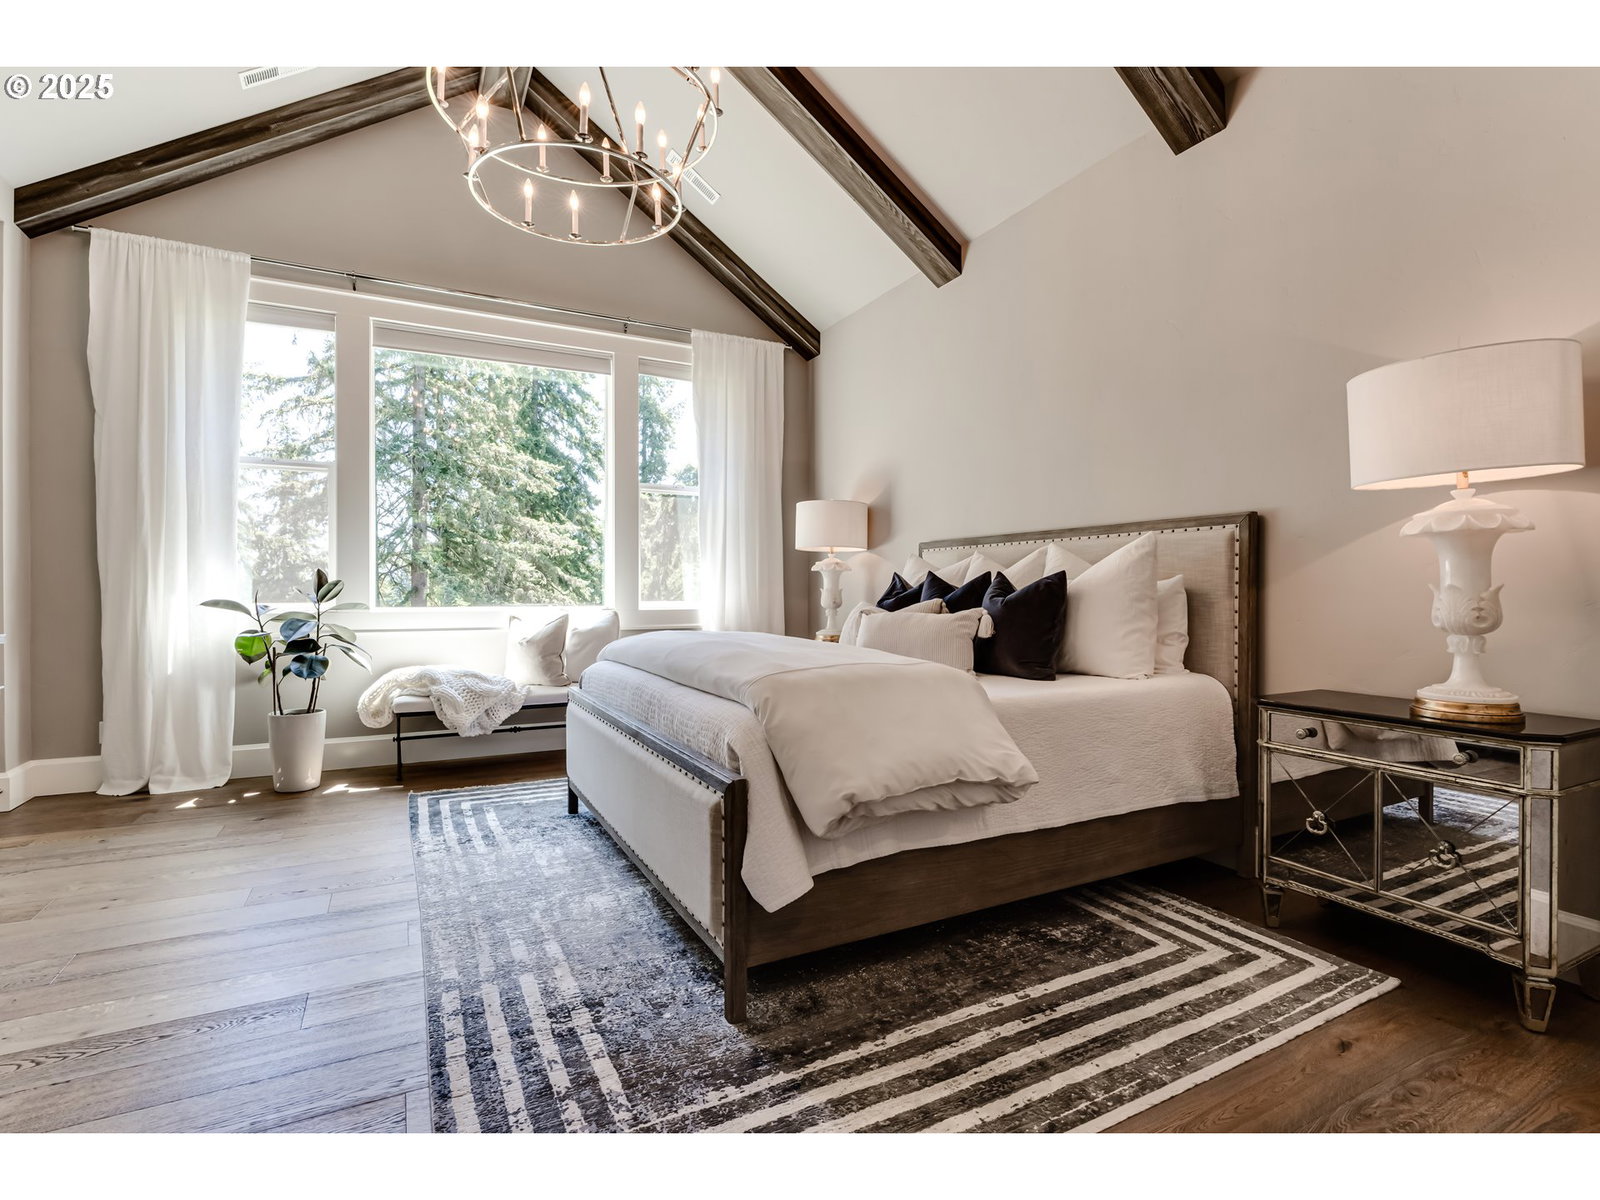
Experience luxury living in this custom-built 2015 estate nestled in the prestigious SW Hills of Eugene. This home is the perfect blend of traditional and contemporary style. Set on over an acre of land in a secure gated community, this private estate offers serene treed views, high-end finishes, and exceptional craftsmanship throughout. Soaring ceilings and abundant natural light define the spacious interior. The main level features a luxurious primary suite with spa-like amenities and a versatile office or den. The heart of the home is a stunning gourmet kitchen with a massive quartzite island, Viking cooktop, French door oven and a huge pantry. The layout is perfect for entertaining and flows seamlessly into the light-filled great room. Enjoy indoor-outdoor living from the expansive deck with tranquil views of Spencer's Butte, ideal for hosting or unwinding in peace. The thoughtful custom design is a rare combination of elegance and comfort, this home is a true gem in one of Eugene’s highly desirable gated communities.
/u.realgeeks.media/westernoregonhomes/Oregon_Life.jpg)
Additional Information
- Tax Amount
- $14,965
- Year Built
- 2015
- High School
- Churchill
- Elementary School
- Twin Oaks
- Middle School
- Kennedy
- Fireplaces Total
- 1
- Garage Spaces
- 3
- Garage Type
- Attached, Oversized
- Hoa Fee
- $1,196
- Hoa Payment Freq
- Annually
- Acres
- 1.16
- Living Area
- 5,269
- Stories
- 3
- Property Type
- Single Family Residence
- Lot Size Dimension
- 50,530 SQ FT
- Terms
- Cash, Conventional
- Accessibility Features
- Main Floor Bedroom w/Bath
- Master Bedroom Level
- Main
- Cooling Description
- Central Air
- Fireplace Description
- Gas
- Fuel Description
- Gas
- Heating Description
- Forced Air
- Hot Water Description
- Gas
- Exterior Description
- Cement Siding, Cultured Stone
- Roof Type
- Composition
- Sewer Description
- Public Sewer
- Style
- Traditional
- View
- Mountain(s), Territorial, Trees/Woods
- Parking
- Driveway, On Street
- Parking Description
- Driveway, On Street
- Covenants/Restrictions
- Yes
- Road Surface
- Paved
- Exterior Features
- Covered Patio, Deck, Fire Pit, Garden, Gas Hookup, Patio, Private Road, Raised Beds, Sprinkler, Tool Shed, Yard
- Interior Features
- Garage Door Opener, Granite, Hardwood Floors, High Ceilings, High Speed Internet, Laundry, Quartz, Soaking Tub, Sound System, Tile Floor, Wall to Wall Carpet, Washer/Dryer
- Kitchen Appliances
- Built-in Oven, Built-in Refrigerator, Cooktop, Dishwasher, Disposal, Double Oven, Gas Appliances, Island, Microwave, Pantry, Quartz, Range Hood, Stainless Steel Appliance(s)
Mortgage Calculator
Listing courtesy of RE/MAX Integrity.
 The content relating to real estate for sale on this site comes in part from the IDX program of the RMLS of Portland, Oregon. Real Estate listings held by brokerage firms other than this firm are marked with the RMLS logo, and detailed information about these properties include the name of the listing's broker. Listing content is copyright © 2026 RMLS of Portland, Oregon. All information provided is deemed reliable but is not guaranteed and should be independently verified. This content last updated on . Some properties which appear for sale on this web site may subsequently have sold or may no longer be available.