2610 HIGHLAND OAKS DR, Eugene, OR 97405
- $845,000
- 3
- BD
- 3
- BA
- 3,587
- SqFt




- List Price
- $845,000
- Days on Market
- 62
- Status
- ACTIVE
- MLS#
- 610142802
- Bedrooms
- 3
- Bathrooms
- 3
- Living Area
- 3,587
- Lot Size
- 15, 000 to 19, 999 SqFt
- Region
- Lane Co: Southwest Eugene
Property Description
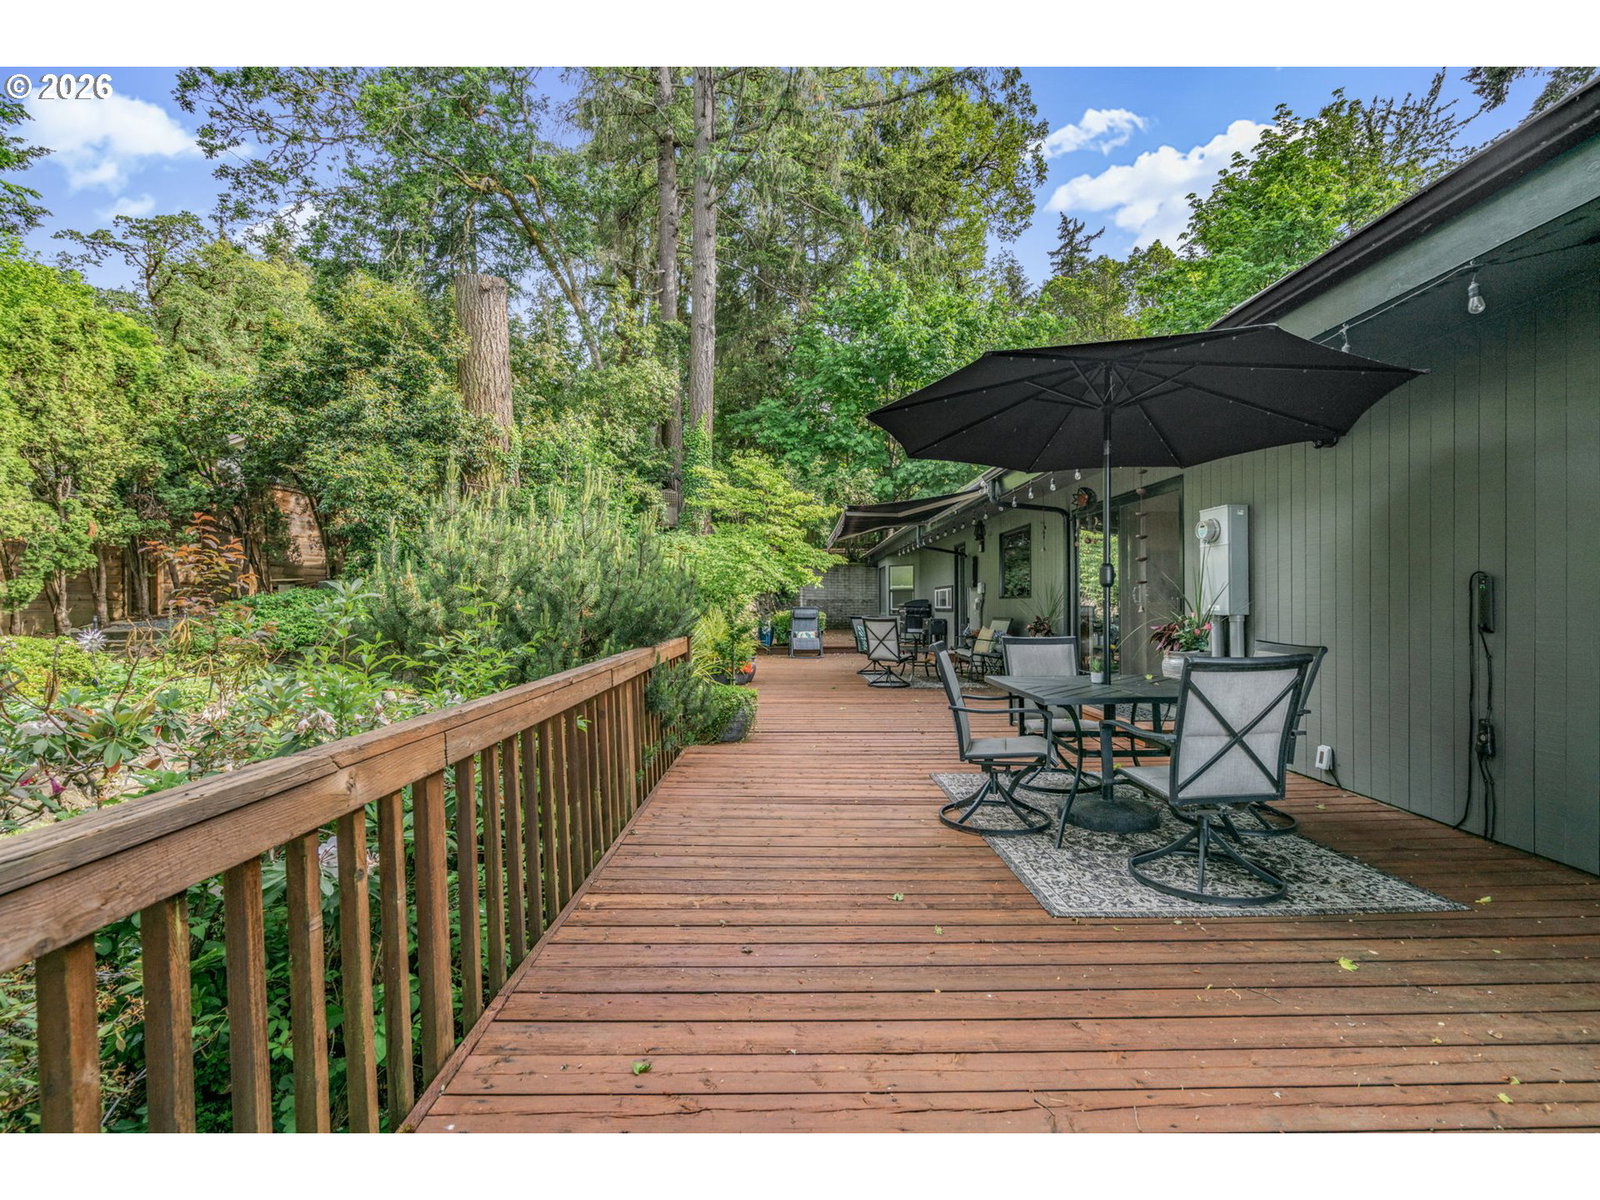
Magnificent mid-century modern with city views in a park-like setting on .40 acres. Welcome home to this stunning 3-bedroom, 3-bath house with an office. Vaulted, open beam ceilings welcome you into the living room with a dramatic floor to ceiling fireplace and a bank of wood casement windows overlooking the city. The family room also features a floor to ceiling fireplace and another bank of wood casement windows with views of trees and the city as well. Hickory floors that flow into the formal dining room and eating area. The kitchen includes 3 ovens and an abundance of cabinets. The spacious primary suite includes a private patio. Large Jack & Jill bedrooms with new windows and plantation shutters. Expansive laundry room includes built-in desk & ample cabinets. Step outside where you can walk around the wraparound deck for dramatic views of the city, enjoy quiet time under the awning or take the flagstone pathway that leads to a hot tub in a private, serene setting. Not pictured: 2-car garage with high ceilings that also includes loft area that could be used as exercise space. Stair lift from garage to main level, new roof in 2021. New gutters in 2025. Newer heat pump and 2 water heaters plus additional outside storage on main level. Patio furniture, rugs and potted plants are included.
/u.realgeeks.media/westernoregonhomes/Oregon_Life.jpg)
Additional Information
- Tax Amount
- $10,058
- Year Built
- 1967
- High School
- Churchill
- Elementary School
- Cesar Chavez
- Middle School
- Arts & Tech
- Fireplaces Total
- 2
- Garage Spaces
- 2
- Garage Type
- Attached, Extra Deep, Oversized
- Acres
- 0.40
- Living Area
- 3,587
- Stories
- 2
- Subdivision
- CHURCHILL AREA NEIGHBORS
- Property Type
- Single Family Residence
- Terms
- Cash, Conventional, FHA
- Accessibility Features
- Stair Lift
- Master Bedroom Level
- Main
- Cooling Description
- Heat Pump
- Fireplace Description
- Gas
- Fuel Description
- Electricity, Gas
- Heating Description
- Forced Air, Heat Pump
- Hot Water Description
- Electricity
- Exterior Description
- Cedar, Tongue and Groove, Wood Siding
- Roof Type
- Built-Up
- Sewer Description
- Public Sewer
- Style
- Mid-Century Modern
- View
- City, Seasonal, Trees/Woods
- Parking
- Carport, Driveway
- Security Or Entry
- Security Lights, Security System Owned
- Parking Description
- Carport, Driveway
- Road Surface
- Paved
- Exterior Features
- Covered Deck, Covered Patio, Deck, Fenced, Free-Standing Hot Tub, Gazebo, Patio, Porch, Sprinkler, Tool Shed, Water Feature, Workshop, Yard
- Interior Features
- Hardwood Floors, High Ceilings, Laundry, Quartz, Soaking Tub, Sprinkler, Tile Floor, Vaulted Ceiling(s)
- Kitchen Appliances
- Built-in Range, Convection Oven, Dishwasher, Disposal, Double Oven, Plumbed For Ice Maker, Range Hood
Mortgage Calculator
Listing courtesy of Windermere RE Lane County.
 The content relating to real estate for sale on this site comes in part from the IDX program of the RMLS of Portland, Oregon. Real Estate listings held by brokerage firms other than this firm are marked with the RMLS logo, and detailed information about these properties include the name of the listing's broker. Listing content is copyright © 2026 RMLS of Portland, Oregon. All information provided is deemed reliable but is not guaranteed and should be independently verified. This content last updated on . Some properties which appear for sale on this web site may subsequently have sold or may no longer be available.