384 EDGEVIEW DR, Elkton, OR 97436
- $635,000
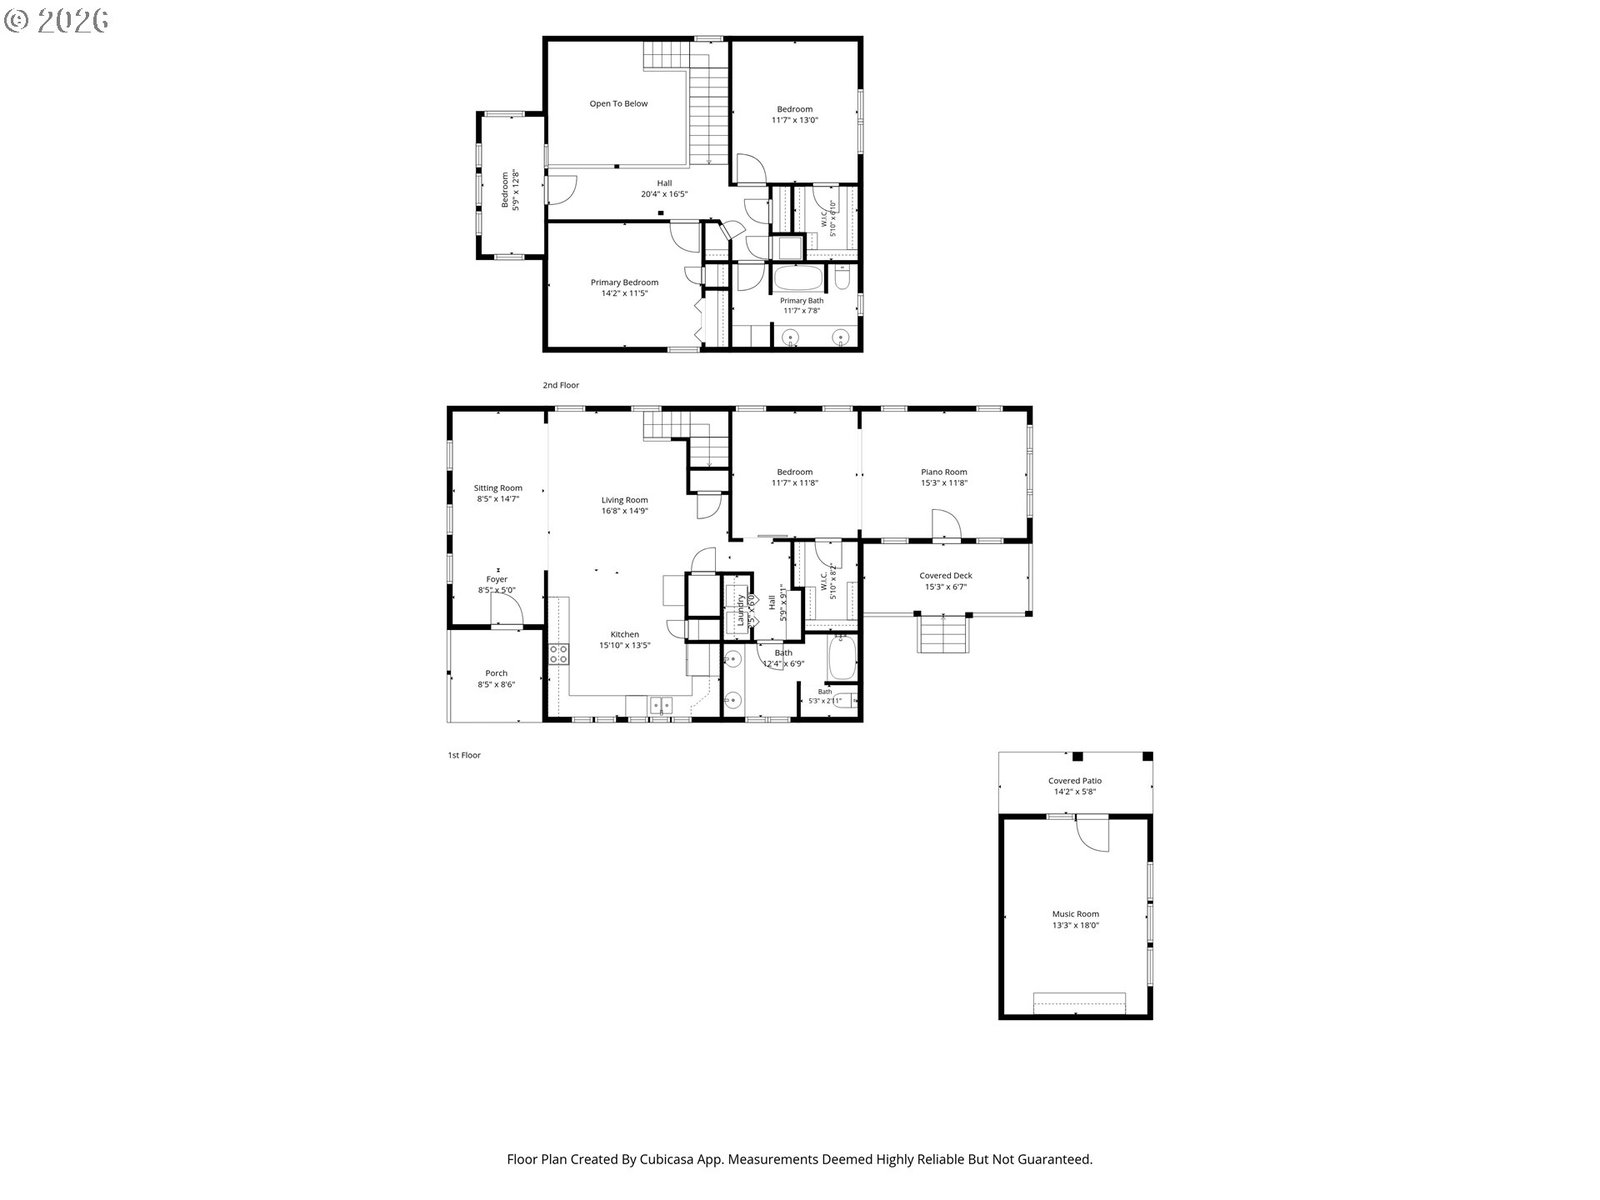
- 3
- BD
- 2
- BA
- 2,168
- SqFt






- List Price
- $635,000
- Days on Market
- 52
- Status
- ACTIVE
- MLS#
- 605630293
- Bedrooms
- 3
- Bathrooms
- 2
- Living Area
- 2,168
- Lot Size
- 7, 000 to 9, 999 SqFt
- Region
- Douglas Co: North Douglas County
Property Description
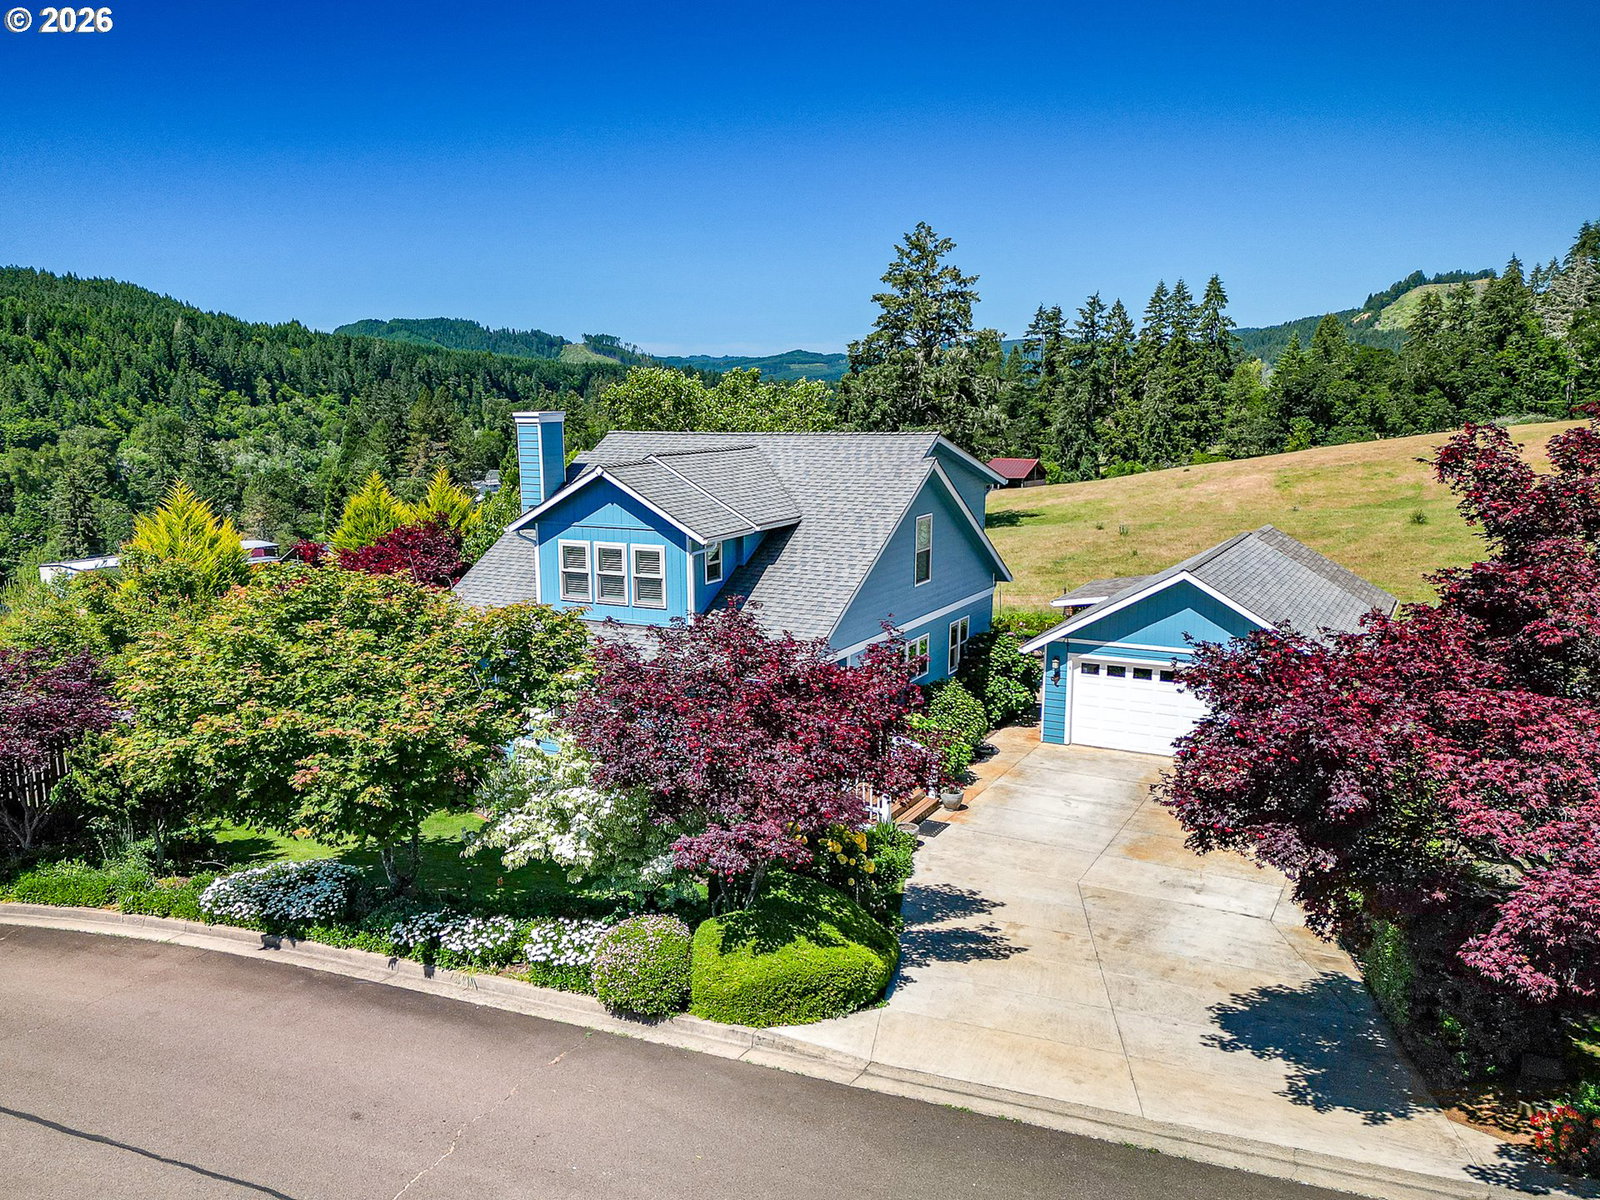
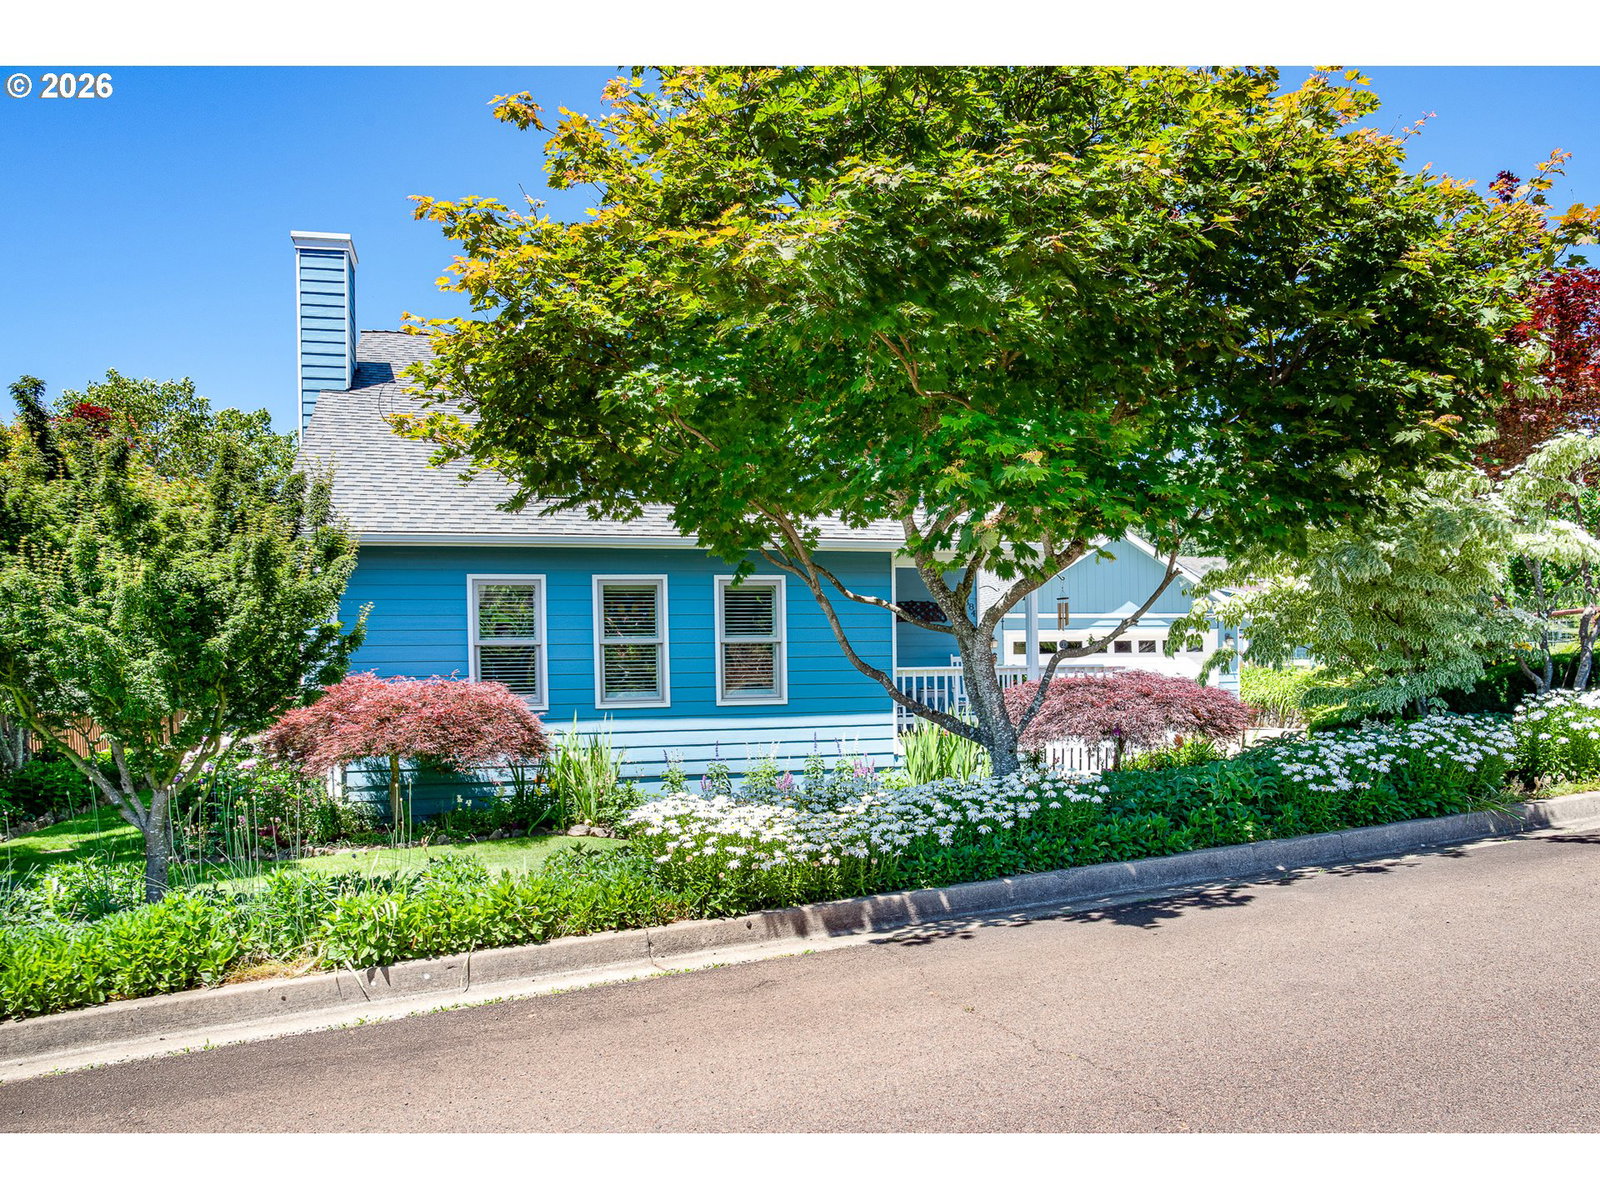
This beautifully crafted home showcases custom wood finishes, high ceilings, and abundant natural light throughout. A grand entry welcomes you with an open staircase and balcony overlook, while the thoughtfully designed open-concept layout is perfect for both everyday living and entertaining. The spacious main-level primary suite offers comfort and convenience. At the heart of the home, the inviting country kitchen features stainless steel appliances, granite countertops, glass tile accents, ample storage, and a bright eat-in dining area. Bonus room is not included in the listed square footage.Located just minutes from the Umpqua River and a nearby boat launch, this property offers easy access to fishing, boating, and outdoor recreation. For those seeking additional space or investment potential, two adjacent buildable lots are available for purchase separately at an additional cost.One additional lot features a sustainable garden oasis with established apple, pear, peach, cherry, and plum trees, along with blueberries, raspberries, and multiple raised garden beds. The property also includes a greenhouse and finished storage shed, perfect for gardening, homesteading, and sustainable living.The third lot (RMLS #127750972) is ready for you to build your dream home or expand your garden space. Public utilities are already available at the property line, creating a rare opportunity for future development, expansion, or multi-generational living.
/u.realgeeks.media/westernoregonhomes/Oregon_Life.jpg)
Additional Information
- Tax Amount
- $3,449
- Year Built
- 2007
- High School
- Elkton
- Elementary School
- Elkton
- Middle School
- Elkton
- Garage Spaces
- 2
- Garage Type
- Detached
- Acres
- 0.21
- Living Area
- 2,168
- Stories
- 2
- Property Type
- Single Family Residence
- Terms
- Cash, Conventional, FHA, VA Loan
- Accessibility Features
- Main Floor Bedroom w/Bath, Utility Room On Main
- Master Bedroom Level
- Main
- Cooling Description
- Heat Pump
- Fuel Description
- Electricity
- Heating Description
- Forced Air, Heat Pump, Pellet Stove
- Hot Water Description
- Electricity
- Exterior Description
- Cement Siding
- Roof Type
- Composition
- Sewer Description
- Public Sewer
- Style
- 2 Story, Craftsman
- View
- Mountain(s), Valley
- Parking
- Driveway, On Street
- Parking Description
- Driveway, On Street
- Road Surface
- Paved
- Exterior Features
- Covered Patio, Fenced, Porch, Public Road, Raised Beds, Yard
- Interior Features
- Bamboo Floor, Ceiling Fan(s), Garage Door Opener, High Ceilings, Laundry, Tile Floor, Vaulted Ceiling(s), Wall to Wall Carpet
- Kitchen Appliances
- Dishwasher, Disposal, Down Draft, Free-Standing Range, Free-Standing Refrigerator
Mortgage Calculator
Listing courtesy of United Real Estate Properties.
 The content relating to real estate for sale on this site comes in part from the IDX program of the RMLS of Portland, Oregon. Real Estate listings held by brokerage firms other than this firm are marked with the RMLS logo, and detailed information about these properties include the name of the listing's broker. Listing content is copyright © 2026 RMLS of Portland, Oregon. All information provided is deemed reliable but is not guaranteed and should be independently verified. This content last updated on . Some properties which appear for sale on this web site may subsequently have sold or may no longer be available.