2147 GLENMORRIE LN, Lake Oswego, OR 97034
- $3,245,000
- 5
- BD
- 5
- BA
- 6,234
- SqFt




- List Price
- $3,245,000
- Price Change
- ▼ $250,000 1783047093
- Days on Market
- 227
- Status
- ACTIVE
- MLS#
- 605279304
- Bedrooms
- 5
- Bathrooms
- 5
- Living Area
- 6,234
- Lot Size
- 1 to 2.99 Acres
- Region
- Lake Oswego, West Linn
Property Description
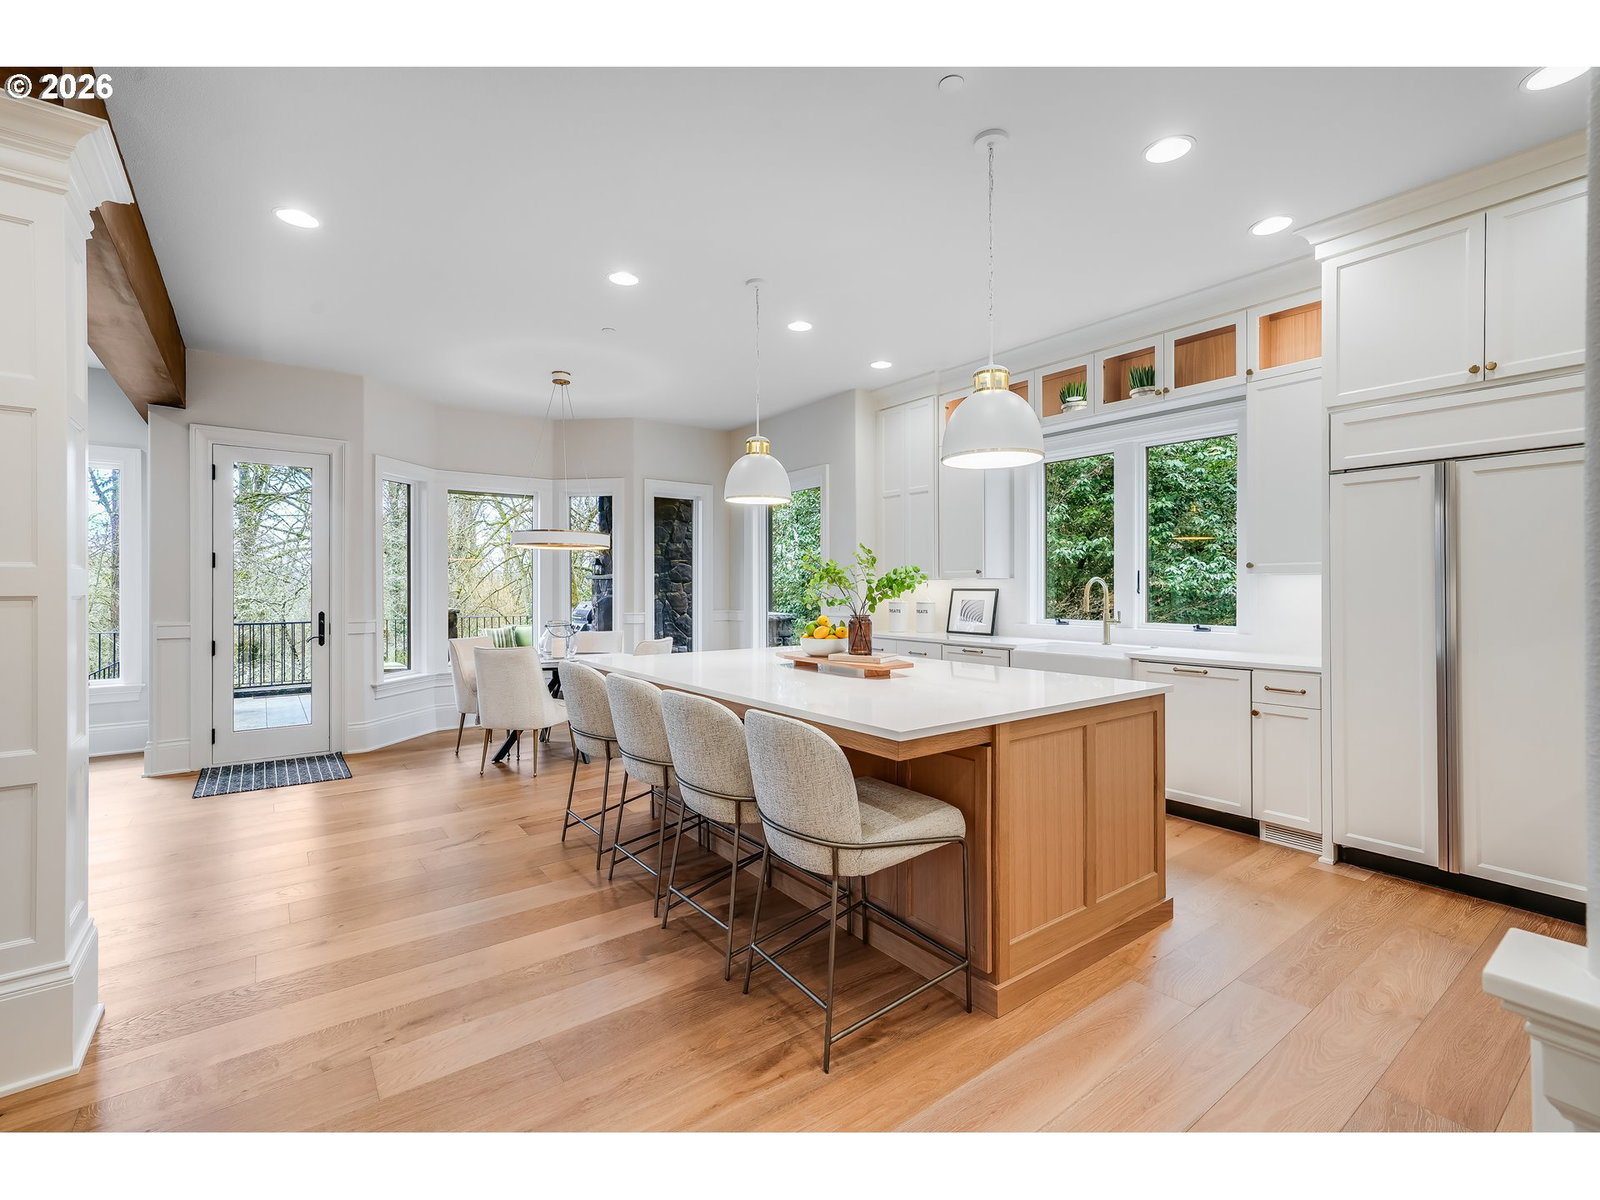
Discover the epitome of luxury living in this stunning French country-style estate, perfectly situated on an expansive 1.58 acres at the end of serene Glenmorrie Lane in Lake Oswego. This exquisite home has been extensively remodeled to offer a seamless blend of timeless elegance while providing the modern amenities of new construction, offering a truly exceptional lifestyle. The gourmet kitchen is a culinary masterpiece, featuring custom cabinetry, striking statement lighting, and luxurious brass fixtures. With a spacious center island, high-end appliances, a wine bar, and a beautifully designed butler's pantry, this kitchen is a dream for any chef and entertainer. Wide-plank flooring flows throughout the main level, leading to an impressive great room adorned with distinctive beamed ceilings and custom entertainment cabinetry, creating an inviting space for relaxation and gatherings. European charm is amplified with gorgeous French doors, while custom finish details elevate every room to a level not often found in today’s new construction. The primary suite is a luxurious sanctuary, complete with a cozy fireplace, an expansive spa-like bathroom, and spacious walk-in closet. The upper level offers three additional ensuite bedrooms, a spacious bonus room, and flexible spaces to suit your lifestyle needs. The daylight lower level provides a welcoming guest suite, a large family room, a kitchenette, and ample space for entertainment, whether for billiards, a home theater, a music room, or a dedicated exercise area. Outdoor living is taken to new heights with expansive covered porches and patios, perfect for year-round entertaining and enjoyment. The landscaped grounds feature extensive stonework, a sport court and an ideal yard for a custom pool or simply to enjoy as is. Superb location near downtown Lake Oswego amenities and access to top-rated LO schools. This remarkable home is a must-see for those seeking refined luxury and Lake Oswego living at its finest!
/u.realgeeks.media/westernoregonhomes/Oregon_Life.jpg)
Additional Information
- Tax Amount
- $44,818
- Year Built
- 2004
- High School
- Lakeridge
- Elementary School
- Hallinan
- Middle School
- Lakeridge
- Fireplaces Total
- 5
- Garage Spaces
- 3
- Garage Type
- Attached
- Acres
- 1.58
- Living Area
- 6,234
- Stories
- 3
- Subdivision
- GLENMORRIE
- Property Type
- Single Family Residence
- Terms
- Call Listing Agent, Cash, Conventional
- Accessibility Features
- Garage on Main, Ground Level
- Master Bedroom Level
- Upper
- Cooling Description
- Central Air
- Fireplace Description
- Gas, Wood Burning
- Fuel Description
- Electricity, Gas
- Heating Description
- Forced Air, Wall Heater, Zoned
- Hot Water Description
- Gas
- Exterior Description
- Cedar, Stone
- Roof Type
- Tile
- Sewer Description
- Public Sewer
- Style
- Country French, Traditional
- View
- Trees/Woods
- Parking
- Driveway
- Security Or Entry
- Fire Sprinkler System, Security System
- Parking Description
- Driveway
- Road Surface
- Paved
- Exterior Features
- Basketball Court, Covered Deck, Covered Patio, Deck, Garden, Gas Hookup, Outdoor Fireplace, Patio, Private Road, Public Road, Sprinkler, Yard
- Interior Features
- Ceiling Fan(s), Central Vacuum, Garage Door Opener, High Ceilings, Laundry, Soaking Tub, Sprinkler, Tile Floor, Wainscoting, Wall to Wall Carpet, Wood Floors
- Kitchen Appliances
- Built-in Oven, Built-in Range, Built-in Refrigerator, Butler's Pantry, Dishwasher, Double Oven, Gas Appliances, Island, Microwave, Pantry, Pot Filler, Quartz, Range Hood, Stainless Steel Appliance(s), Wine Cooler
How much is your home worth?
...get instant property value now!
Mortgage Calculator
Listing courtesy of Cascade Hasson Sotheby's International Realty.
 The content relating to real estate for sale on this site comes in part from the IDX program of the RMLS of Portland, Oregon. Real Estate listings held by brokerage firms other than this firm are marked with the RMLS logo, and detailed information about these properties include the name of the listing's broker. Listing content is copyright © 2026 RMLS of Portland, Oregon. All information provided is deemed reliable but is not guaranteed and should be independently verified. This content last updated on . Some properties which appear for sale on this web site may subsequently have sold or may no longer be available.