225 NESTUCCA LN, Roseburg, OR 97471
- $142,000
- 4
- BD
- 2
- BA
- 1,620
- SqFt


- List Price
- $142,000
- Price Change
- ▼ $2,000 1786684036
- Days on Market
- 57
- MLS#
- 591404591
- Property Type
- Manufactured Home
- Bedrooms
- 4
- Bathrooms
- 2
- Sqft. of Residence
- 1,620
- Lot Size
- 0K to 2, 999 SqFt
- Region
- Douglas Co: Green District
- Status
- SHORT SALE PENDING
Property Description
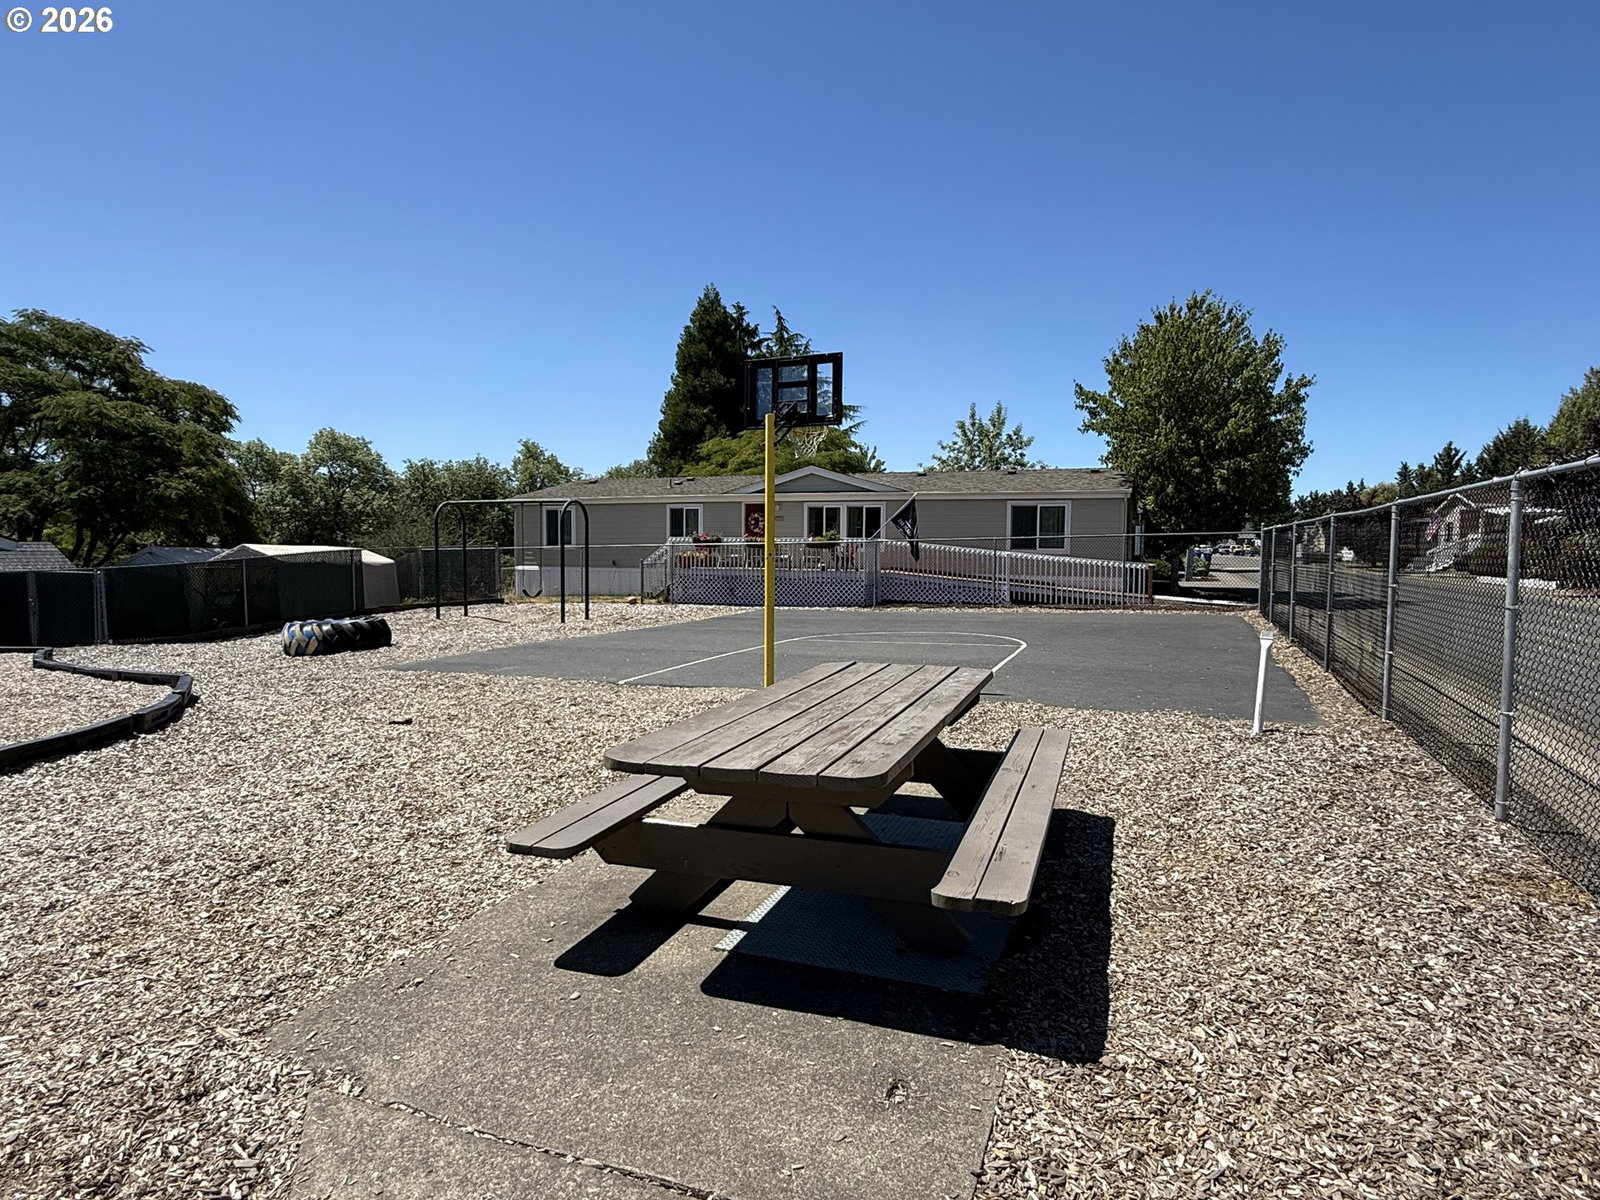
Some homes just feel right the moment you step inside. With a thoughtful split floor plan, inviting great room, and mountain views from the front porch, this River Place Park home is one you'll want to see in person.The spacious primary suite is tucked away for privacy and features a huge bathroom and deep walk-in closet, creating a true retreat at the end of the day. The open living, dining, and kitchen area is made for everyday life, with easy-care laminate flooring and plenty of counter space to spread out while cooking, visiting, or helping with homework.Three additional bedrooms offer room for guests, grandkids, hobbies, or a home office. Outside, the oversized carport and large concrete parking pad make parking easy, while the fenced yard with rock and mulch landscaping gives you more time to enjoy your home instead of maintaining it. A ramp entry adds convenience, and the covered front porch is the perfect place to take in the beautiful mountain views.River Place Park offers amenities that make life even better, including secure RV parking, a dog park, and a playground. You'll love the access to the South Umpqua River & they are pet-friendly! If you've been waiting for a home that checks the boxes without feeling like every other listing, this might just be the one.
/u.realgeeks.media/westernoregonhomes/Oregon_Life.jpg)
Additional Information
- Tax Amount
- $673
- Year Built
- 2018
- High School
- Roseburg
- Elementary School
- Sunnyslope
- Middle School
- Fremont
- Garage Spaces
- 3
- Garage Type
- Carport, Oversized
- Hoa Fee
- $950
- Hoa Payment Freq
- Monthly
- Living Area
- 1,620
- Stories
- 1
- Property Type
- Manufactured Home in Park
- Terms
- Cash, Conventional
- Accessibility Features
- Accessible Approach with Ramp, One Level, Utility Room On Main, Walk-in Shower
- Master Bedroom Level
- Main
- Cooling Description
- Central Air
- Fuel Description
- Electricity
- Heating Description
- Forced Air
- Hot Water Description
- Electricity
- Exterior Description
- T-111 Siding
- Roof Type
- Composition
- Sewer Description
- Public Sewer
- Style
- 1 Story, Double Wide Manufactured
- View
- Mountain(s)
- Parking
- Covered, Driveway
- Short Sale
- Yes
- Parking Description
- Covered, Driveway
- Road Surface
- Paved
Mortgage Calculator
Listing courtesy of RE/MAX Integrity.
 The content relating to real estate for sale on this site comes in part from the IDX program of the RMLS of Portland, Oregon. Real Estate listings held by brokerage firms other than this firm are marked with the RMLS logo, and detailed information about these properties include the name of the listing's broker. Listing content is copyright © 2026 RMLS of Portland, Oregon. All information provided is deemed reliable but is not guaranteed and should be independently verified. This content last updated on . Some properties which appear for sale on this web site may subsequently have sold or may no longer be available.