501 NE BROADWAY ST, Myrtle Creek, OR 97457
- $320,000
- 3
- BD
- 2
- BA
- 1,326
- SqFt



- List Price
- $320,000
- Price Change
- ▼ $10,000 1784245841
- Days on Market
- 66
- Status
- ACTIVE
- MLS#
- 588955279
- Bedrooms
- 3
- Bathrooms
- 2
- Living Area
- 1,326
- Lot Size
- 5, 000 to 6, 999 SqFt
- Region
- Douglas Co: Myrtle Creek/S&SE of Roseburg to Ti
Property Description
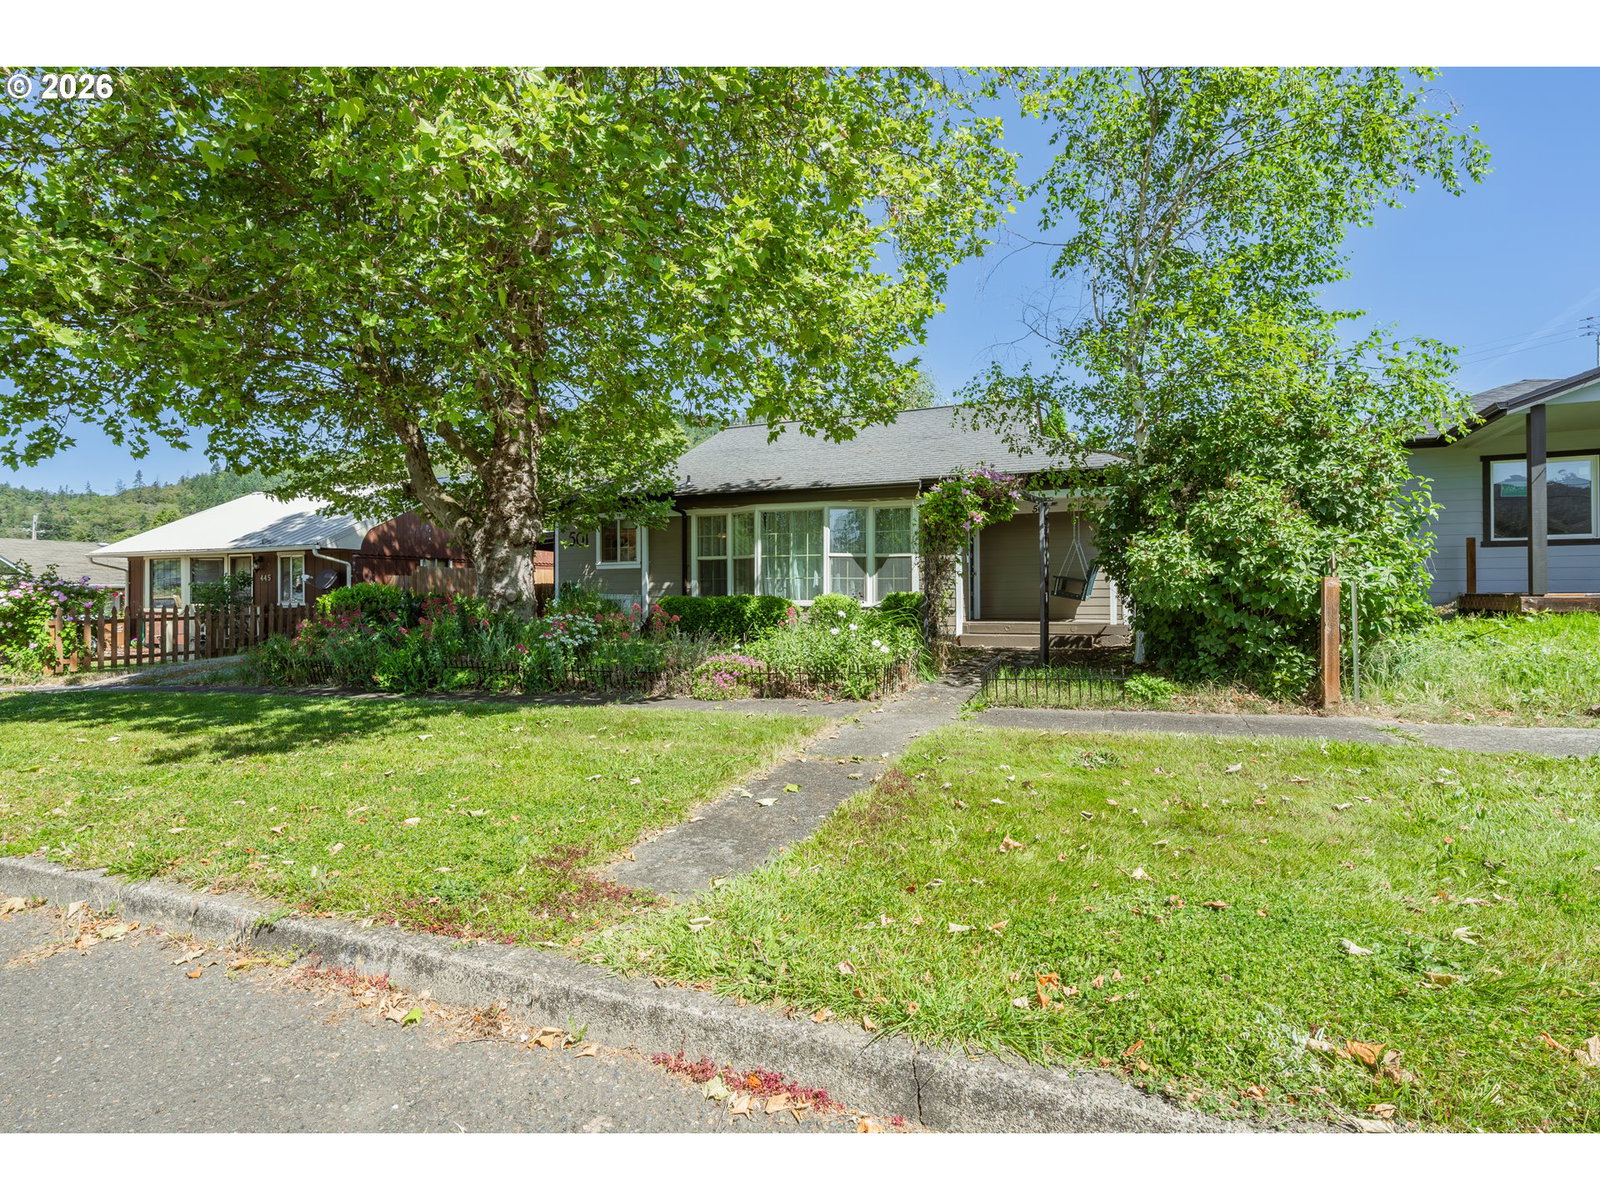
WOW! Only a 20 min drive to Roseburg! Pride of ownership shines from the moment you step inside this beautifully maintained 3-bedroom, 2-bath bungalow-style home offering 1,326 sq ft of timeless charm and thoughtful modern updates. Originally built in 1946, this inviting residence has been stylishly remodeled while preserving its classic character, including the original hardwood floors that add warmth and charm throughout. Enjoy year-round comfort & security with major upgrades already completed, including a new HVAC system, water heater, ADT security system and a cozy gas fireplace. The detached 14’ x 13’ finished office/workshop is fully insulated and equipped with electricity, lighting and heating that would be perfect for a home office, studio, hobby space, or even potential guest quarters. Step outside the French doors off the dining room to a beautifully landscaped and fully fenced backyard designed for both relaxation and entertaining. Whether you’re planting in the raised garden beds, gathering with friends, or creating your dream outdoor retreat around the fire pit area, this backyard is ready to enjoy. Conveniently located just minutes from schools, parks, and downtown shops, this home offers the perfect blend of small-town charm, comfort, and convenience. Don’t miss your opportunity to own this move-in ready gem!
/u.realgeeks.media/westernoregonhomes/Oregon_Life.jpg)
Additional Information
- Tax Amount
- $1,803
- Year Built
- 1946
- High School
- South Umpqua
- Elementary School
- Myrtle Creek
- Middle School
- Coffenberry
- Fireplaces Total
- 1
- Garage Spaces
- 1
- Garage Type
- Carport
- Acres
- 0.13
- Living Area
- 1,326
- Stories
- 2
- Property Type
- Single Family Residence
- Terms
- Cash, Conventional, FHA, USDA Loan, VA Loan
- Master Bedroom Level
- Main
- Cooling Description
- Mini Split
- Fireplace Description
- Gas
- Fuel Description
- Electricity
- Heating Description
- Heat Pump
- Hot Water Description
- Electricity
- Exterior Description
- Lap Siding
- Roof Type
- Composition
- Sewer Description
- Public Sewer
- Style
- 2 Story
- View
- City, Territorial, Valley
- Parking
- Carport, Driveway
- Parking Description
- Carport, Driveway
- Road Surface
- Paved
- Exterior Features
- Fenced, Garden, Patio, Porch, Workshop, Yard
- Interior Features
- Ceiling Fan(s), Hardwood Floors, Laundry
- Kitchen Appliances
- Dishwasher, Microwave, Tile
Mortgage Calculator
Listing courtesy of Different Better Real Estate.
 The content relating to real estate for sale on this site comes in part from the IDX program of the RMLS of Portland, Oregon. Real Estate listings held by brokerage firms other than this firm are marked with the RMLS logo, and detailed information about these properties include the name of the listing's broker. Listing content is copyright © 2026 RMLS of Portland, Oregon. All information provided is deemed reliable but is not guaranteed and should be independently verified. This content last updated on . Some properties which appear for sale on this web site may subsequently have sold or may no longer be available.