3362 BENTLEY AVE, Eugene, OR 97405
- $799,000
- 6
- BD
- 4
- BA
- 3,579
- SqFt






- List Price
- $799,000
- Price Change
- ▼ $41,000 1784278612
- Days on Market
- 143
- Status
- ACTIVE
- MLS#
- 565950766
- Bedrooms
- 6
- Bathrooms
- 4
- Living Area
- 3,579
- Lot Size
- 5, 000 to 6, 999 SqFt
- Region
- Lane Co: Southwest Eugene
Property Description
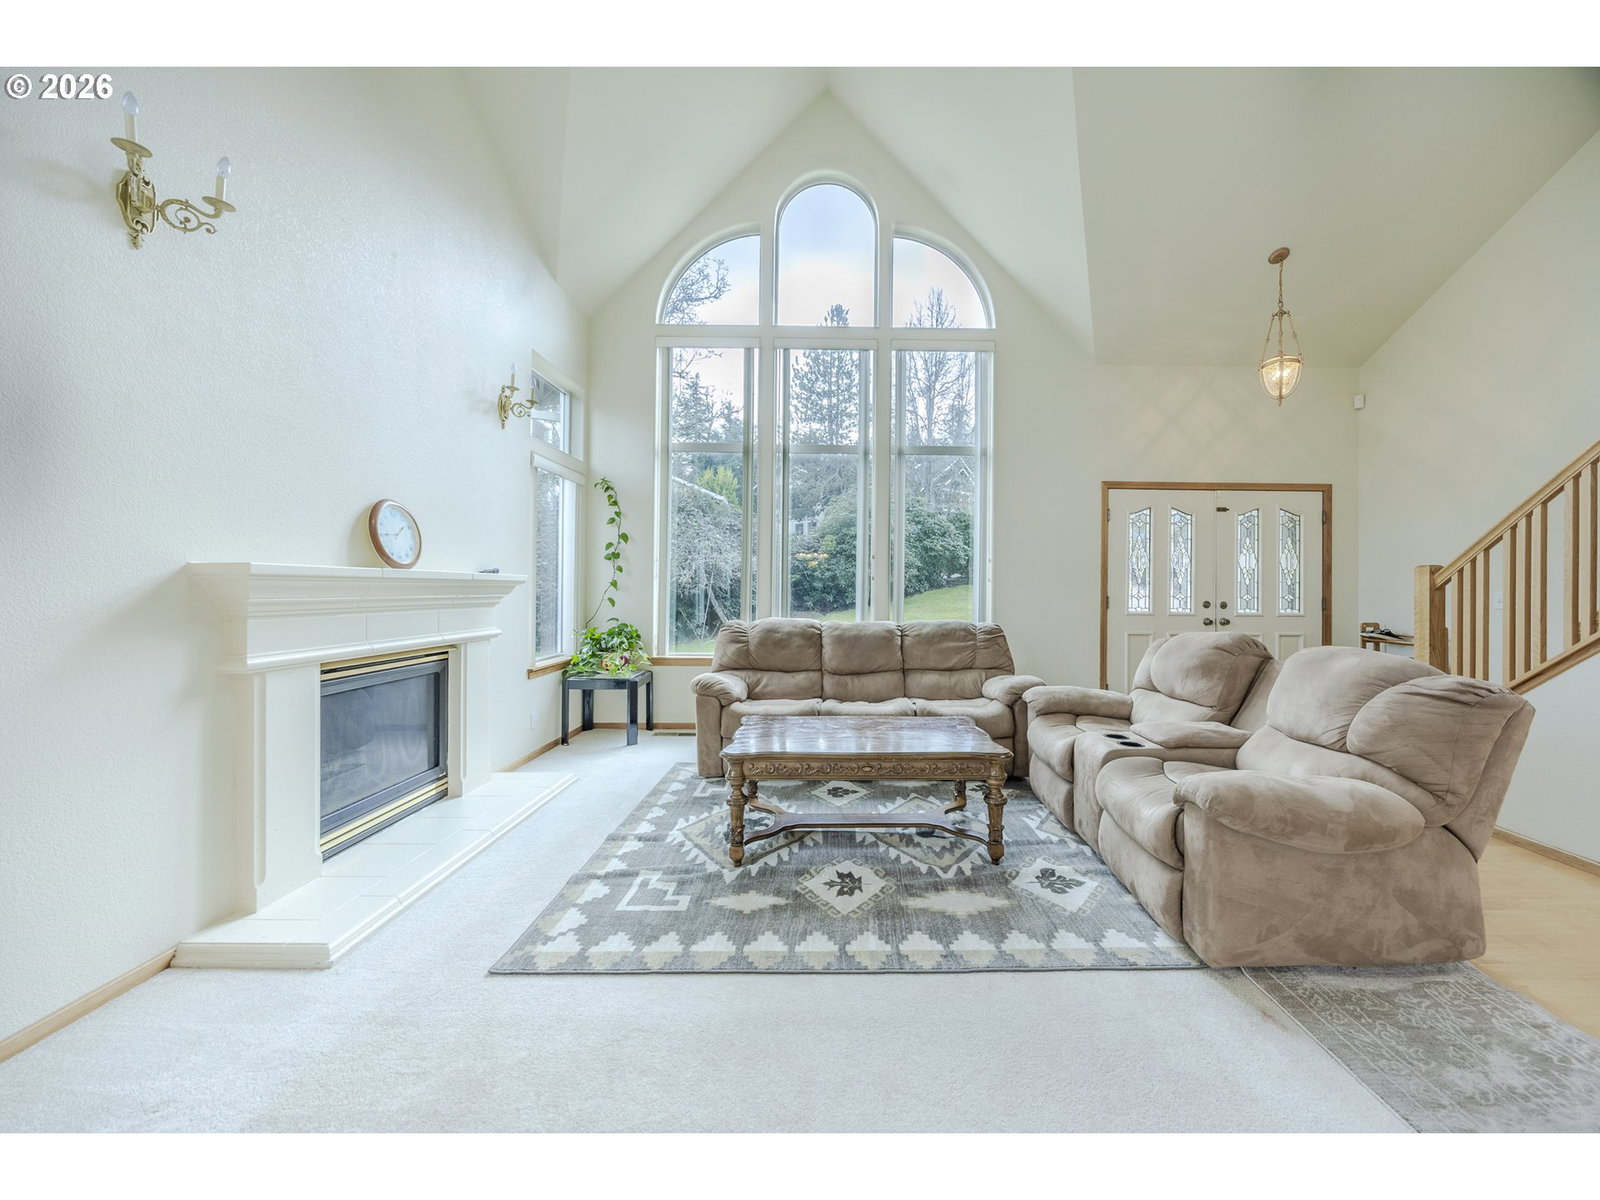
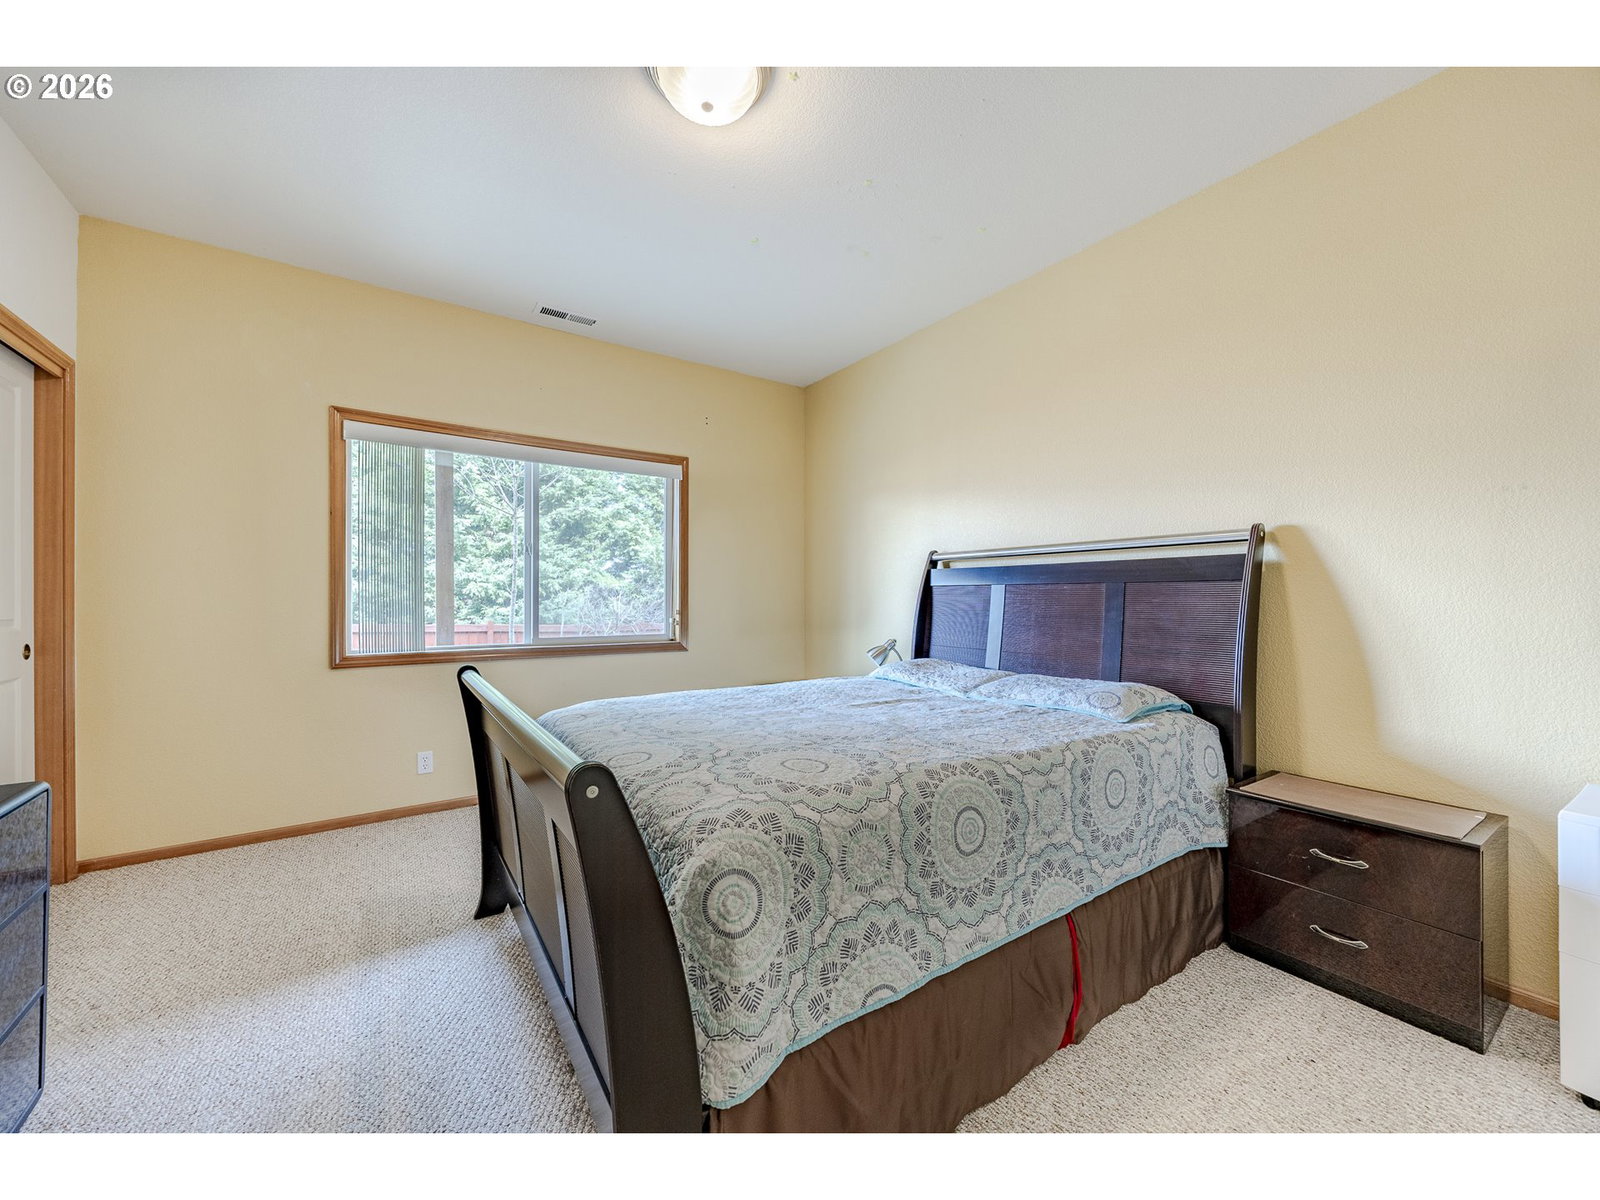
Major Price Improvement! This spacious six-bedroom, four-bath home offers the flexibility and room you've been looking for. With two large living areas, each featuring its own fireplace, there's plenty of space for everyone to spread out while still having inviting places to gather. The kitchen is the heart of the home, with a large island, generous counter space, and easy access to the deck through a sliding glass door. It's a great spot to enjoy your morning coffee or unwind while taking in the beautiful views. The primary suite is a comfortable retreat with a walk-in closet, dual vanity, walk-in shower, and a Jacuzzi soaking tub.Downstairs, you'll find two additional bedrooms, a full bathroom, and a spacious family room that's perfect for guests, extended family, or a separate living area. There's also an unfinished storage room with plenty of space for seasonal items, hobbies, or future projects. Outside, the fully fenced backyard offers room to garden, play, entertain, or simply relax. With its spacious layout, flexible living spaces, and beautiful views, this home is ready for you to make it your own!
/u.realgeeks.media/westernoregonhomes/Oregon_Life.jpg)
Additional Information
- Tax Amount
- $11,290
- Year Built
- 2004
- High School
- Churchill
- Elementary School
- McCornack
- Middle School
- Kennedy
- Fireplaces Total
- 2
- Garage Spaces
- 2
- Garage Type
- Attached
- Hoa Fee
- $220
- Hoa Payment Freq
- Annually
- Acres
- 0.12
- Living Area
- 3,579
- Stories
- 3
- Property Type
- Single Family Residence
- Terms
- Cash, Conventional
- Master Bedroom Level
- Upper
- Cooling Description
- Central Air
- Fireplace Description
- Gas
- Fuel Description
- Electricity, Gas
- Heating Description
- Forced Air
- Hot Water Description
- Gas
- Exterior Description
- Cement Siding
- Roof Type
- Composition
- Sewer Description
- Public Sewer
- Style
- Craftsman
- View
- City
- Parking
- Driveway
- Parking Description
- Driveway
- Covenants/Restrictions
- Yes
- Road Surface
- Paved
- Exterior Features
- Dock, Fenced, Gas Hookup, Sprinkler, Yard
- Interior Features
- Garage Door Opener, High Ceilings, Laundry, Skylight(s), Soaking Tub, Vaulted Ceiling(s), Wall to Wall Carpet, Washer/Dryer, Wood Floors
- Kitchen Appliances
- Built-in Range, Disposal, Free-Standing Refrigerator, Island, Microwave
Mortgage Calculator
Listing courtesy of DC Real Estate Inc.
 The content relating to real estate for sale on this site comes in part from the IDX program of the RMLS of Portland, Oregon. Real Estate listings held by brokerage firms other than this firm are marked with the RMLS logo, and detailed information about these properties include the name of the listing's broker. Listing content is copyright © 2026 RMLS of Portland, Oregon. All information provided is deemed reliable but is not guaranteed and should be independently verified. This content last updated on . Some properties which appear for sale on this web site may subsequently have sold or may no longer be available.