5795 HUBBARD CREEK RD, Umpqua, OR 97486
- $749,000
- 3
- BD
- 2
- BA
- 2,267
- SqFt




- List Price
- $749,000
- Price Change
- ▼ $50,000 1782272182
- Days on Market
- 75
- Status
- ACTIVE
- MLS#
- 559482872
- Bedrooms
- 3
- Bathrooms
- 2
- Living Area
- 2,267
- Lot Size
- 20 to 49.99 Acres
- Region
- Douglas Co: SW Roseburg/inside Roseburg SD
Property Description
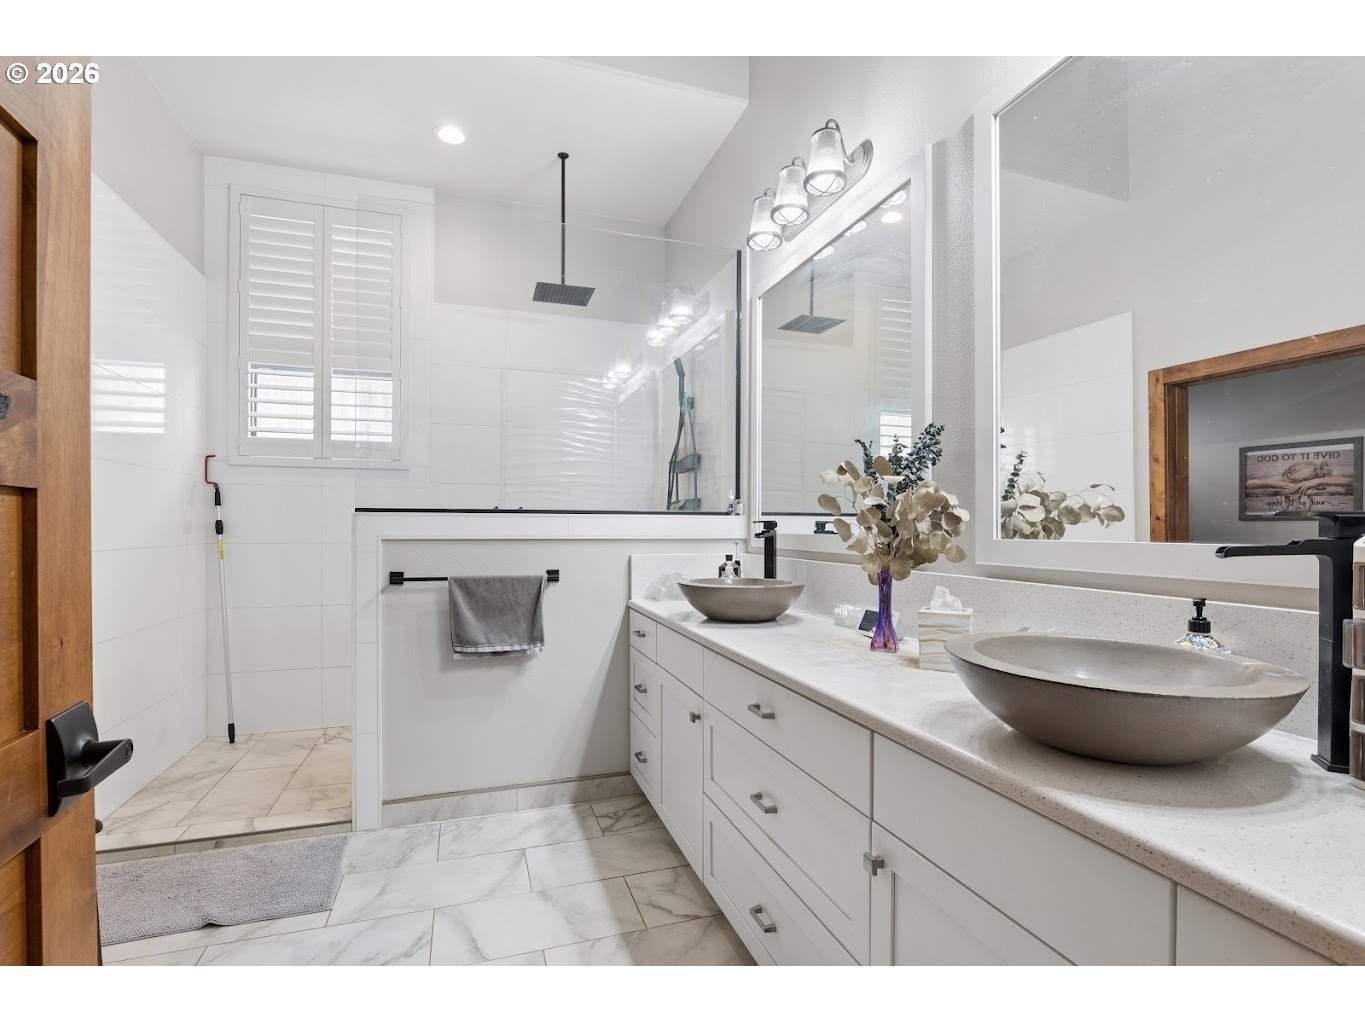
Custom 2,267 sq ft 3-bedroom, 2-bath home on 23.92 private acres offering luxury finishes, smart-home features, and exceptional agricultural potential. The chef’s kitchen features a gas range, solid surface countertops, quiet-close cabinetry with pull-outs, and a touch-activated, voice-controlled faucet. The open living area showcases soaring 17-foot ceilings with stunning knotty pine ceilings, fir wood trim throughout, upgraded laminate flooring, and a built-in Bose sound system. Remote-controlled blinds and ceiling fans add convenience throughout the home.Spacious primary suite with spa-inspired ensuite featuring heated tile floors, a custom tile shower with digital voice-activated controls, and premium finishes. Additional highlights include Pella wood-framed windows, mini-split systems in every room, tankless water heater, and whole-house saltwater filtration system.Outside you’ll find an oversized 2-car garage with a full bath, 500-tree peach orchard, greenhouse, 60x40 machine shed, and 24x20 well house. Property is gated with security cameras on the home and motion sensors in the orchard. Strong-producing well pumps approximately 24 gallons per minute, plus 6,000-gallon water holding tanks for irrigation. Durable metal roof with an estimated 40-year lifespan completes this one-of-a-kind country estate.
/u.realgeeks.media/westernoregonhomes/Oregon_Life.jpg)
Additional Information
- Tax Amount
- $2,795
- Year Built
- 2019
- High School
- Roseburg
- Elementary School
- Melrose
- Middle School
- Fremont
- Fireplaces Total
- 1
- Garage Spaces
- 2
- Garage Type
- Detached, Oversized
- Acres
- 23.92
- Living Area
- 2,267
- Stories
- 1
- Property Type
- Single Family Residence
- Terms
- Cash, Conventional, FHA, VA Loan
- Accessibility Features
- Ground Level, Natural Lighting, One Level, Parking, Walk-in Shower
- Master Bedroom Level
- Main
- Cooling Description
- Mini Split
- Fireplace Description
- Stove
- Fuel Description
- Electricity, Propane
- Heating Description
- Mini Split
- Hot Water Description
- Tankless
- Exterior Description
- Cement Siding, Cultured Stone
- Roof Type
- Metal
- Sewer Description
- Septic Tank
- Style
- 1 Story, Custom Style
- View
- Mountain(s), Trees/Woods
- Parking
- Driveway, RV Access/Parking
- Security Or Entry
- Limited Access
- Parking Description
- Driveway, RV Access/Parking
- Road Surface
- Paved
- Exterior Features
- Covered Patio, Fenced, Garden, Greenhouse, Outbuilding, Patio, Public Road, RV Parking, Sprinkler, Yard
- Interior Features
- Ceiling Fan(s), Garage Door Opener, Heated Tile Floor, High Ceilings, High Speed Internet, Laminate Flooring, Sound System, Tile Floor, Vaulted Ceiling(s), Wall to Wall Carpet, Washer/Dryer, Water Purifier, Water Softener
- Kitchen Appliances
- Dishwasher, Disposal, ENERGY STAR Qualified Appliances, Free-Standing Gas Range, Free-Standing Refrigerator, Instant Hot Water, Island, Pantry, Plumbed For Ice Maker, Solid Surface Countertop, Stainless Steel Appliance(s)
Mortgage Calculator
Listing courtesy of Vantage Point Brokers, LLC.
 The content relating to real estate for sale on this site comes in part from the IDX program of the RMLS of Portland, Oregon. Real Estate listings held by brokerage firms other than this firm are marked with the RMLS logo, and detailed information about these properties include the name of the listing's broker. Listing content is copyright © 2026 RMLS of Portland, Oregon. All information provided is deemed reliable but is not guaranteed and should be independently verified. This content last updated on . Some properties which appear for sale on this web site may subsequently have sold or may no longer be available.