26190 SE HIGHWAY 224, Eagle Creek, OR 97022
- $1,475,000
- 4
- BD
- 3
- BA
- 3,568
- SqFt




- List Price
- $1,475,000
- Days on Market
- 26
- Status
- ACTIVE
- MLS#
- 559470343
- Bedrooms
- 4
- Bathrooms
- 3
- Living Area
- 3,568
- Lot Size
- 1 to 2.99 Acres
- Region
- Milwaukie, Gladstone, Happy Valley, Clckmas, Dmscus, Estacada
Property Description
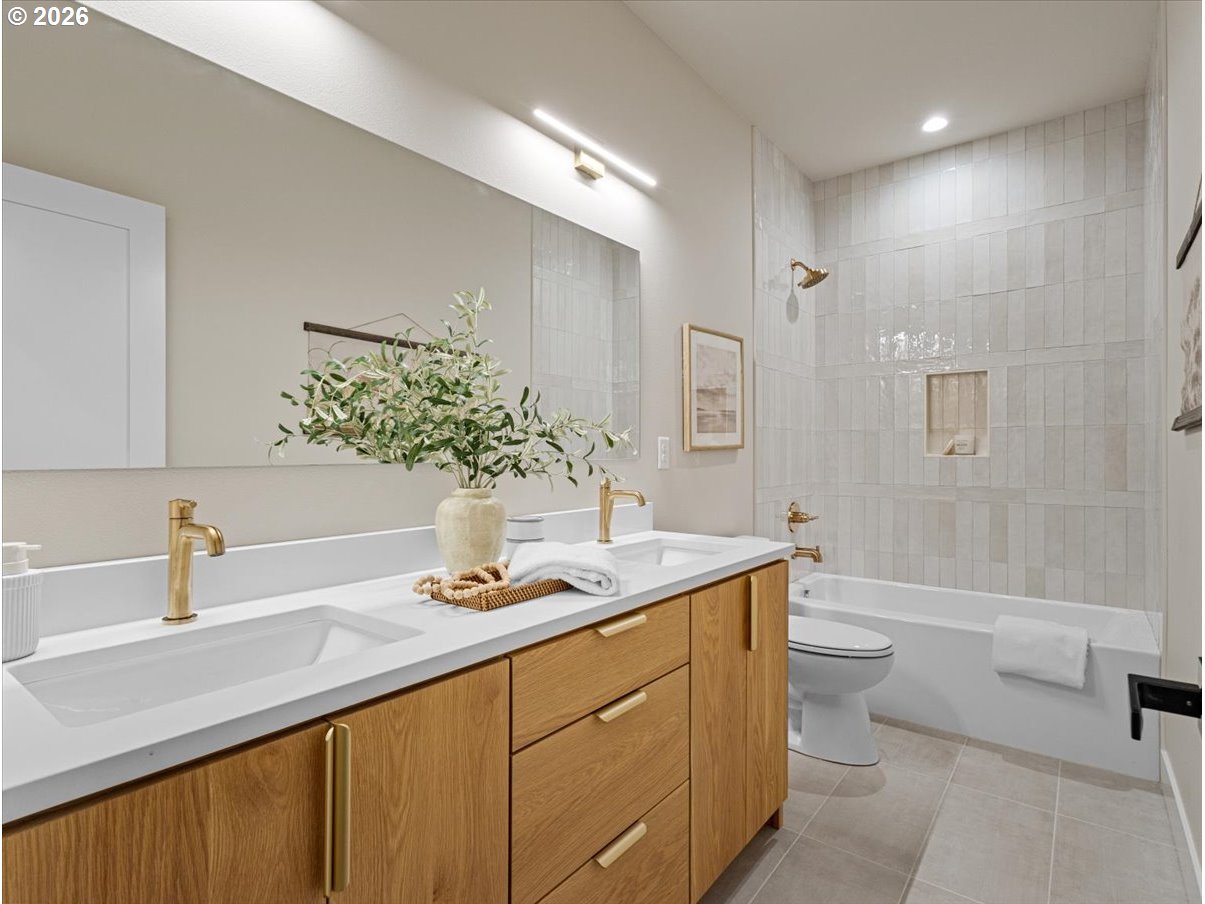
Experience the best of country living in this brand-new, custom-built home set on 2.85 beautifully landscaped acres. Designed for comfort, simplicity, and connection to nature. Enjoy single level living with a second floor flex-space or fifth bedroom. This retreat offers the privacy and serenity of a true rural oasis, yet remains just a short drive from everything you need. Laurel plantings and thoughtfully designed privacy berms surround the property, creating a peaceful haven where you can unwind by the warm glow of the hand-laid brick fireplace and enjoy expansive views through oversized Anderson windows. This property has path access to the Cazadero Trail which follows the Clackamas River. While the setting is the star, the home itself complements it with quality new-construction features throughout. Quartz surfaces, rich designer tile, and a high-performance Café appliance package bring modern convenience to everyday life. Multi-zone lighting, custom 12-gauge steel doors by Big Horn Iron Doors, and an Energy Star rated, WiFi enabled 80-gallon water heater reflect the care and craftsmanship poured into every detail. Beyond the home, the property offers even more: a detached powered shop, a fully insulated three car garage with overhead storage, full irrigation, and a brand new circular asphalt driveway. Added conveniences such as a new well, a 2020 septic system, and soffit plugs for holiday lighting ensure the home is as functional as it is beautiful. Private, peaceful, and perfectly tailored for one-level living, this residence blends the charm of a secluded country setting with the benefits of thoughtful modern construction. Want to personalize this home to suit your lifestyle? Contact broker to discuss customizations.
/u.realgeeks.media/westernoregonhomes/Oregon_Life.jpg)
Additional Information
- Tax Amount
- $3,459
- Year Built
- 2025
- High School
- Estacada
- Elementary School
- River Mill
- Middle School
- Estacada
- Fireplaces Total
- 1
- Garage Spaces
- 5
- Garage Type
- Attached, Detached
- Acres
- 2.85
- Living Area
- 3,568
- Stories
- 1
- Property Type
- Single Family Residence
- Terms
- Cash, Conventional, FHA, State GI Loan, USDA Loan, VA Loan
- Accessibility Features
- Accessible Entrance, Caregiver Quarters, Garage on Main, Ground Level, Main Floor Bedroom w/Bath, Minimal Steps, Natural Lighting, Parking, Roll-in Shower, Utility Room On Main
- Master Bedroom Level
- Main
- Cooling Description
- EnergyStar Air Conditioning, Heat Pump
- Fireplace Description
- Electric
- Fuel Description
- Electricity
- Heating Description
- ENERGY STAR Qualified Equipment, Forced Air, Heat Pump
- Hot Water Description
- Electricity, ENERGY STAR Qualified Equipment
- Exterior Description
- Board & Batten Siding, Cement Siding, Tongue and Groove
- Roof Type
- Composition
- Sewer Description
- Septic Tank
- Style
- Custom Style, NW Contemporary
- View
- Territorial, Trees/Woods
- Parking
- Driveway, Off Street
- Parking Description
- Driveway, Off Street
- Road Surface
- Concrete, Paved
- Exterior Features
- Porch, Second Garage, WaterSense Irrigation, Workshop, Yard
- Interior Features
- Engineered Hardwood, Garage Door Opener, High Ceilings, Laundry, Quartz, Tile Floor, Vaulted Ceiling(s), Wall to Wall Carpet, Washer/Dryer
- Kitchen Appliances
- Built-in Refrigerator, Butler's Pantry, Dishwasher, Free-Standing Range, Microwave, Quartz, Range Hood, Tile
Mortgage Calculator
Listing courtesy of Oregon First.
 The content relating to real estate for sale on this site comes in part from the IDX program of the RMLS of Portland, Oregon. Real Estate listings held by brokerage firms other than this firm are marked with the RMLS logo, and detailed information about these properties include the name of the listing's broker. Listing content is copyright © 2026 RMLS of Portland, Oregon. All information provided is deemed reliable but is not guaranteed and should be independently verified. This content last updated on . Some properties which appear for sale on this web site may subsequently have sold or may no longer be available.