620 S 67TH ST, Springfield, OR 97478
- $545,000
- 4
- BD
- 3
- BA
- 2,590
- SqFt






- List Price
- $545,000
- Price Change
- ▼ $4,900 1784769037
- Days on Market
- 40
- Status
- ACTIVE
- MLS#
- 555442868
- Bedrooms
- 4
- Bathrooms
- 3
- Living Area
- 2,590
- Lot Size
- 15, 000 to 19, 999 SqFt
- Region
- Lane Co: Thurston
Property Description
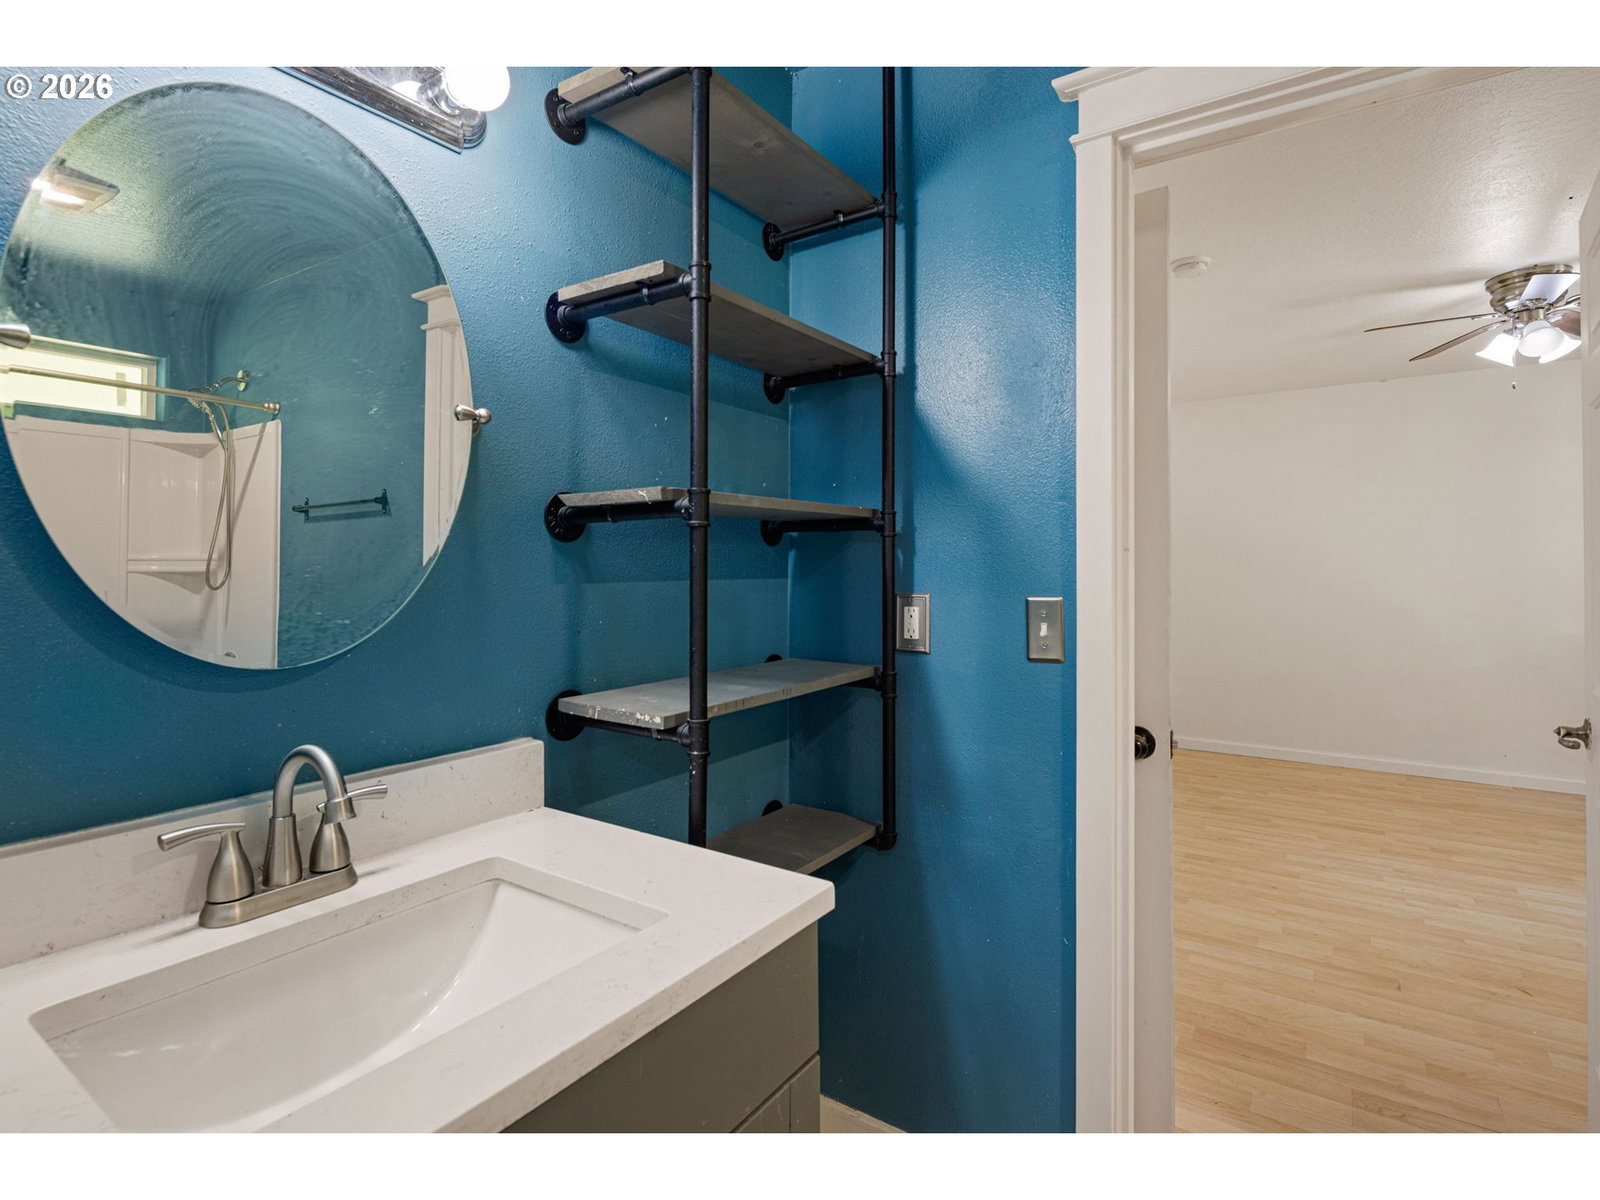
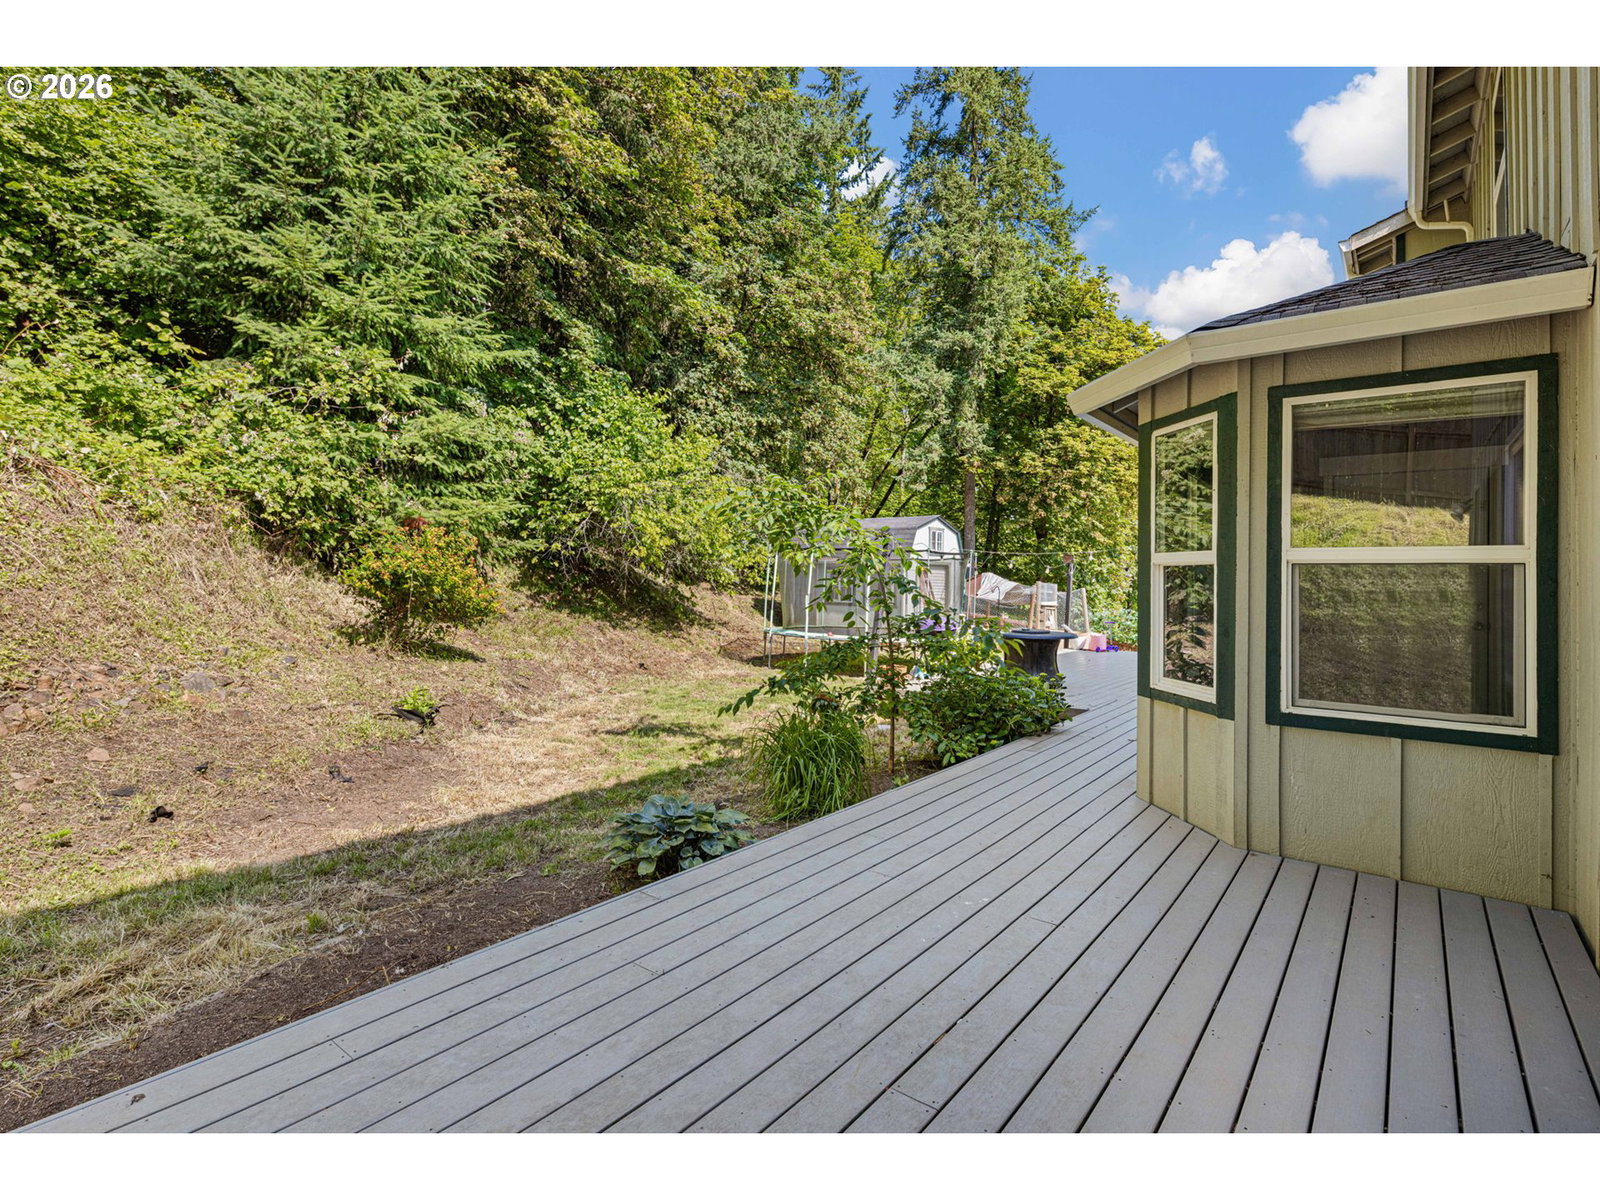
Welcome to 620 S 67th St in Springfield! This spacious and versatile home offers 4 bedrooms, an office, and 3 bathrooms, highlighted by two primary suites—one conveniently located on the main level and another upstairs, providing flexible living options for multi-generational households, guests, or added privacy.The home features durable vinyl plank flooring throughout and two recently remodeled bathrooms. The main-level primary bathroom has been thoughtfully updated with accessibility in mind, featuring a walk-in shower and safety handrails. Upstairs, the beautifully remodeled primary bath offers a relaxing jetted tub and separate shower. A Jack-and-Jill bathroom connects additional upstairs bedrooms, creating a practical layout for family living.Enjoy multiple living options with a dedicated office, separate laundry room, and an attached 2-car garage. Outside, the backyard is ready for entertaining with a gas fire pit, storage shed, and plenty of space to relax and enjoy.Combining updated amenities, flexible living arrangements, and accessibility features, this home offers comfort, functionality, and room to grow in a desirable Springfield location.
/u.realgeeks.media/westernoregonhomes/Oregon_Life.jpg)
Additional Information
- Tax Amount
- $5,521
- Year Built
- 2001
- High School
- Thurston
- Elementary School
- Thurston
- Middle School
- Thurston
- Garage Spaces
- 2
- Garage Type
- Attached
- Acres
- 0.46
- Living Area
- 2,590
- Stories
- 2
- Property Type
- Single Family Residence
- Terms
- Cash, Conventional, FHA, VA Loan
- Accessibility Features
- Accessible Full Bath, Garage on Main, Main Floor Bedroom w/Bath, Past Accessibility, Utility Room On Main, Walk-in Shower
- Master Bedroom Level
- Main
- Cooling Description
- Heat Pump
- Fuel Description
- Electricity, Gas
- Heating Description
- Forced Air
- Hot Water Description
- Gas, Tankless
- Exterior Description
- Lap Siding, T-111 Siding
- Roof Type
- Composition
- Sewer Description
- Public Sewer
- Style
- 2 Story, Capecod
- View
- Trees/Woods
- Parking
- Driveway, On Street
- Parking Description
- Driveway, On Street
- Road Surface
- Concrete, Paved
- Exterior Features
- Covered Patio, Deck, Fenced, Fire Pit, Gas Hookup, Porch, Poultry Coop, Tool Shed, Yard
- Interior Features
- Jetted Tub, Laundry, Tile Floor, Vaulted Ceiling(s), Vinyl Floor, Washer/Dryer
- Kitchen Appliances
- Dishwasher, Disposal, Free-Standing Range, Free-Standing Refrigerator, Island, Pantry, Range Hood, Stainless Steel Appliance(s)
Mortgage Calculator
Listing courtesy of United Real Estate Properties.
 The content relating to real estate for sale on this site comes in part from the IDX program of the RMLS of Portland, Oregon. Real Estate listings held by brokerage firms other than this firm are marked with the RMLS logo, and detailed information about these properties include the name of the listing's broker. Listing content is copyright © 2026 RMLS of Portland, Oregon. All information provided is deemed reliable but is not guaranteed and should be independently verified. This content last updated on . Some properties which appear for sale on this web site may subsequently have sold or may no longer be available.