27067 PICKENS RD, Eugene, OR 97402
- $1,149,400
- 4
- BD
- 3
- BA
- 3,248
- SqFt








- List Price
- $1,149,400
- Price Change
- ▼ $70,600 1787259635
- Days on Market
- 353
- Status
- ACTIVE
- MLS#
- 544757981
- Bedrooms
- 4
- Bathrooms
- 3
- Living Area
- 3,248
- Lot Size
- 10 to 19.99 Acres
- Region
- Lane Co: West Lane Properties
Property Description
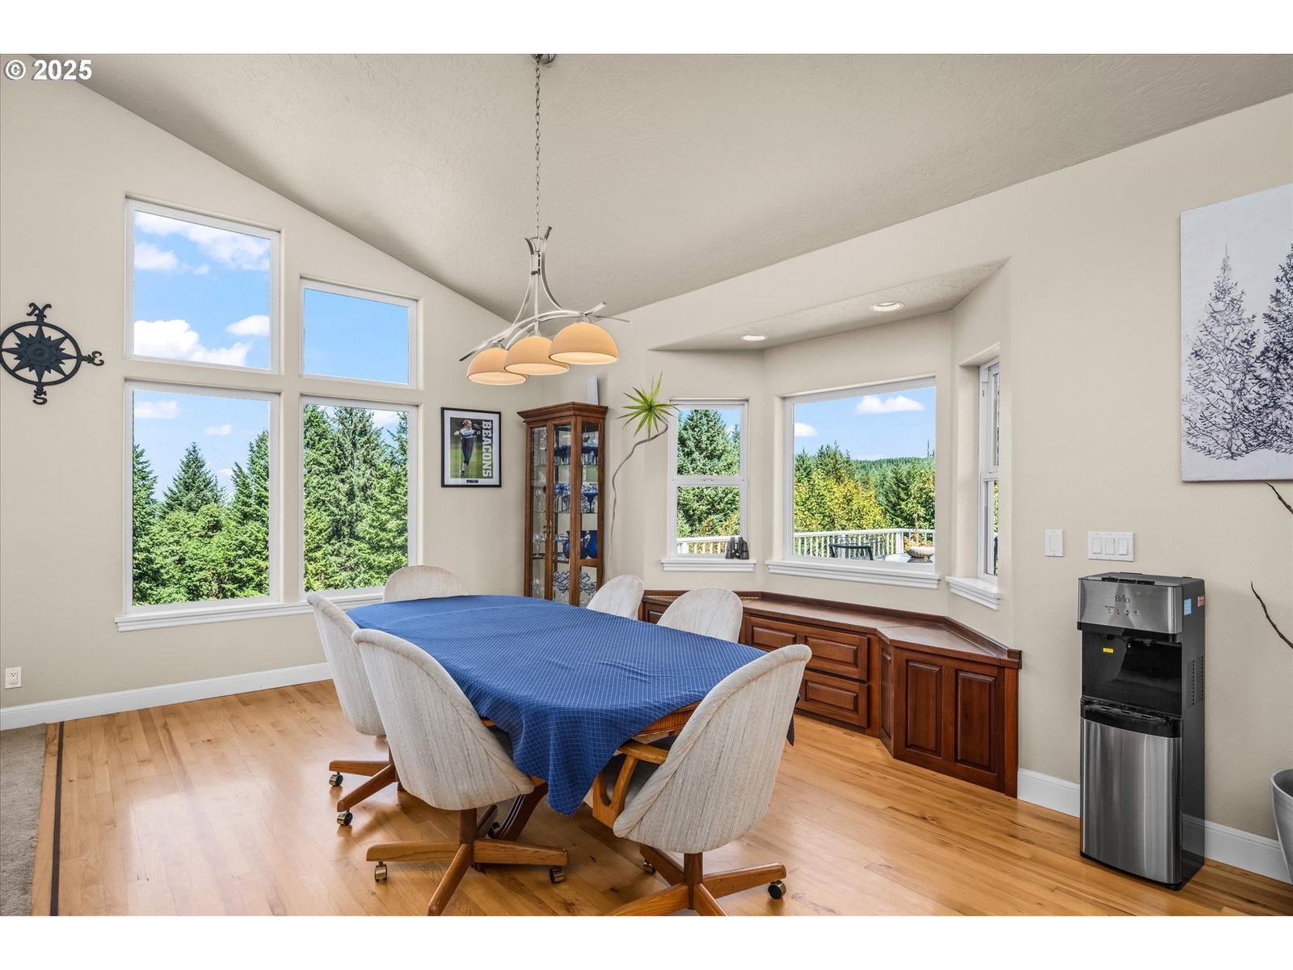
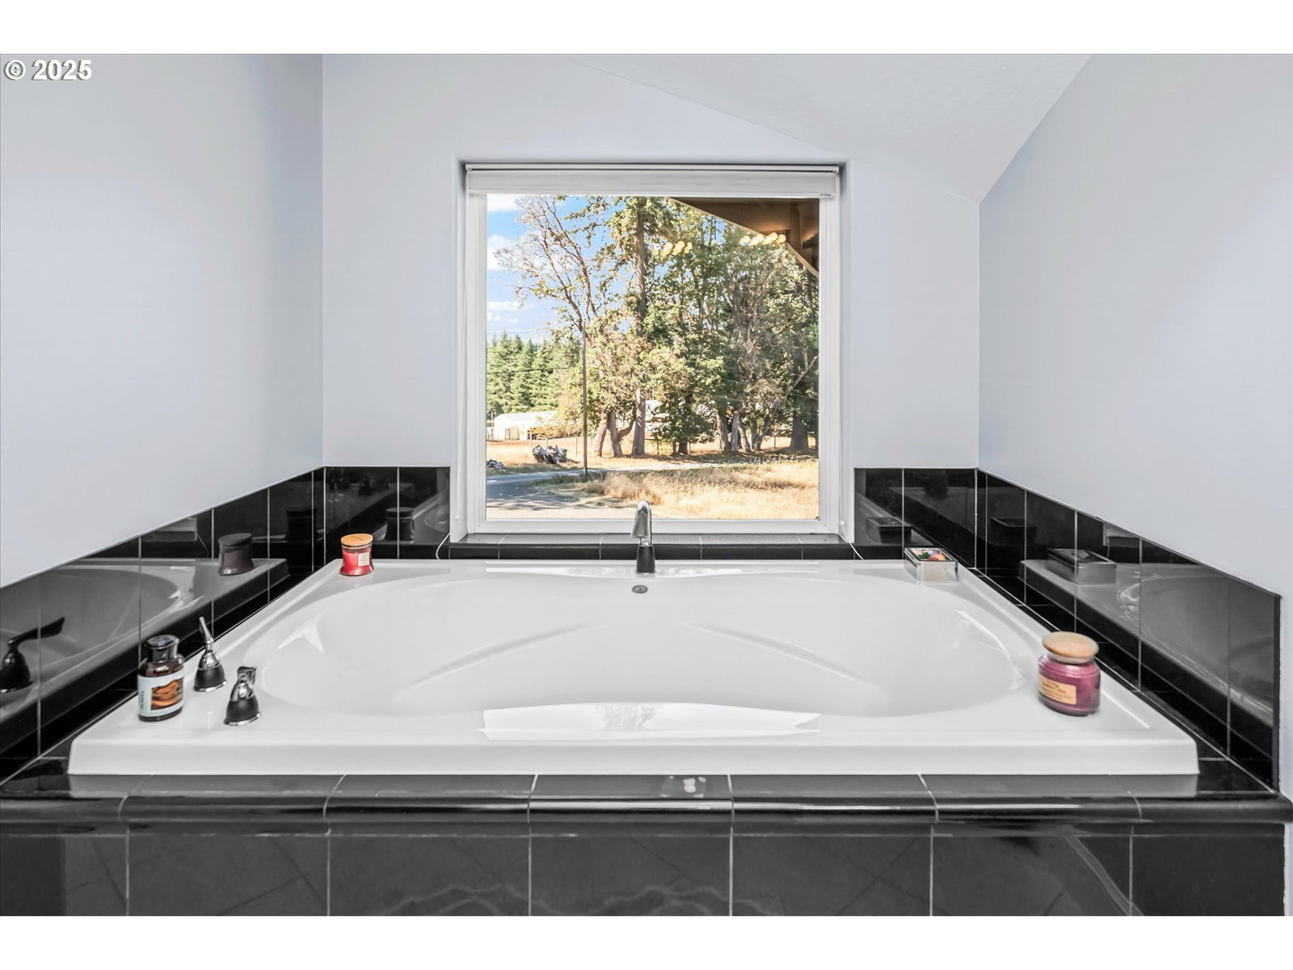
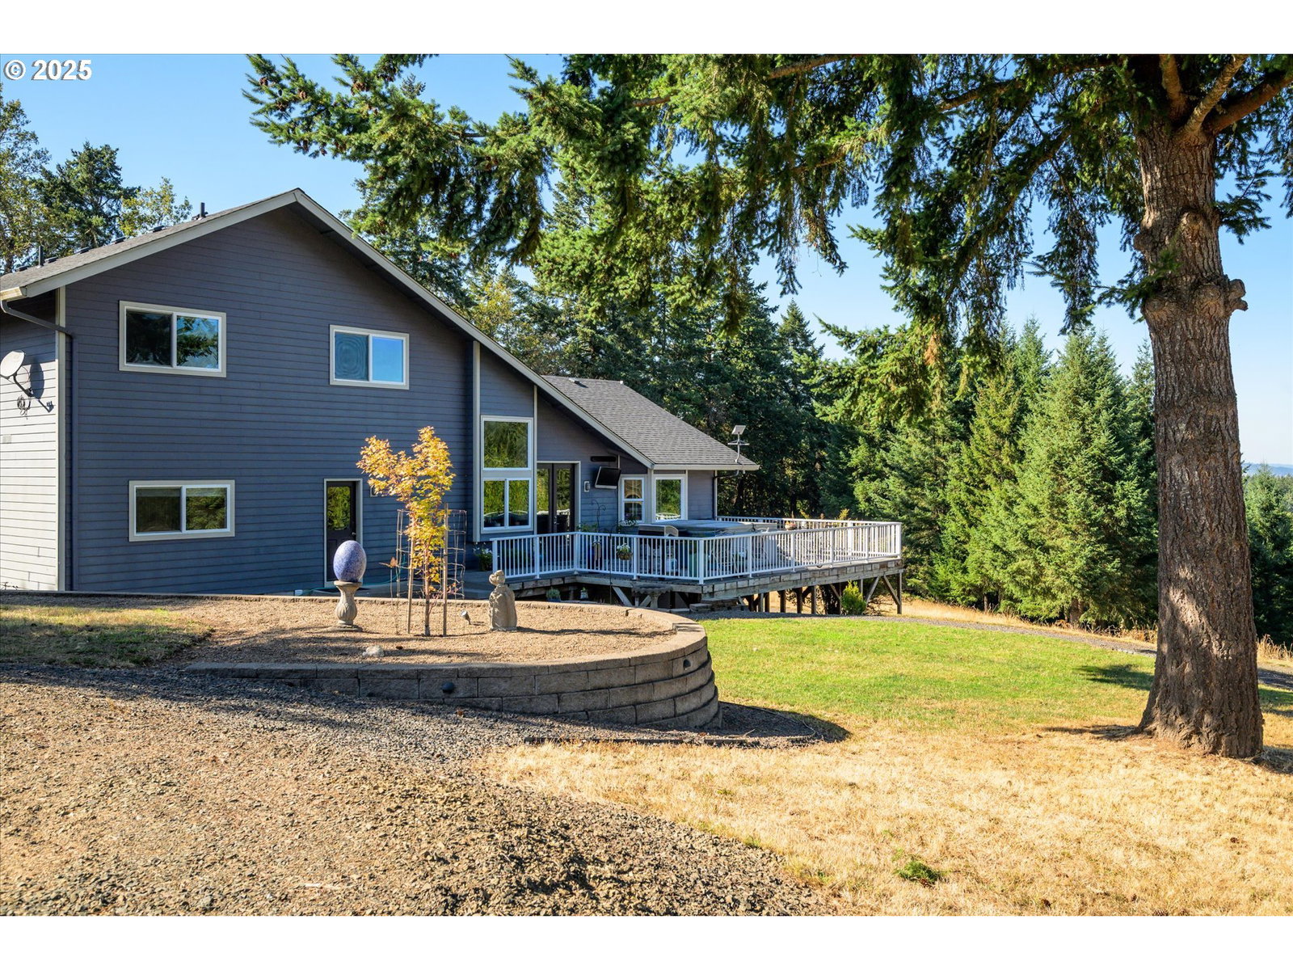
Welcome to 27067 Pickens Rd — a private retreat tucked away on 10 serene wooded acres at the end of the road. This light-filled home offers 4 bedrooms plus a possible 5th, 3.5 bathrooms, and breathtaking views from nearly every window. The heart of the home is the amazing kitchen, featuring an inviting eating bar, Brazilian cherry cabinets, and an open concept kitchen-living room design perfect for entertaining or family gatherings. Finish the lower level 733 square feet as you like w/the potential space for studio/workshop, exercise area, office space, wine cellar, living space, cinema room, storage space. Concrete flooring, garage door header for daylight entrance & wired for Home Entertainment Hub. Step outside and enjoy the peaceful natural surroundings which include a large deck w/gas bbq hookup and hot tub, an upper deck w/area for a pool, fire pit, 36x48 barn/shop with 3 stalls—ideal for animals, hobbies, or extra storage, and ample parking. Also you will find an oversized garage w/2 water heaters, water system & tool storage. Next to the garage is a 50 amp RV hook-up and sewer. With its blend of privacy, functionality, and beauty, this property offers the best of country living close to Eugene and Veneta.
/u.realgeeks.media/westernoregonhomes/Oregon_Life.jpg)
Additional Information
- Tax Amount
- $6,289
- Year Built
- 2003
- High School
- Elmira
- Elementary School
- Veneta
- Middle School
- Fern Ridge
- Fireplaces Total
- 1
- Garage Spaces
- 2
- Garage Type
- Attached, Extra Deep, Oversized
- Acres
- 10
- Living Area
- 3,248
- Stories
- 3
- Property Type
- Single Family Residence
- Terms
- Cash, Conventional
- Accessibility Features
- Accessible Entrance, Garage on Main, Main Floor Bedroom w/Bath, Utility Room On Main, Walk-in Shower
- Master Bedroom Level
- Upper
- Cooling Description
- Heat Pump
- Fireplace Description
- Propane
- Fuel Description
- Electricity, Geothermal
- Heating Description
- Forced Air, Heat Pump
- Hot Water Description
- Electricity
- Exterior Description
- Cement Siding, Wood Composite
- Roof Type
- Composition
- Sewer Description
- Septic Tank
- Style
- Custom Style
- View
- Mountain(s), Territorial, Trees/Woods
- Parking
- Driveway, RV Access/Parking
- Parking Description
- Driveway, RV Access/Parking
- Road Surface
- Gravel
- Exterior Features
- Barn(s), Cross Fenced, Deck, Fenced, Fire Pit, Free-Standing Hot Tub, Gas Hookup, Outbuilding, Private Road, RV Hookup, RV Parking, RV/Boat Storage, Satellite Dish, Sprinkler, Workshop, Yard
- Interior Features
- Garage Door Opener, Granite, Hardwood Floors, Heated Tile Floor, High Ceilings, High Speed Internet, Jetted Tub, Laundry, Skylight(s), Soaking Tub, Sound System, Tile Floor, Vaulted Ceiling(s), Vinyl Floor, Wall to Wall Carpet, Water Purifier, Water Softener
- Kitchen Appliances
- Appliance Garage, Built-in Oven, Butler's Pantry, Convection Oven, Cook Island, Cooktop, Dishwasher, Double Oven, Down Draft, Free-Standing Refrigerator, Gas Appliances, Granite, Induction Cooktop, Island, Pantry, Stainless Steel Appliance(s), Tile, Water Purifier
Mortgage Calculator
Listing courtesy of John L. Scott Portland Central.
 The content relating to real estate for sale on this site comes in part from the IDX program of the RMLS of Portland, Oregon. Real Estate listings held by brokerage firms other than this firm are marked with the RMLS logo, and detailed information about these properties include the name of the listing's broker. Listing content is copyright © 2026 RMLS of Portland, Oregon. All information provided is deemed reliable but is not guaranteed and should be independently verified. This content last updated on . Some properties which appear for sale on this web site may subsequently have sold or may no longer be available.