85574 SVARVERUD RD, Eugene, OR 97405
- $1,049,000
- 3
- BD
- 2
- BA
- 2,464
- SqFt






- List Price
- $1,049,000
- Days on Market
- 5
- Status
- ACTIVE
- MLS#
- 537319768
- Bedrooms
- 3
- Bathrooms
- 2
- Living Area
- 2,464
- Lot Size
- 1 to 2.99 Acres
- Region
- Lane Co: Southwest Eugene
Property Description
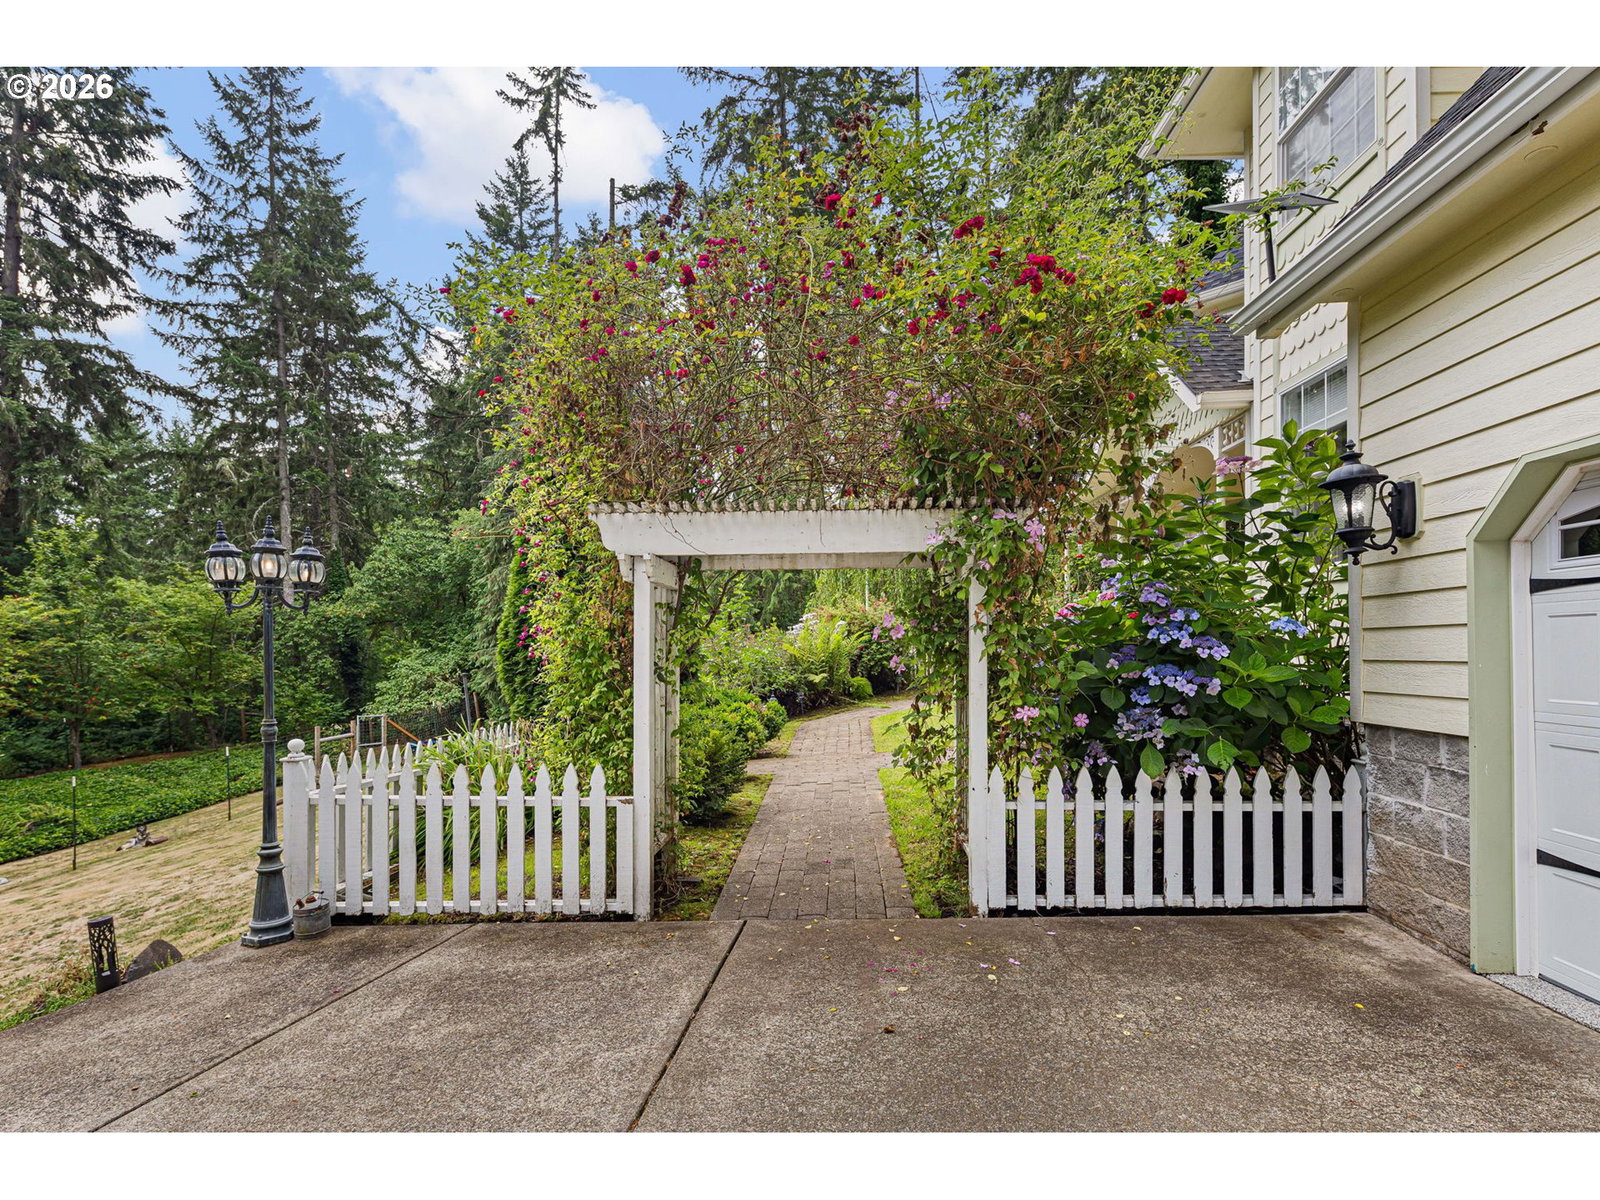
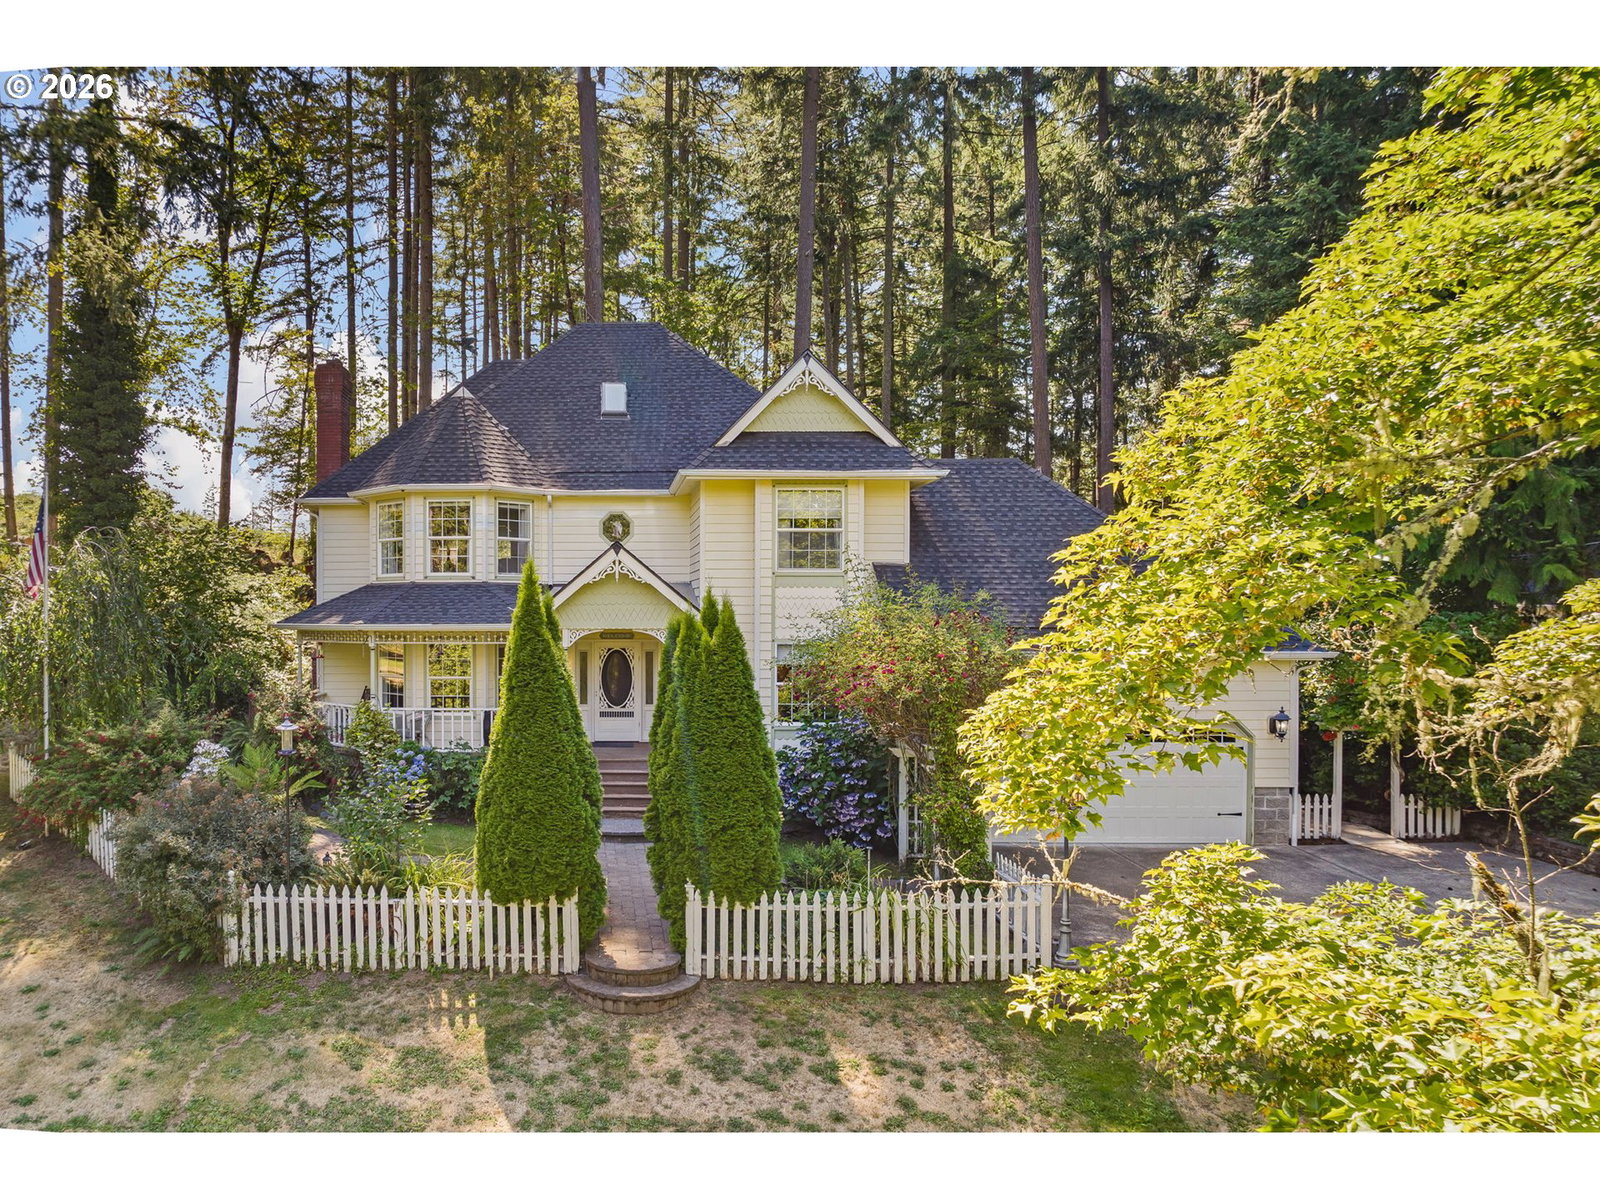
Pride of ownership shines throughout this impeccably maintained property, privately situated on 1.6 beautifully landscaped acres. This classic Victorian-style home offers timeless elegance with granite countertops, hardwood floors, bay windows, and a spacious primary suite featuring a charming bay window and upgraded California Closet. Abundant storage and quality finishes are found throughout. Enjoy your own private oasis with over 20 varieties of plants, productive cherry and apple trees, tranquil fountains, a pond with waterfall, and hummingbirds that frequent the gardens. The Landerkings redwood-covered deck, stamped concrete patio, dog run, and 12-station sprinkler and drip irrigation system create the perfect outdoor retreat. Recent upgrades include a lifetime roof with transferable warranty, zoned HVAC system, two new water heaters, Hunter Douglas blinds, updated flooring, lighting, plumbing fixtures, sump pump, Wi-Fi-enabled garage doors, and more. The finished attached 2-car garage features epoxy floors, textured walls, and LED lighting. An impressive 1,800 sq. ft. detached shop offers engineered high ceilings for a vehicle lift, heat, bathroom with water heater, attic storage, insulated storage shed, covered parking, buried electrical service, upgraded panel, new wiring, insulation, windows, drywall, LED lighting, concrete floors, and a lifetime roof. Additional highlights include a concrete driveway, RV parking, upgraded well pump, water softener, gutter guards on all buildings, and over 5,000 sq. ft. of added concrete parking. Every improvement has been completed by reputable local contractors, making this truly move-in ready with exceptional comfort, functionality, and lasting value.
/u.realgeeks.media/westernoregonhomes/Oregon_Life.jpg)
Additional Information
- Tax Amount
- $6,773
- Year Built
- 1993
- High School
- Churchill
- Elementary School
- Twin Oaks
- Middle School
- Kennedy
- Fireplaces Total
- 1
- Garage Spaces
- 4
- Garage Type
- Attached, Detached
- Acres
- 1.61
- Living Area
- 2,464
- Stories
- 3
- Property Type
- Single Family Residence
- Terms
- Cash, Conventional
- Master Bedroom Level
- Upper
- Cooling Description
- Central Air
- Fireplace Description
- Wood Burning
- Fuel Description
- Electricity
- Heating Description
- Forced Air
- Hot Water Description
- Electricity
- Exterior Description
- Lap Siding
- Roof Type
- Composition
- Sewer Description
- Septic Tank
- Style
- Tri Level, Victorian
- View
- Trees/Woods
- Parking
- Driveway, RV Access/Parking
- Parking Description
- Driveway, RV Access/Parking
- Road Surface
- Concrete, Paved
- Exterior Features
- Covered Deck, Covered Patio, Deck, Dog Run, Garden, Outbuilding, Porch, RV Parking, RV/Boat Storage, Second Garage, Sprinkler, Water Feature, Yard
- Interior Features
- 3rd Floor, Granite, Hardwood Floors, High Ceilings, Jetted Tub, Laundry, Luxury Vinyl Plank, Skylight(s), Tile Floor, Vinyl Floor, Wainscoting, Wall to Wall Carpet, Washer/Dryer, Wood Floors
- Kitchen Appliances
- Convection Oven, Dishwasher, Free-Standing Range, Free-Standing Refrigerator, Granite, Microwave, Pantry, Plumbed For Ice Maker, Stainless Steel Appliance(s)
Mortgage Calculator
Listing courtesy of Keller Williams Realty Eugene and Springfield.
 The content relating to real estate for sale on this site comes in part from the IDX program of the RMLS of Portland, Oregon. Real Estate listings held by brokerage firms other than this firm are marked with the RMLS logo, and detailed information about these properties include the name of the listing's broker. Listing content is copyright © 2026 RMLS of Portland, Oregon. All information provided is deemed reliable but is not guaranteed and should be independently verified. This content last updated on . Some properties which appear for sale on this web site may subsequently have sold or may no longer be available.