2430 SUMMIT CT, Lake Oswego, OR 97034
- $2,995,000
- 4
- BD
- 3
- BA
- 3,074
- SqFt





- List Price
- $2,995,000
- Days on Market
- 75
- Status
- ACTIVE
- MLS#
- 534254073
- Bedrooms
- 4
- Bathrooms
- 3
- Living Area
- 3,074
- Lot Size
- 10, 000 to 14, 999 SqFt
- Region
- Lake Oswego, West Linn
Property Description
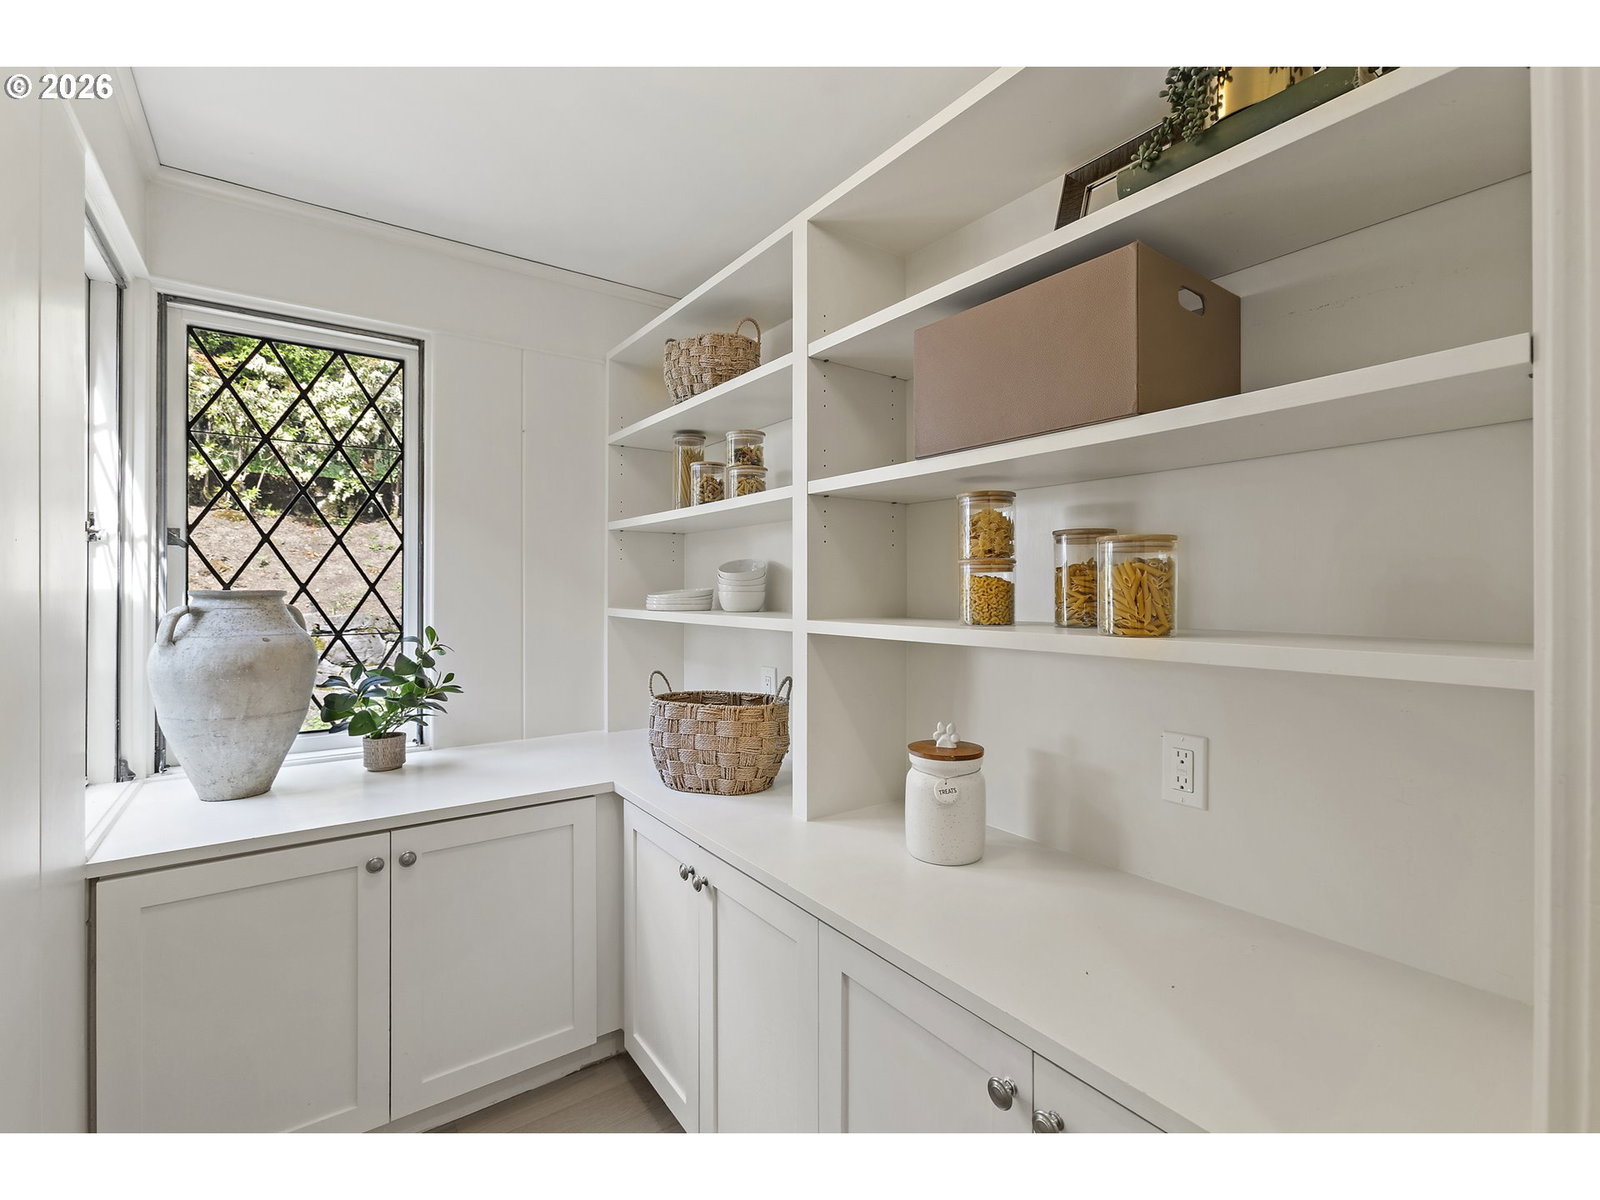
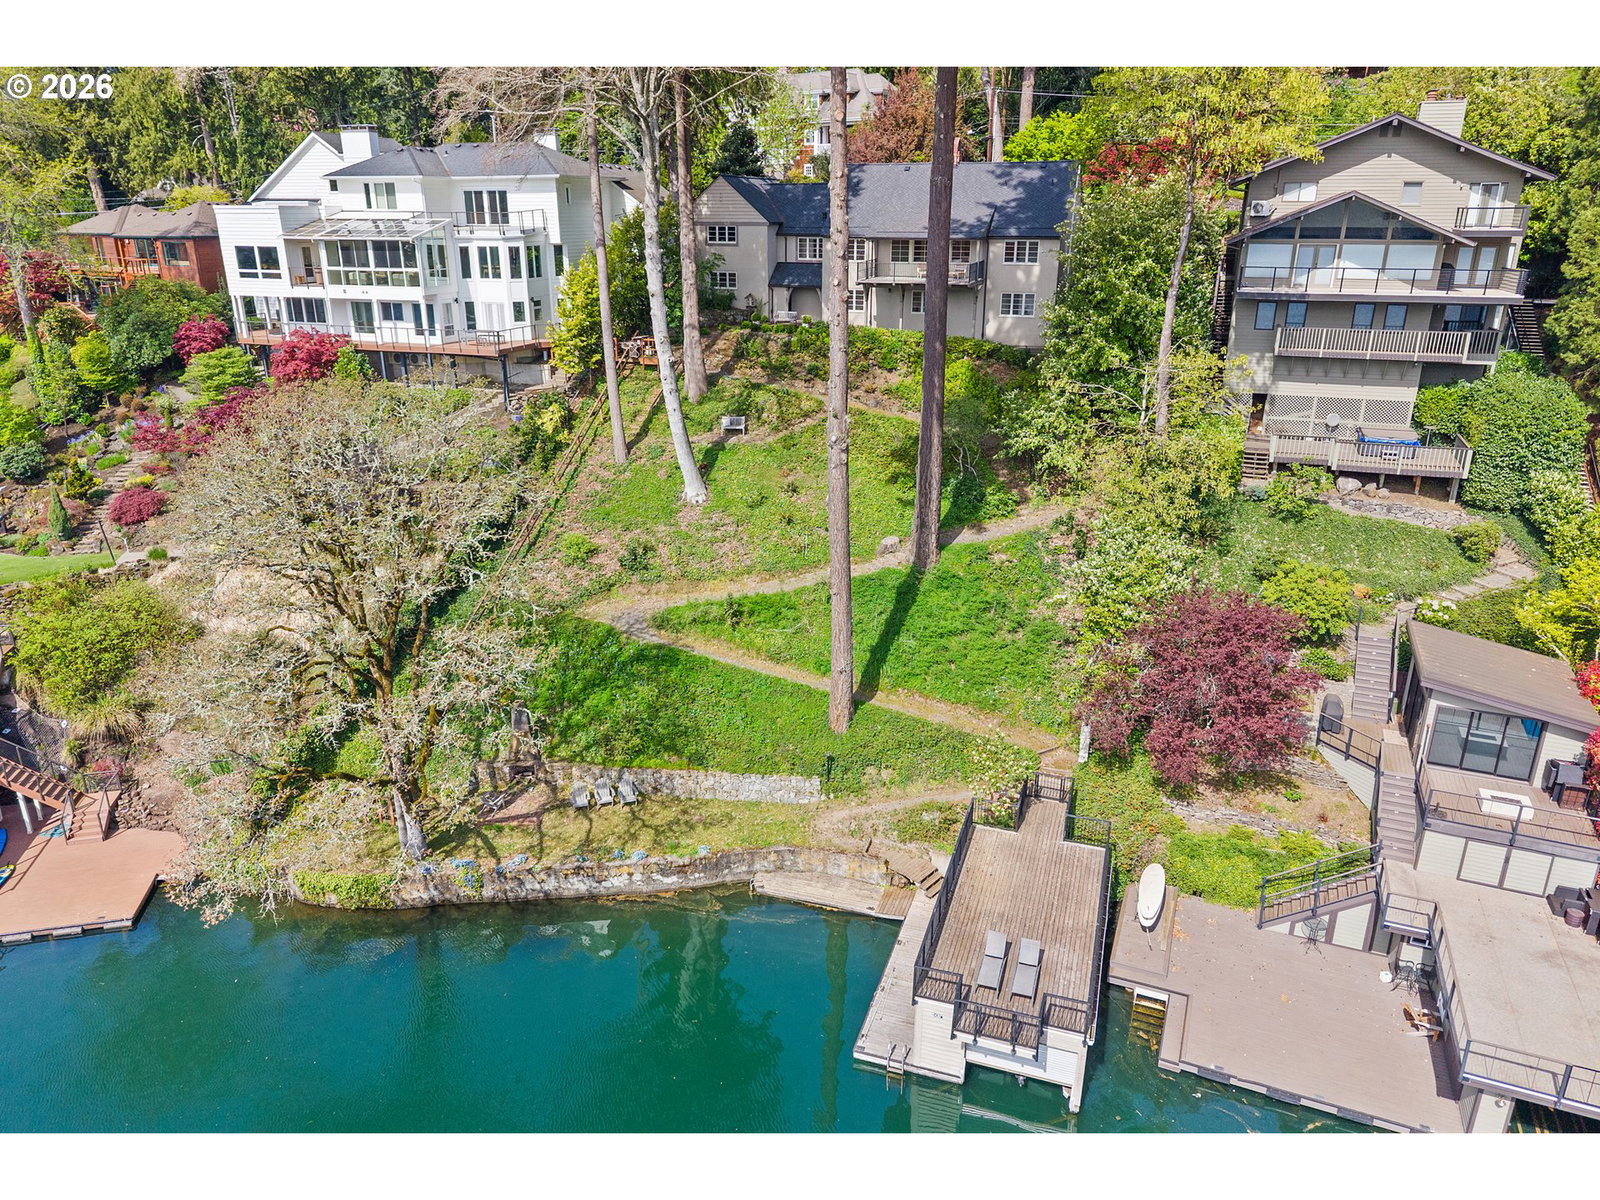
A rare Richard Sundeleaf-designed lakefront treasure on Oswego Lake, this beautifully renovated 1939 Tudor Revival-style English cottage rests on a coveted 0.33-acre double lot with 100+ feet of shoreline, southern exposure, and sweeping nearly 180-degree lake views. Offering 3 bedrooms, 3 baths, and timeless architectural character, the home blends historic pedigree with thoughtful modern updates completed in 2009 and 2025. Highlights include expansive picture windows, refined living spaces, a main-level primary suite, updated kitchen with premium appliances, multiple fireplaces, and seamless indoor-outdoor living. The waterfront experience is exceptional, featuring a boathouse with rooftop sundeck, dock, swim ladder, boat lift, lakeside lawn, and stone patio with rustic outdoor fireplace. Just minutes to downtown Lake Oswego’s boutiques, dining, Farmers Market, and top-rated schools, this is a singular opportunity to own a landmark lakefront residence.
/u.realgeeks.media/westernoregonhomes/Oregon_Life.jpg)
Additional Information
- Tax Amount
- $26,454
- Year Built
- 1939
- High School
- Lake Oswego
- Elementary School
- Lake Grove
- Middle School
- Lake Oswego
- Fireplaces Total
- 2
- Garage Spaces
- 2
- Garage Type
- Detached
- Hoa Fee
- $3,238
- Hoa Payment Freq
- Annually
- Acres
- 0.33
- Living Area
- 3,074
- Stories
- 2
- Property Type
- Single Family Residence
- Terms
- Cash, Conventional
- Accessibility Features
- Garage on Main, Main Floor Bedroom w/Bath
- Master Bedroom Level
- Main
- Cooling Description
- Central Air
- Fireplace Description
- Wood Burning
- Fuel Description
- Gas
- Heating Description
- Forced Air
- Hot Water Description
- Gas
- Exterior Description
- Stucco, Wood Siding
- Roof Type
- Composition
- Sewer Description
- Public Sewer
- Style
- Cottage, English
- Waterfront Description
- Lake
- View
- Lake
- Parking
- Driveway
- Waterfront
- Yes
- Parking Description
- Driveway
- Road Surface
- Paved
- Exterior Features
- Boat House, Covered Deck, Deck, Dock, Patio, Porch
- Interior Features
- Hardwood Floors, Laundry, Soaking Tub, Wall to Wall Carpet, Wood Floors
- Kitchen Appliances
- Built-in Oven, Built-in Range, Built-in Refrigerator, Butler's Pantry, Dishwasher, Disposal, Gas Appliances, Granite, Microwave, Pantry, Stainless Steel Appliance(s)
Mortgage Calculator
Listing courtesy of LUXE Forbes Global Properties.
 The content relating to real estate for sale on this site comes in part from the IDX program of the RMLS of Portland, Oregon. Real Estate listings held by brokerage firms other than this firm are marked with the RMLS logo, and detailed information about these properties include the name of the listing's broker. Listing content is copyright © 2026 RMLS of Portland, Oregon. All information provided is deemed reliable but is not guaranteed and should be independently verified. This content last updated on . Some properties which appear for sale on this web site may subsequently have sold or may no longer be available.