8119 SE LIESER POINT DR, Vancouver, WA 98664
- $5,350,000
- 4
- BD
- 4
- BA
- 7,800
- SqFt






- List Price
- $5,350,000
- Price Change
- ▼ $500,000 1780603060
- Days on Market
- 125
- Status
- ACTIVE
- MLS#
- 515833612
- Bedrooms
- 4
- Bathrooms
- 4
- Living Area
- 7,800
- Lot Size
- 1 to 2.99 Acres
- Region
- Vancouver: E Heights
Property Description
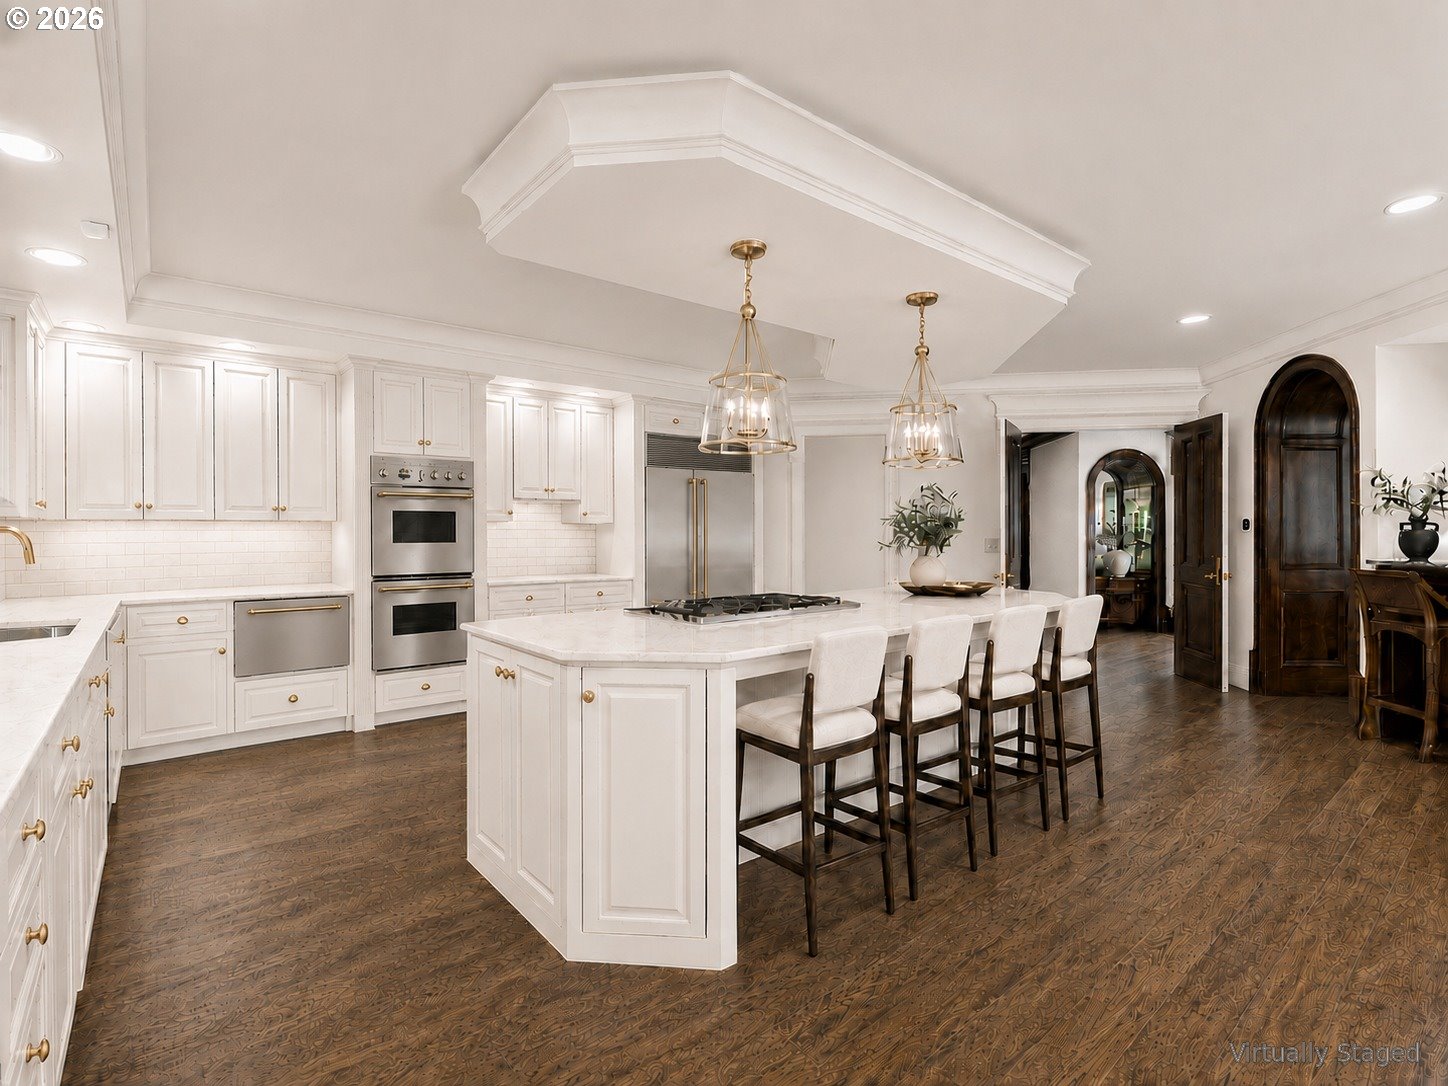
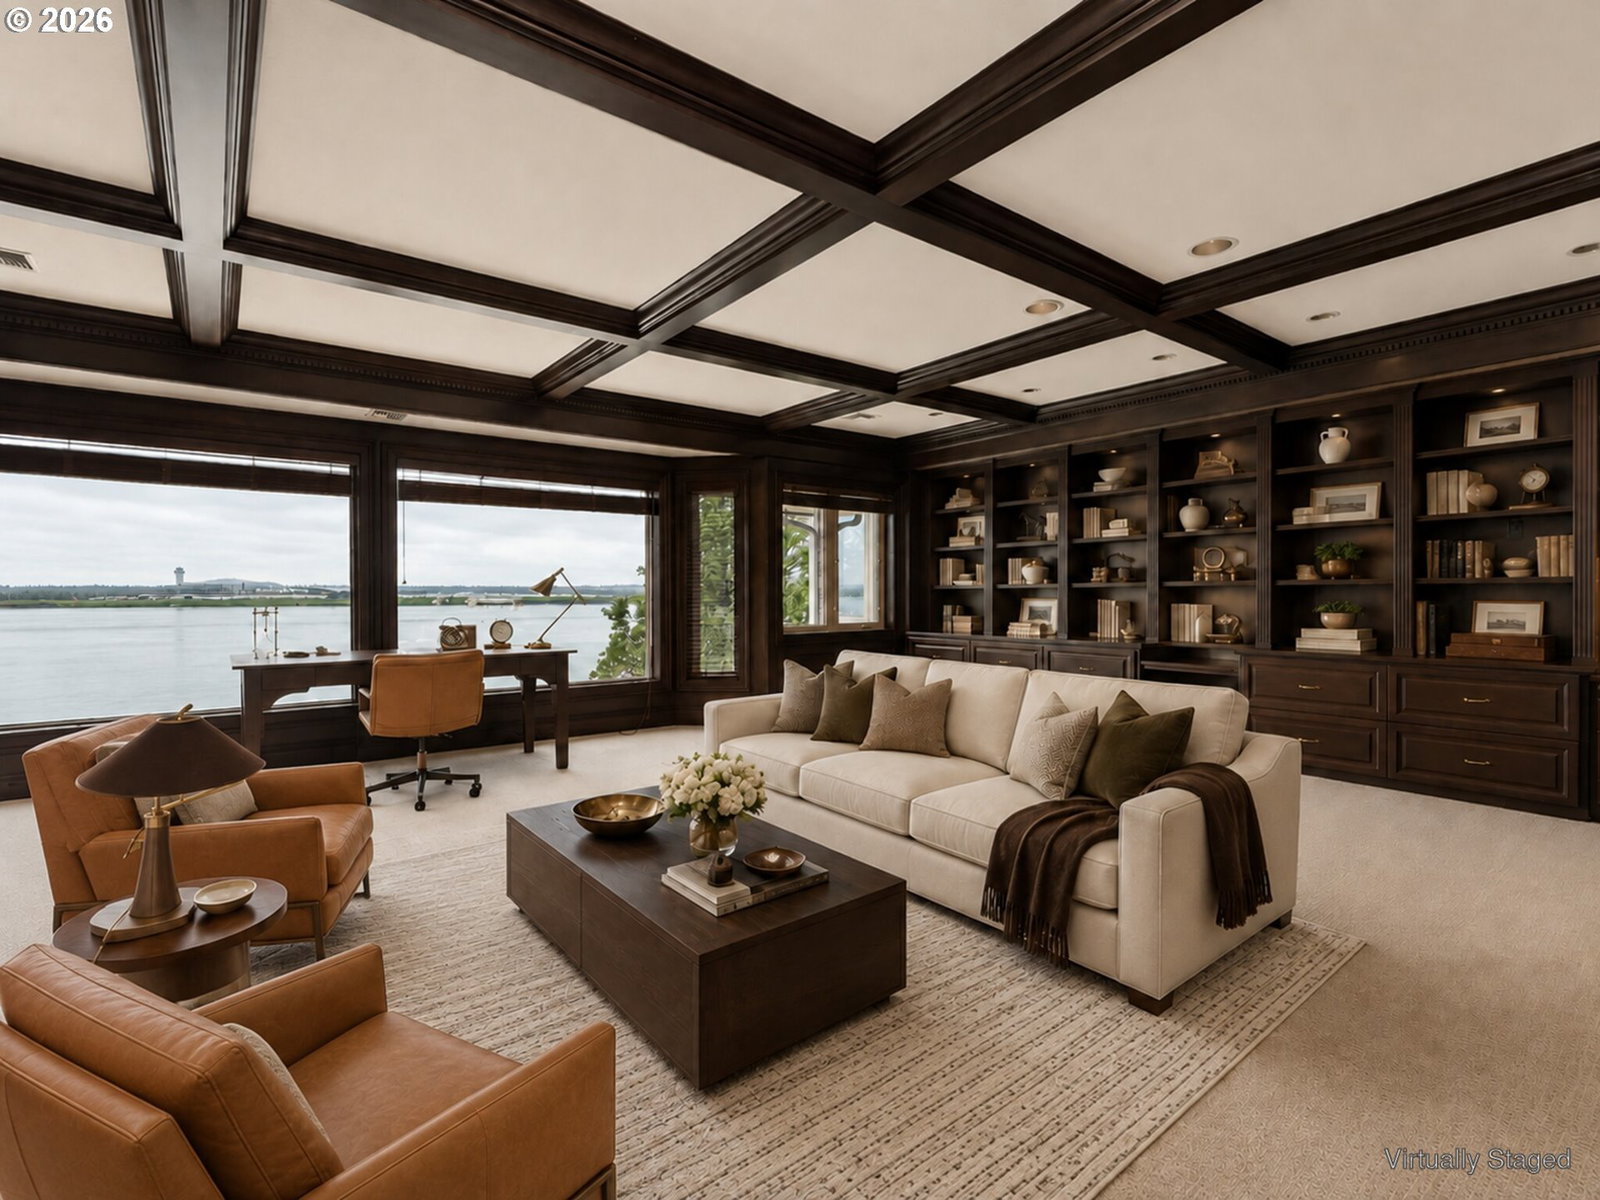
Exquisite custom home with timeless quality features throughout located on a full acre along the Columbia River! Most interior photos are virtual remodel renderings (they are marked in bottom right corner). This home was custom built with every attention to detail by the original owner. From the architectural design utilizing the “6-6.1 Palladium Golden Ratio” concept for structural integrity, acoustic balance, and visual harmony to the layout of every major room taking advantage of the incredible view of Mt. Hood from each. From the grand entrance you are drawn in with a full view of the river through the formal living room, and then your eyes are attracted to the grand sweeping staircase that follows up to the formal Library on the second floor. The entrance follows down to the spacious kitchen great room and all the amenities on the way such as the wine cellar, formal dining, wet bar, and art nooks. The master suite wing on other side is also through an art nook and takes in the views as well. This primary oasis is also is quite extensive with room for sitting in the bayed window area or in front of the marble fireplace. French doors open to the private patio. The suite boasts a dressing parlor, oversized walk-in closet, extra cedar lined closet, marble and crystal chandelier and sconces, double jetted tubs, double shower, and sauna. There is no shortage of comfort in every room of this spacious home because of the architectural design and planning. This home is wonderful to entertain or bask in privacy to enjoy the river which is abundant with wildlife, river activity and the airport! Note: This custom home includes a separate complete living area that is accessed through home or garage, and could be locked off from main house and is very private with view of woods and the river.
/u.realgeeks.media/westernoregonhomes/Oregon_Life.jpg)
Additional Information
- Tax Amount
- $39,632
- Year Built
- 1989
- High School
- Fort Vancouver
- Elementary School
- Other
- Middle School
- McLoughlin
- Fireplaces Total
- 4
- Garage Spaces
- 3
- Garage Type
- Extra Deep, Oversized
- Hoa Fee
- $1,200
- Hoa Payment Freq
- Quarterly
- Acres
- 1.12
- Living Area
- 7,800
- Stories
- 2
- Subdivision
- Lieser Point
- Property Type
- Single Family Residence
- Lot Size Dimension
- 1.12 acres
- Terms
- Cash, Conventional
- Accessibility Features
- Caregiver Quarters, Garage on Main, Main Floor Bedroom w/Bath, Natural Lighting, Utility Room On Main
- Master Bedroom Level
- Main
- Cooling Description
- Heat Pump
- Fireplace Description
- Gas
- Fuel Description
- Electricity, Gas
- Heating Description
- Forced Air, Heat Pump
- Hot Water Description
- Gas
- Exterior Description
- Brick, Cedar
- Roof Type
- Tile
- Sewer Description
- Public Sewer
- Style
- Contemporary, Custom Style
- Waterfront Description
- River Front
- View
- City, Mountain(s), River
- Parking
- Covered, Driveway
- Waterfront
- Yes
- Security Or Entry
- Intercom Entry, Security Gate, Security System Owned
- Parking Description
- Covered, Driveway
- Road Surface
- Paved
- Exterior Features
- Patio, Sprinkler, Yard
- Interior Features
- Central Vacuum, Garage Door Opener, High Ceilings, Jetted Tub, Laundry, Marble, Separate Living Quarters/Apartment/Aux Living Unit, Tile Floor, Wall to Wall Carpet, Wood Floors
- Kitchen Appliances
- Built-in Oven, Built-in Range, Built-in Refrigerator, Cook Island, Dishwasher, Disposal, Gas Appliances, Instant Hot Water, Pantry, Plumbed For Ice Maker, Quartz, Tile, Trash Compactor
Mortgage Calculator
Listing courtesy of Keller Williams Realty.
 The content relating to real estate for sale on this site comes in part from the IDX program of the RMLS of Portland, Oregon. Real Estate listings held by brokerage firms other than this firm are marked with the RMLS logo, and detailed information about these properties include the name of the listing's broker. Listing content is copyright © 2026 RMLS of Portland, Oregon. All information provided is deemed reliable but is not guaranteed and should be independently verified. This content last updated on . Some properties which appear for sale on this web site may subsequently have sold or may no longer be available.