7503 N MYRTLE RD, Myrtle Creek, OR 97457
- $579,000
- 5
- BD
- 3
- BA
- 2,454
- SqFt



- List Price
- $579,000
- Price Change
- ▼ $20,000 1783373886
- Days on Market
- 87
- Status
- ACTIVE
- MLS#
- 510934125
- Bedrooms
- 5
- Bathrooms
- 3
- Living Area
- 2,454
- Lot Size
- 5 to 6.99 Acres
- Region
- Douglas Co: Myrtle Creek/S&SE of Roseburg to Ti
Property Description
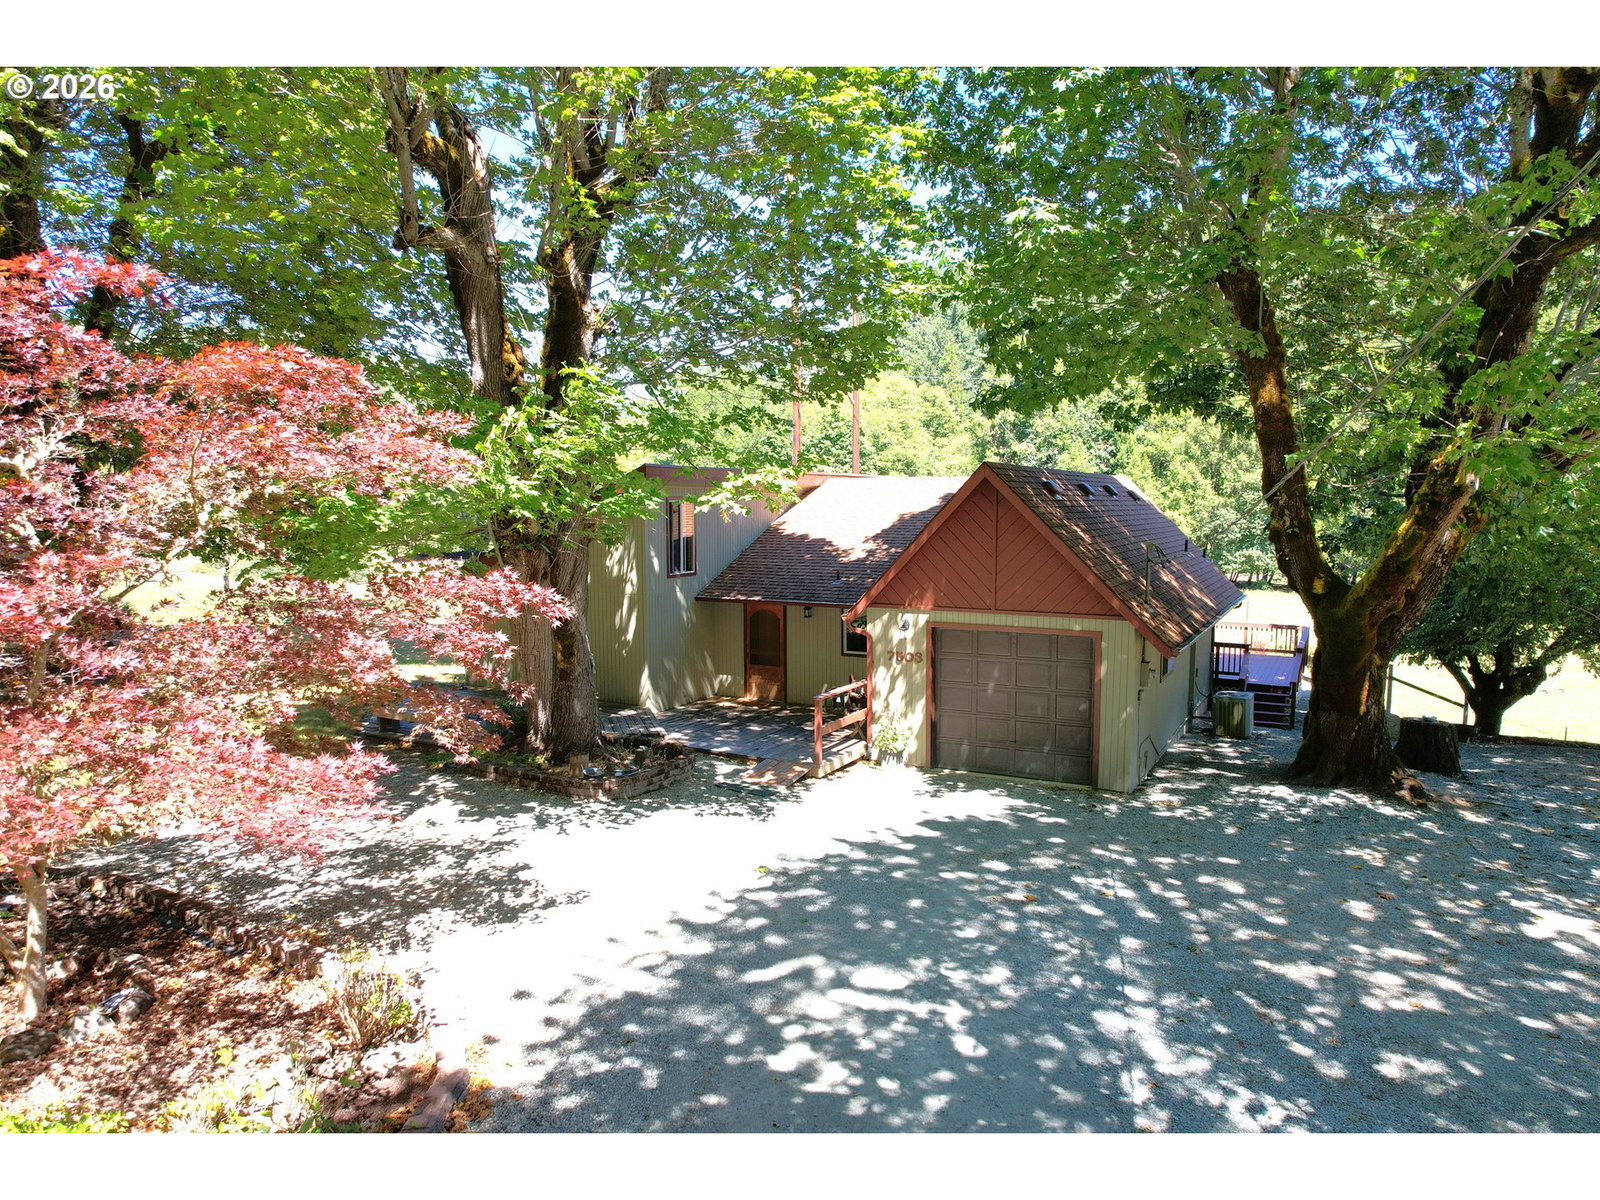
Creek-front country property with water rights on 6.92 usable acres located adjacent to North Myrtle Park with two single-level homes—ideal for multi-generational living, rental income, or guest quarters. The main home offers 1,558 sq ft, 3 bedrooms, and 2 bathrooms with vaulted ceilings, an open-concept living area, and a well-appointed kitchen featuring a breakfast bar. Separate laundry room, attached 1-car garage, and a spacious back deck overlooking the surrounding landscape—perfect for outdoor entertaining. The second home includes 896 sq ft, 2 bedrooms, and 1.5 bathrooms. Features include a cozy wood stove in the living room, dedicated dining area, and separate laundry—providing a fully independent living space. Property highlights include a barn, tool shed, and ample room for animals, gardening, or hobby farming. Level to gently rolling acreage with scenic views and privacy. Both homes and grounds show exceptional pride of ownership. Rare dual-dwelling opportunity with creek frontage, acreage, and flexible living options.
/u.realgeeks.media/westernoregonhomes/Oregon_Life.jpg)
Additional Information
- Tax Amount
- $2,264
- Year Built
- 1984
- High School
- South Umpqua
- Elementary School
- Myrtle Creek
- Middle School
- Coffenberry
- Fireplaces Total
- 1
- Garage Spaces
- 2
- Acres
- 6.92
- Living Area
- 2,454
- Stories
- 1
- Property Type
- Single Family Residence
- Terms
- Cash, Conventional, VA Loan
- Accessibility Features
- Garage on Main, Ground Level, One Level
- Master Bedroom Level
- Main
- Fireplace Description
- Stove, Wood Burning
- Fuel Description
- Electricity
- Heating Description
- Heat Pump
- Hot Water Description
- Electricity
- Exterior Description
- Plywood, T-111 Siding
- Roof Type
- Composition
- Sewer Description
- Septic Tank, Shared Septic
- Style
- 1 Story, Custom Style
- Waterfront Description
- Creek
- View
- Mountain(s), Trees/Woods
- Waterfront
- Yes
- Road Surface
- Paved
- Exterior Features
- Accessory Dwelling Unit, Barn(s), Deck, Fenced, Fire Pit, Guest Quarters, Outbuilding, Tool Shed, Workshop, Yard
- Interior Features
- Ceiling Fan(s), Garage Door Opener, High Speed Internet, Laminate Flooring, Wall to Wall Carpet, Washer/Dryer
- Kitchen Appliances
- Dishwasher, Free-Standing Range, Free-Standing Refrigerator, Microwave, Range Hood
Mortgage Calculator
Listing courtesy of J Mann Realty.
 The content relating to real estate for sale on this site comes in part from the IDX program of the RMLS of Portland, Oregon. Real Estate listings held by brokerage firms other than this firm are marked with the RMLS logo, and detailed information about these properties include the name of the listing's broker. Listing content is copyright © 2026 RMLS of Portland, Oregon. All information provided is deemed reliable but is not guaranteed and should be independently verified. This content last updated on . Some properties which appear for sale on this web site may subsequently have sold or may no longer be available.