1343 NW VALLEJO DR, Roseburg, OR 97471
- $500,000
- 4
- BD
- 2
- BA
- 2,240
- SqFt




- List Price
- $500,000
- Days on Market
- 49
- Status
- ACTIVE
- MLS#
- 498233710
- Bedrooms
- 4
- Bathrooms
- 2
- Living Area
- 2,240
- Lot Size
- 7, 000 to 9, 999 SqFt
- Region
- Douglas Co: NW Roseburg/inside Roseburg SD
Property Description
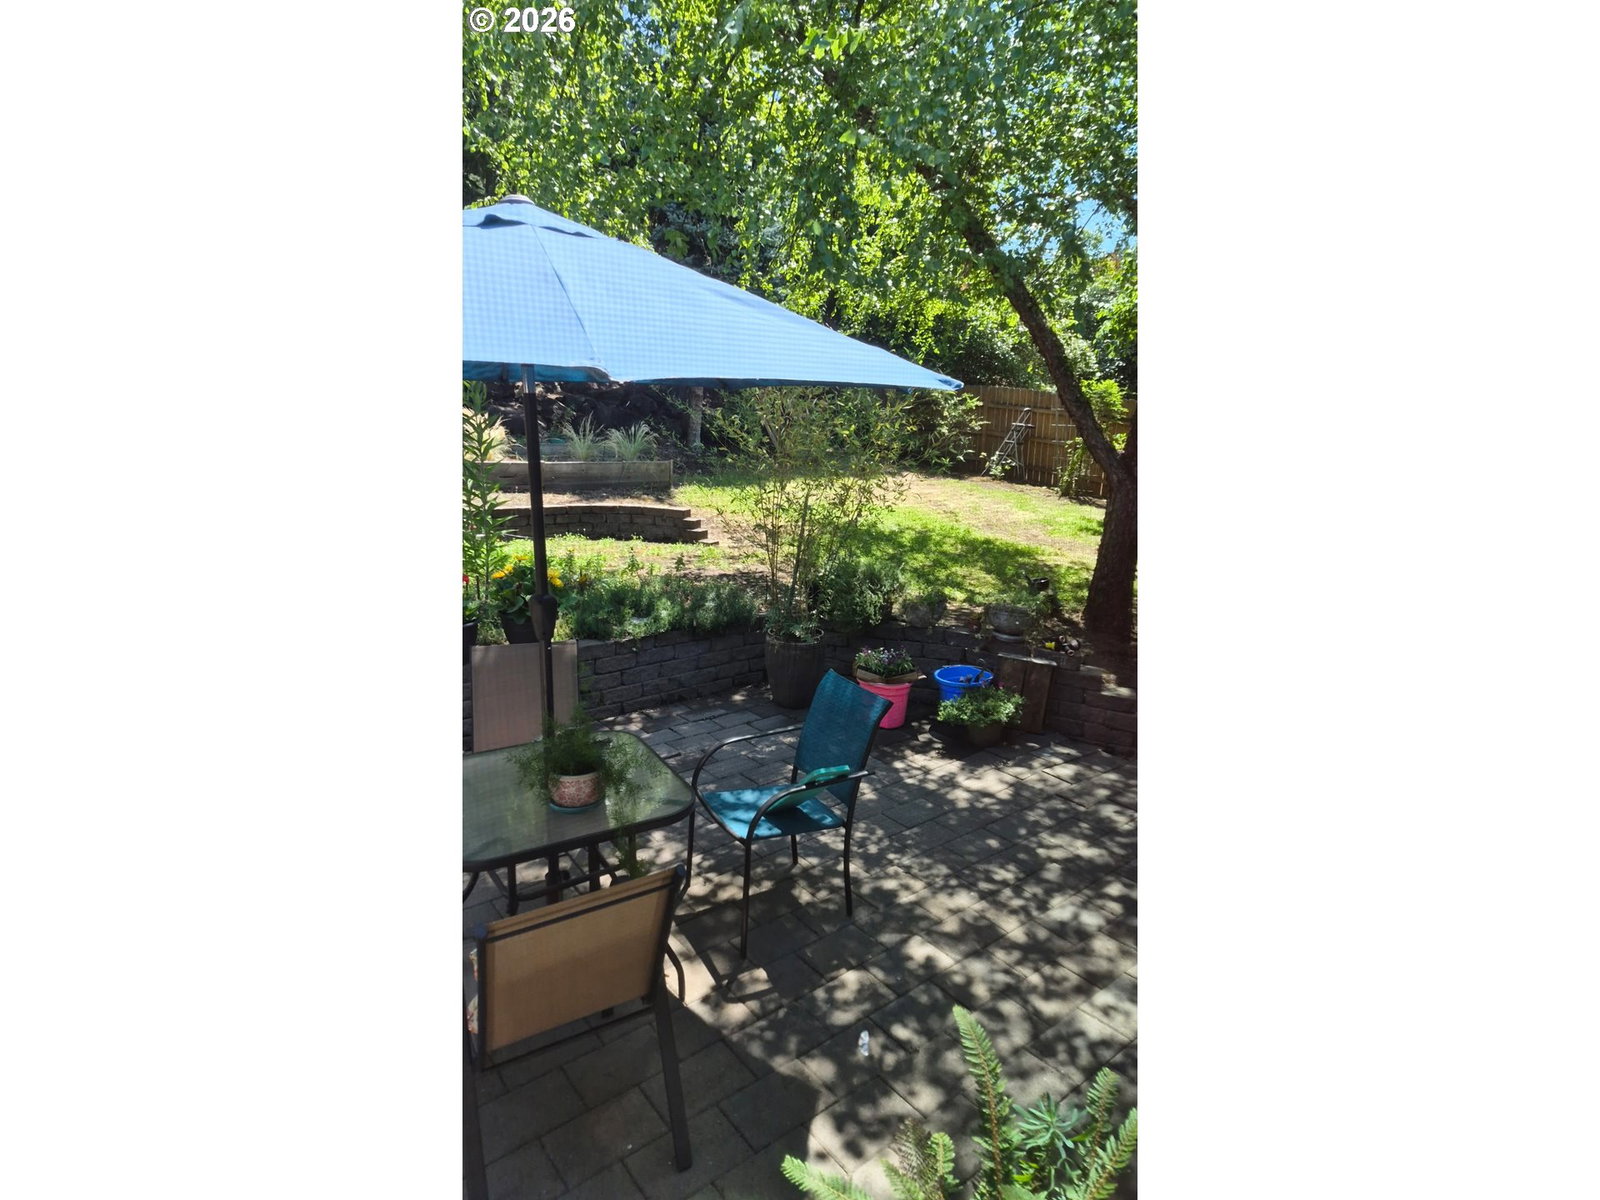
Located in one of the area's sought after neighborhoods This spacious home offers a fantastic opportunity. With 4 bedrooms and 3 full baths there's plenty of room for everybody. The upper level boasts a large, open and airy living room with oversized windows allowing an abundance of natural light. It flows seamlessly into a welcoming dining area and a kitchen perfect for those who love to cook. Offering ample counter space, plentiful storage, and direct access via a sliding glass door to the deck and the expansive, fenced and terraced back yard with private mature landscaping. The primary suite located o the main floor has full bathroom with shower and a generous closet, along with 2 additional oversized bedrooms and another full bath. Downstairs, the daylight basement offers a cozy family room, a fourth bedroom and another bathroom also the laundry room with additional storage. This also leads out to the very deep, oversized garage. This may be your perfect home. Don't miss viewing this wonderful home at an incredible price. Set up your appointment today.
/u.realgeeks.media/westernoregonhomes/Oregon_Life.jpg)
Additional Information
- Tax Amount
- $4,056
- Year Built
- 1994
- High School
- Roseburg
- Elementary School
- Hucrest
- Middle School
- Joseph Lane
- Garage Spaces
- 2
- Garage Type
- Attached, Extra Deep, Oversized
- Acres
- 0.17
- Living Area
- 2,240
- Stories
- 2
- Property Type
- Single Family Residence
- Terms
- Cash, Conventional, FHA, State GI Loan, USDA Loan, VA Loan
- Accessibility Features
- Bathroom Cabinets, Natural Lighting, Walk-in Shower
- Master Bedroom Level
- Main
- Cooling Description
- Central Air
- Fuel Description
- Electricity, Gas
- Heating Description
- Forced Air, Gas Stove
- Hot Water Description
- Gas
- Exterior Description
- Cement Siding, T-111 Siding, Wood Composite
- Roof Type
- Composition, Shingle
- Sewer Description
- Public Sewer
- Style
- Split, Traditional
- View
- Territorial
- Parking
- Driveway, On Street
- Parking Description
- Driveway, On Street
- Road Surface
- Paved
- Exterior Features
- Deck, Garden, Raised Beds, Yard
- Kitchen Appliances
- Dishwasher, Disposal, Free-Standing Range, Free-Standing Refrigerator, Pantry, Range Hood, Stainless Steel Appliance(s)
Mortgage Calculator
Listing courtesy of HomeSmart Realty Group.
 The content relating to real estate for sale on this site comes in part from the IDX program of the RMLS of Portland, Oregon. Real Estate listings held by brokerage firms other than this firm are marked with the RMLS logo, and detailed information about these properties include the name of the listing's broker. Listing content is copyright © 2026 RMLS of Portland, Oregon. All information provided is deemed reliable but is not guaranteed and should be independently verified. This content last updated on . Some properties which appear for sale on this web site may subsequently have sold or may no longer be available.