880 Spyglass DR, Eugene, OR 97401
- $699,500
- 3
- BD
- 2
- BA
- 1,662
- SqFt




- List Price
- $699,500
- Price Change
- ▼ $20,000 1784599191
- Days on Market
- 87
- Status
- ACTIVE
- MLS#
- 485584030
- Bedrooms
- 3
- Bathrooms
- 2
- Living Area
- 1,662
- Lot Size
- 7, 000 to 9, 999 SqFt
- Region
- Lane Co: Ferry Street Bridge
Property Description
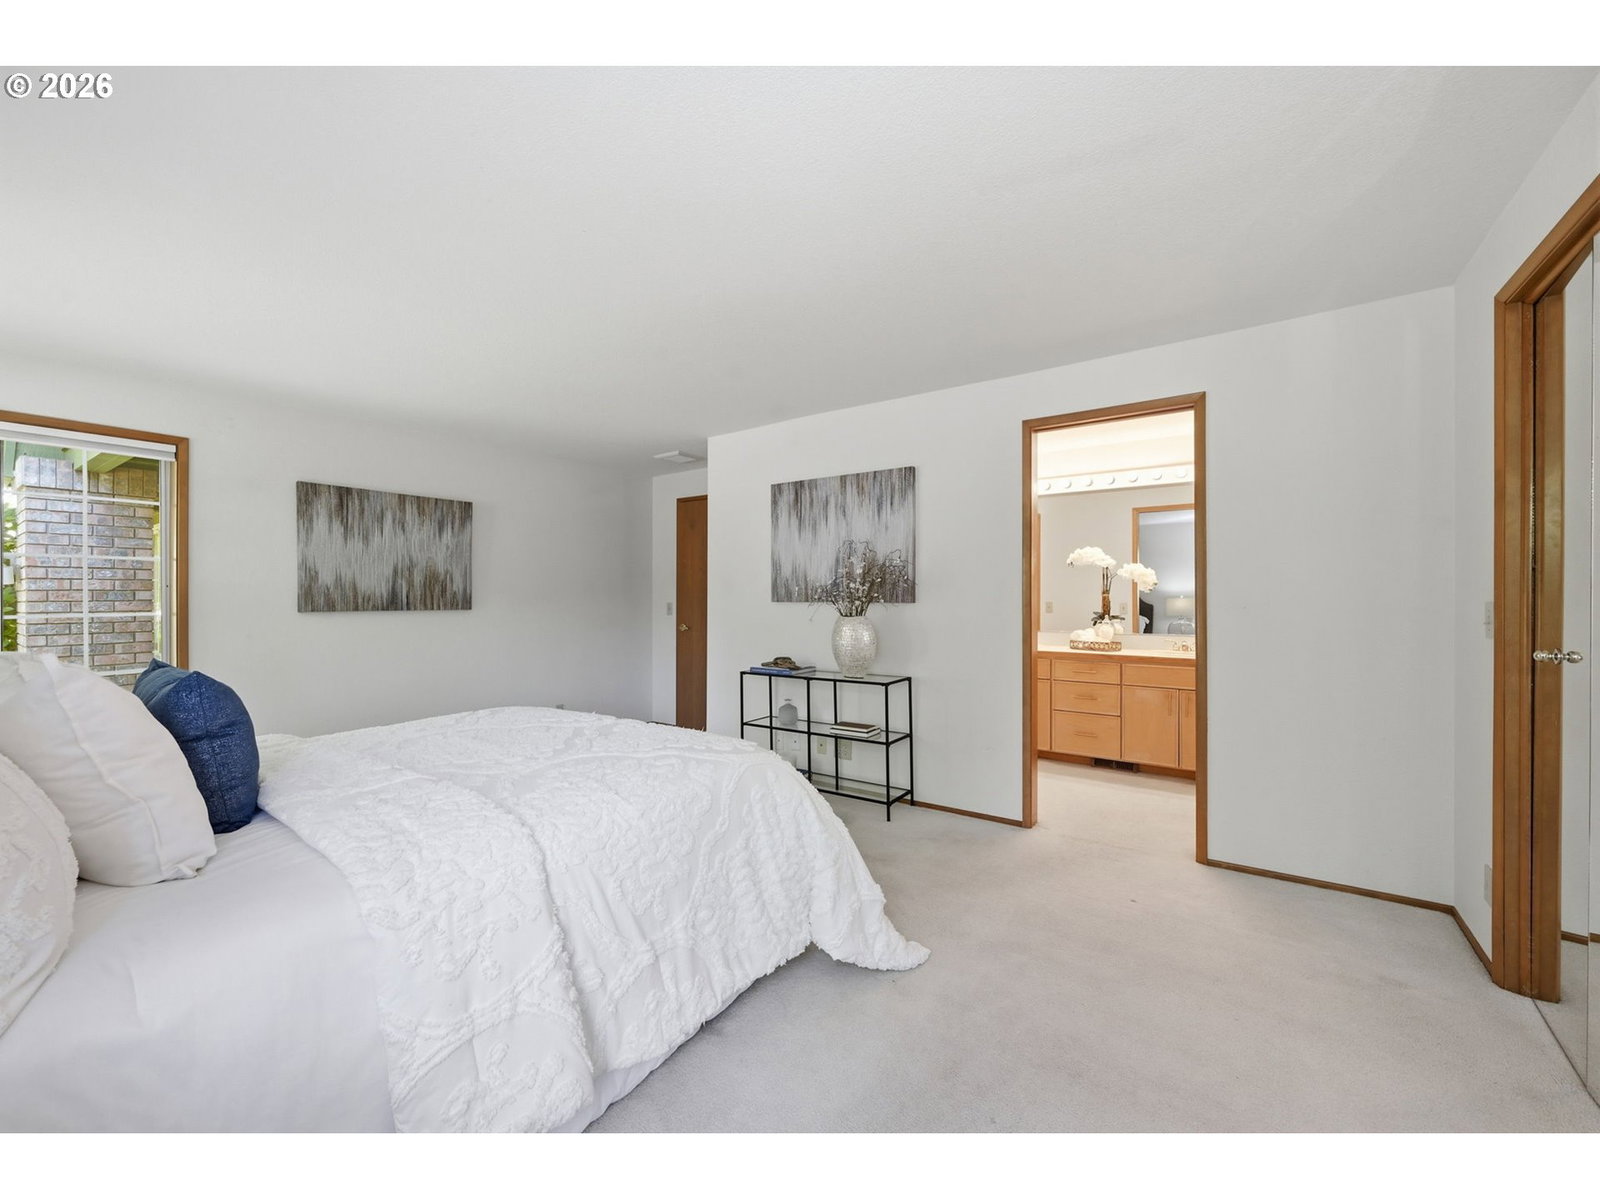
When you turn onto Spyglass Drive, you will be charmed by the feel of a golf course community-green lawns, a variety of housing styles, beautiful landscaping, and lots of sidewalks for strolling with your friends. This single level home with 3 bedrooms, 2 full baths, gas fireplace, and 1662 sq feet, will make you want to move. It has a great view of the "greens" and an open concept plan. There are some hardwood floors, some carpet, and a tiled entrance. The kitchen is well organized for simple meals, or entertaining, because this kitchen is truly the heart of the home. The cozy den next to the kitchen is the perfect place to read a book, watch the news, or doze for a few quiet moments. This primary bedroom provides separation from the rest of the home, and has an en-suite and generous walk-in closet. The 2-car attached garage is easy access to the inside; carrying groceries is a snap, not to mention tons of storage. There is a lovely yard, fully fenced in the back, with a nice covered patio for relaxing on a sunny day. Laundry with washer and dryer....it's perfect! Close to Oakway Mall, restaurants, shopping, and of course, golfing and recreation. Owner has done several upgrades. Please inquire.
/u.realgeeks.media/westernoregonhomes/Oregon_Life.jpg)
Additional Information
- Tax Amount
- $7,735
- Year Built
- 1989
- High School
- Sheldon
- Elementary School
- Willagillespie
- Middle School
- Cal Young
- Fireplaces Total
- 1
- Garage Spaces
- 2
- Garage Type
- Attached
- Living Area
- 1,662
- Stories
- 1
- Subdivision
- Cal Young
- Property Type
- Single Family Residence
- Terms
- Cash, Conventional
- Accessibility Features
- Accessible Doors, Accessible Entrance, Accessible Full Bath, Garage on Main, Ground Level, Main Floor Bedroom w/Bath, Minimal Steps, Parking, Utility Room On Main
- Master Bedroom Level
- Main
- Cooling Description
- Central Air
- Fireplace Description
- Gas
- Fuel Description
- Gas
- Heating Description
- Forced Air
- Hot Water Description
- Gas
- Exterior Description
- Board & Batten Siding, Other
- Roof Type
- Composition
- Sewer Description
- Public Sewer
- Style
- 1 Story
- View
- Golf Course
- Parking
- Driveway, On Street
- Parking Description
- Driveway, On Street
- Road Surface
- Concrete, Other
- Exterior Features
- Fenced, Garden, Patio, Porch, Private Road, Public Road, Yard
- Interior Features
- Granite, Hardwood Floors, High Speed Internet, Laundry, Wall to Wall Carpet
- Kitchen Appliances
- Dishwasher, Free-Standing Range, Free-Standing Refrigerator
Mortgage Calculator
Listing courtesy of Better Homes and Gardens Real Estate Equinox.
 The content relating to real estate for sale on this site comes in part from the IDX program of the RMLS of Portland, Oregon. Real Estate listings held by brokerage firms other than this firm are marked with the RMLS logo, and detailed information about these properties include the name of the listing's broker. Listing content is copyright © 2026 RMLS of Portland, Oregon. All information provided is deemed reliable but is not guaranteed and should be independently verified. This content last updated on . Some properties which appear for sale on this web site may subsequently have sold or may no longer be available.