1549 NW GROVE NW ST Unit #N/A, Newport, OR 97365
- $499,000
- 3
- BD
- 1
- BA
- 1,197
- SqFt




- List Price
- $499,000
- Price Change
- ▼ $16,000 1784616713
- Days on Market
- 13
- Status
- ACTIVE
- MLS#
- 468429465
- Bedrooms
- 3
- Bathrooms
- 1
- Living Area
- 1,197
- Lot Size
- 7, 000 to 9, 999 SqFt
- Region
- Lincoln County
Property Description
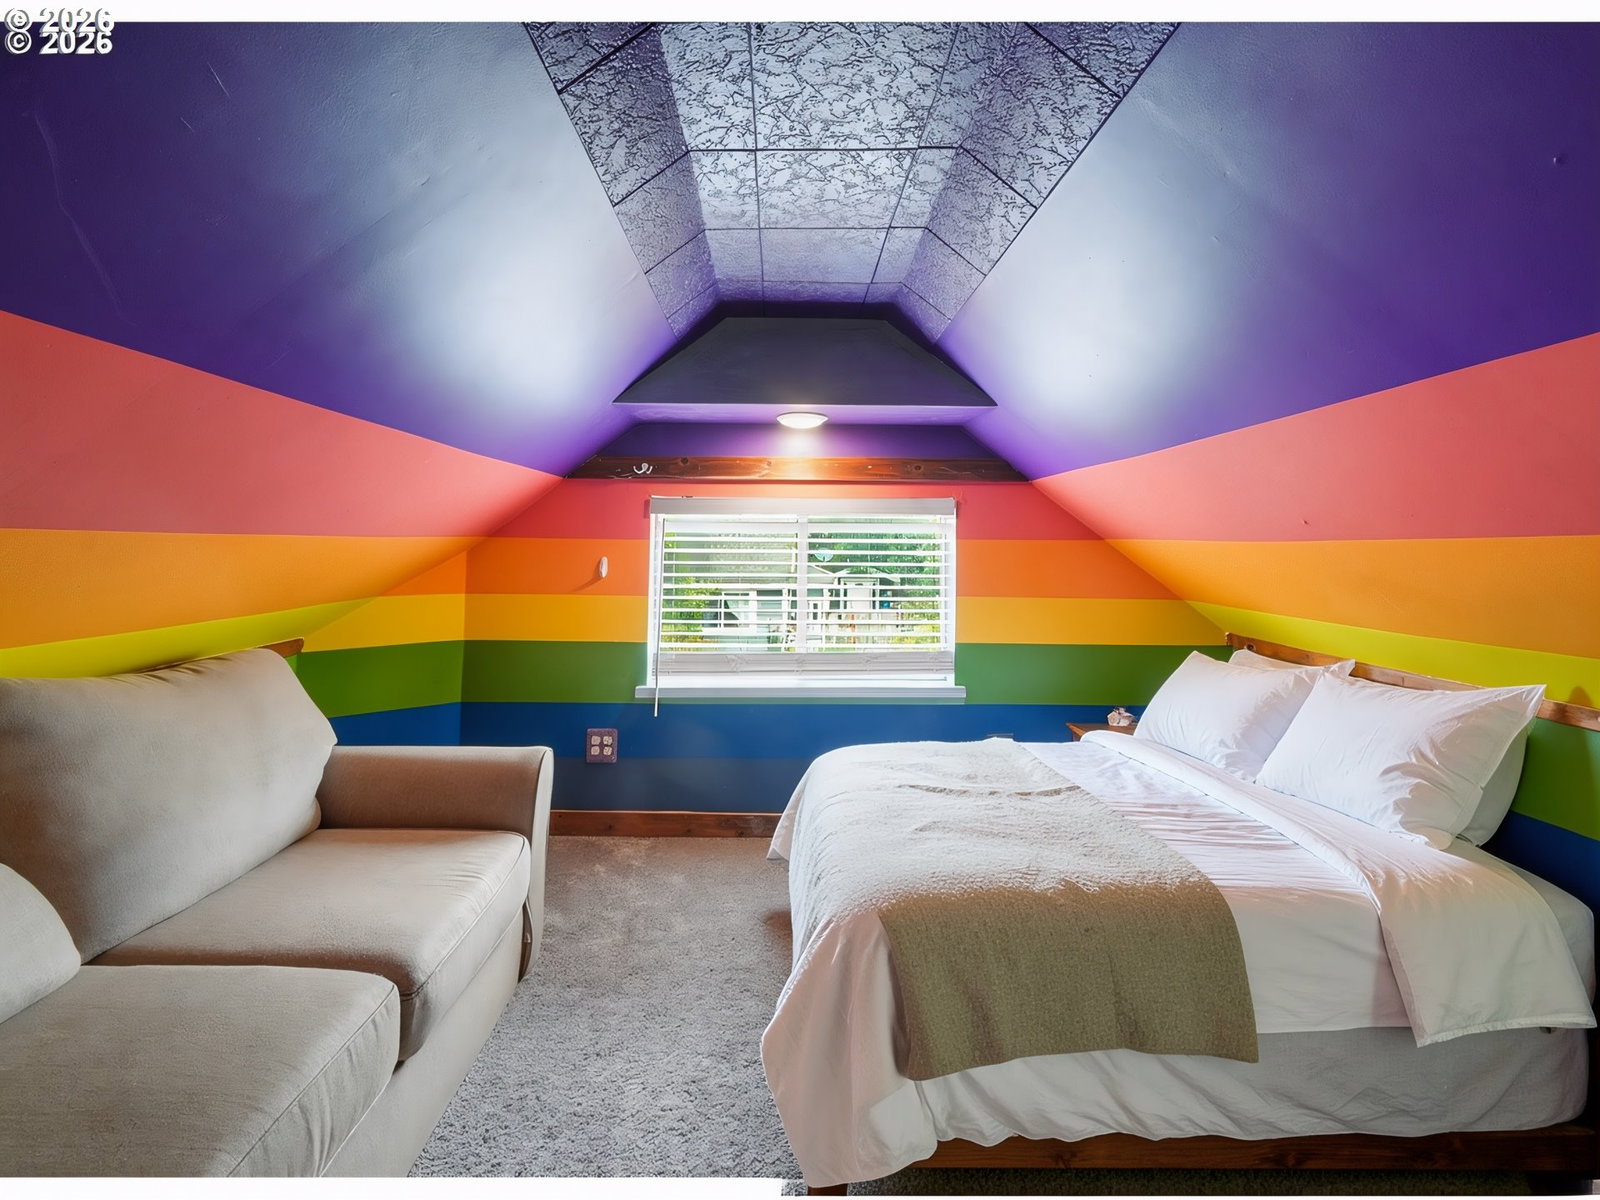
Charming beach cottage just 0.09 mile from the Pacific! Situated on a rare, level 0.22-acre corner lot, this inviting 3-bedroom home offers the perfect blend of coastal charm, versatility, and everyday comfort. Beautiful bamboo floors enhance the warm and welcoming living room, while the functional floor plan provides comfortable living with flexibility to fit a variety of lifestyles.A standout feature of this property is the detached three-car garage, with one bay thoughtfully converted into a finished bonus room while two garage bays remain available for parking, storage, or workshop space. The finished flex room offers endless possibilities as a home office, art studio, fitness room, hobby space, media room, or comfortable guest overflow area.Designed with convenience in mind, the home includes a variety of accessibility features that enhance ease of living and everyday comfort.Enjoy the best of coastal living just 0.09 mile from the beach and only minutes from Newport's shopping, restaurants, schools, and local attractions. With its generous level lot, versatile bonus space, oversized garage, accessibility features, and exceptional location, this charming coastal cottage is a rare opportunity to enjoy the very best of Newport living.
/u.realgeeks.media/westernoregonhomes/Oregon_Life.jpg)
Additional Information
- Tax Amount
- $3,764
- Year Built
- 1940
- High School
- Newport
- Elementary School
- Sam Case
- Middle School
- Newport
- Garage Spaces
- 3
- Garage Type
- Converted, Detached, Partially Converted to Living Space
- Acres
- 0.22
- Living Area
- 1,197
- Stories
- 2
- Subdivision
- Newport South Beach
- Property Type
- Single Family Residence
- Terms
- Cash, Conventional, FHA, USDA Loan, VA Loan
- Accessibility Features
- Accessible Approach with Ramp, Accessible Doors, Accessible Entrance, Accessible Full Bath, Garage on Main, Ground Level, Main Floor Bedroom w/Bath, Natural Lighting, Pathway, Walk-in Shower
- Master Bedroom Level
- Main
- Fuel Description
- Electricity
- Heating Description
- Wall Heater
- Hot Water Description
- Electricity
- Exterior Description
- Cedar, Shingle Siding, Wood Siding
- Roof Type
- Composition, Shingle
- Sewer Description
- Public Sewer
- Style
- 2 Story, Capecod
- Waterfront Description
- Other
- View
- Territorial
- Parking
- Driveway, On Street
- Waterfront
- Yes
- Security Or Entry
- Unknown
- Parking Description
- Driveway, On Street
- Road Surface
- Concrete, Gravel
- Exterior Features
- Deck, Fenced, Yard
- Interior Features
- Bamboo Floor, Ceiling Fan(s), Laundry, Wall to Wall Carpet, Washer/Dryer
- Kitchen Appliances
- Dishwasher, Granite, Microwave, Stainless Steel Appliance(s)
Mortgage Calculator
Listing courtesy of Hearthstone Real Estate.
 The content relating to real estate for sale on this site comes in part from the IDX program of the RMLS of Portland, Oregon. Real Estate listings held by brokerage firms other than this firm are marked with the RMLS logo, and detailed information about these properties include the name of the listing's broker. Listing content is copyright © 2026 RMLS of Portland, Oregon. All information provided is deemed reliable but is not guaranteed and should be independently verified. This content last updated on . Some properties which appear for sale on this web site may subsequently have sold or may no longer be available.