1447 ELM AVE, Cottage Grove, OR 97424
- $678,999
- 4
- BD
- 3
- BA
- 3,034
- SqFt




- List Price
- $678,999
- Price Change
- ▼ $7,001 1778882708
- Days on Market
- 135
- Status
- ACTIVE
- MLS#
- 468012108
- Bedrooms
- 4
- Bathrooms
- 3
- Living Area
- 3,034
- Lot Size
- 7, 000 to 9, 999 SqFt
- Region
- Lane Co: South Lane Properties
Property Description
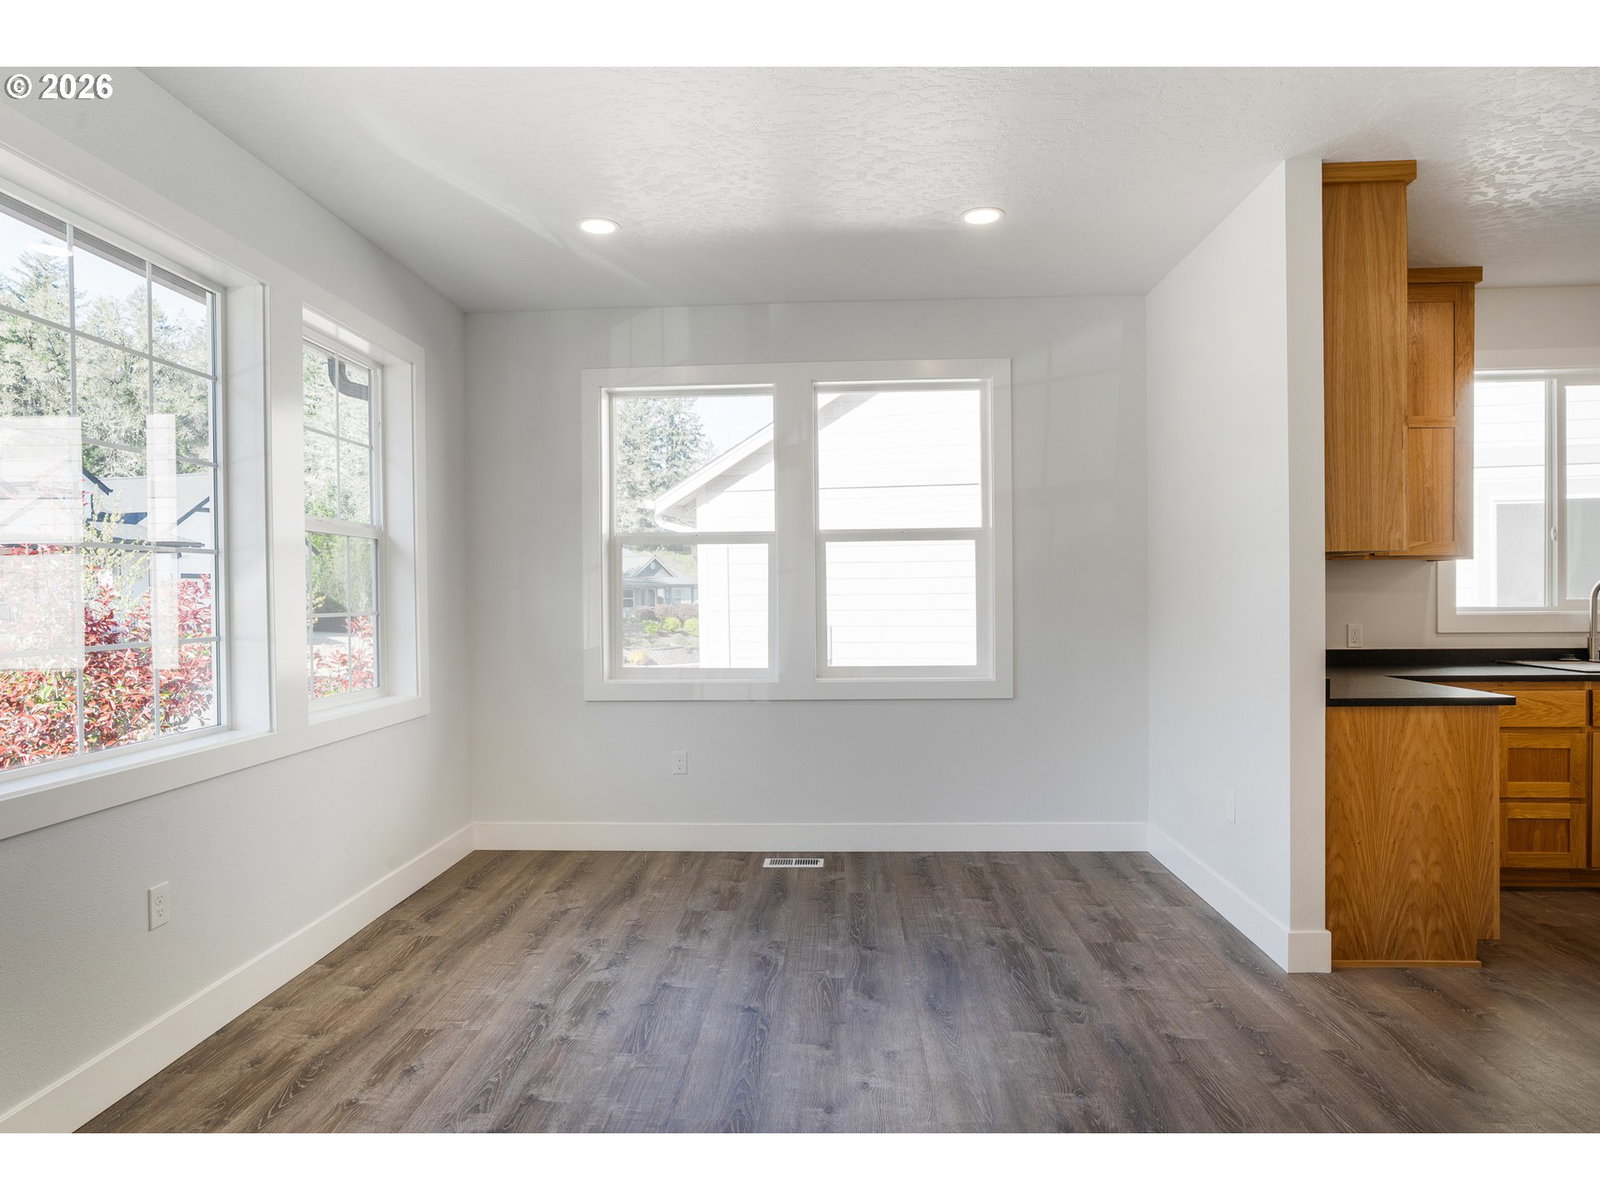
A rare opportunity to own a brand-new, never-lived-in home without the wait for construction — welcome to 1447 Elm Avenue. This home is tucked away in the hills of Cottage Grove in the newly-developing Sunrise Estates neighborhood overlooking the city, showcasing stunning mountain views. Step inside to a spacious, open-concept floorplan designed for modern living, where the kitchen, dining, and living areas flow seamlessly together. The layout creates an easy, natural transition between spaces—ideal for both everyday comfort and entertaining. An abundance of windows floods the home with natural sunlight, enhancing the bright, airy feel and highlighting the clean, contemporary finishes. Everything from the roof and siding to the HVAC system, flooring, cabinetry, fixtures, and appliances are all brand new and completely unused, offering peace of mind and low-maintenance living for years to come. Step outside to enjoy two large covered back decks, perfect for relaxing, hosting, or taking in the surrounding setting year-round. Thoughtful design continues with cedar accents featured in the exterior siding, adding warmth, character, and a touch of Northwest style. Brand new. Never occupied. Move-in ready. Opportunities like this don’t last—schedule your showing today!
/u.realgeeks.media/westernoregonhomes/Oregon_Life.jpg)
Additional Information
- Tax Amount
- $7,414
- Year Built
- 2022
- High School
- Cottage Grove
- Elementary School
- Bohemia
- Middle School
- Lincoln
- Garage Spaces
- 1
- Garage Type
- Attached
- Acres
- 0.16
- Living Area
- 3,034
- Stories
- 2
- Property Type
- Single Family Residence
- Terms
- Cash, Conventional, VA Loan
- Accessibility Features
- Garage on Main, Main Floor Bedroom w/Bath
- Master Bedroom Level
- Main
- Cooling Description
- Central Air
- Fuel Description
- Electricity
- Heating Description
- Forced Air
- Hot Water Description
- Electricity
- Exterior Description
- Cedar, T-111 Siding
- Roof Type
- Composition
- Sewer Description
- Public Sewer
- Style
- Contemporary, Craftsman
- View
- Mountain(s), Trees/Woods
- Parking
- Driveway, On Street
- Parking Description
- Driveway, On Street
- Road Surface
- Paved
- Exterior Features
- Covered Deck, Porch
- Interior Features
- Laundry, Luxury Vinyl Plank, Quartz
- Kitchen Appliances
- Built-in Range, Built-in Refrigerator, Dishwasher, Island, Quartz, Range Hood, Stainless Steel Appliance(s)
Mortgage Calculator
Listing courtesy of United Real Estate Properties.
 The content relating to real estate for sale on this site comes in part from the IDX program of the RMLS of Portland, Oregon. Real Estate listings held by brokerage firms other than this firm are marked with the RMLS logo, and detailed information about these properties include the name of the listing's broker. Listing content is copyright © 2026 RMLS of Portland, Oregon. All information provided is deemed reliable but is not guaranteed and should be independently verified. This content last updated on . Some properties which appear for sale on this web site may subsequently have sold or may no longer be available.