15931 OCEANVIEW DR, Brookings, OR 97415
- $375,000
- 3
- BD
- 2
- BA
- 1,344
- SqFt






- List Price
- $375,000
- Price Change
- ▼ $14,000 1783566922
- Days on Market
- 83
- MLS#
- 459667866
- Property Type
- Manufactured Home
- Bedrooms
- 3
- Bathrooms
- 2
- Sqft. of Residence
- 1,344
- Lot Size
- 10, 000 to 14, 999 SqFt
- Region
- Curry Co: Harbor, Winchuck, SB Chetco
- Status
- ACTIVE
Property Description
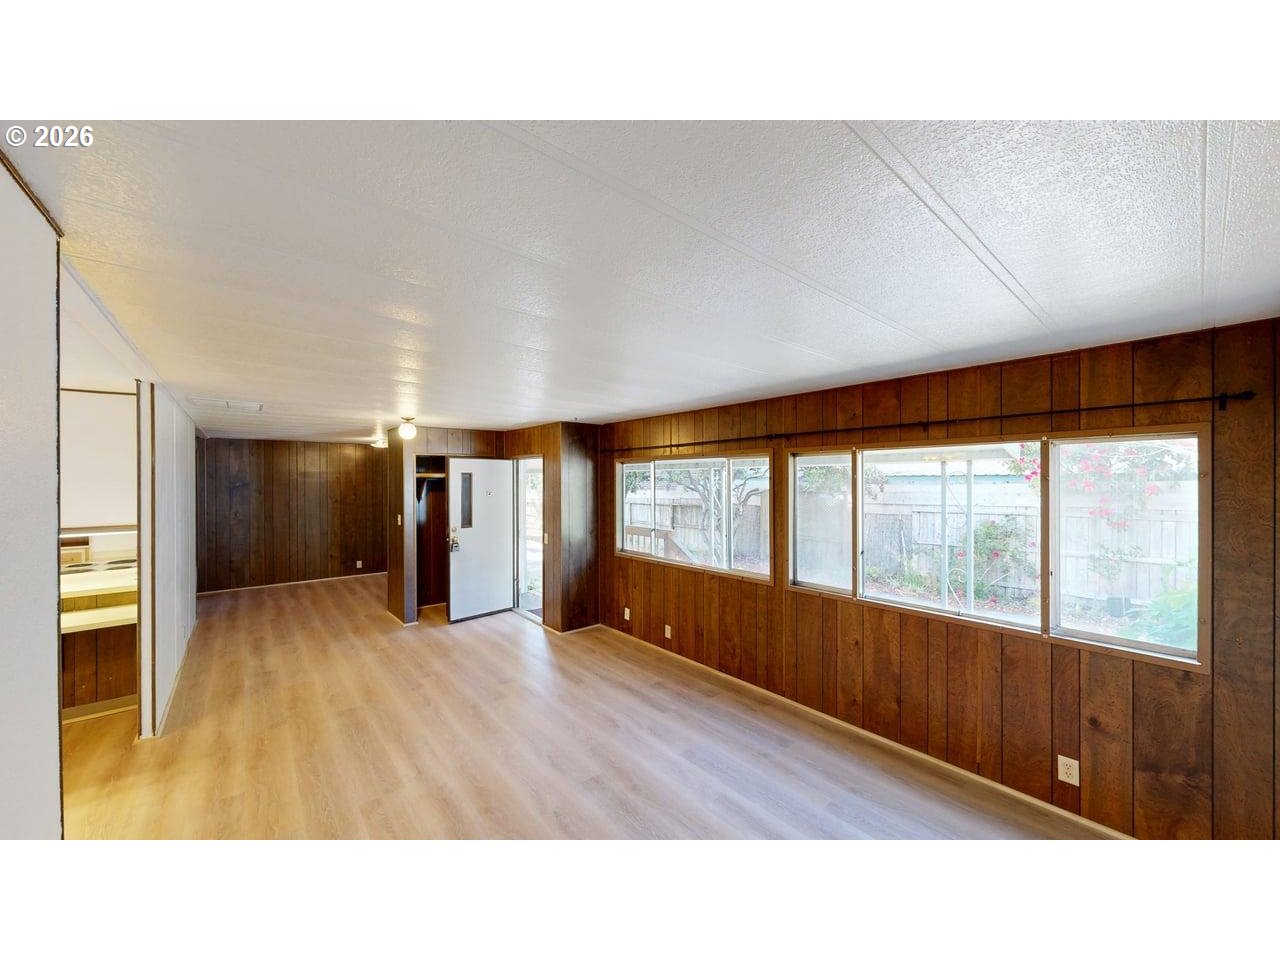
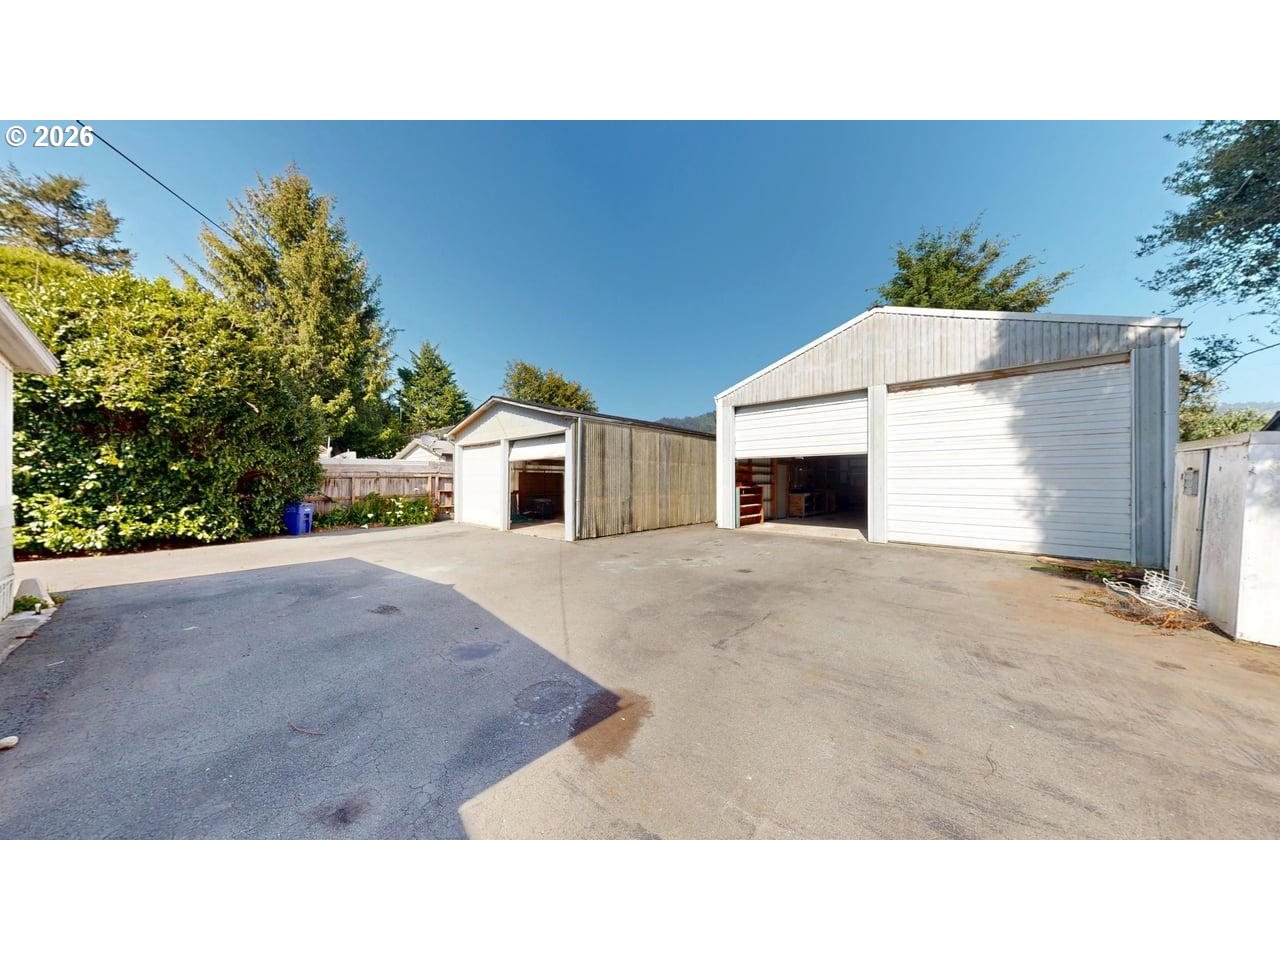
1976 Hillcrest manufactured home with solid bones and serious shop space. If you’ve been looking for room to store multiple cars, RVs, boats, or toys, this property deserves a look.The attached double-car garage is approximately 50 feet deep and 22 feet wide with 8-foot doors. The detached shop is approximately 30 feet wide by 36 feet deep with two 12x12 doors. Plenty of room for projects, storage, equipment, or extra parking.The oversized .30 lot offers plenty of parking, including space near the front door in the front yard. Located less than a mile from the Port of Brookings near shopping, restaurants, beaches, the Chetco River, and the boat basin. The Port is one of Brookings’ favorite spots to spend the day.This manufactured home has been well-kept and is in good condition. Updates include a new heat pump, a newer roof, and new flooring throughout. Also, a fabulous split floor plan.Inside, you’ll find 3 bedrooms, 2 bathrooms, a functional floor plan, and storage everywhere you look. The covered back porch works well as a sitting area, sunroom, or additional storage space. Partially fenced. Don’t miss this one. Ask to see the 3D tour inside.
/u.realgeeks.media/westernoregonhomes/Oregon_Life.jpg)
Additional Information
- Tax Amount
- $1,200
- Year Built
- 1976
- High School
- Brookings-Harbr
- Elementary School
- Kalmiopsis
- Middle School
- Azalea
- Garage Spaces
- 12
- Garage Type
- Detached, Extra Deep, Oversized
- Acres
- 0.30
- Living Area
- 1,344
- Stories
- 1
- Property Type
- Manufactured Home on Real Property
- Terms
- Call Listing Agent, Cash
- Accessibility Features
- Accessible Doors, Accessible Full Bath, Accessible Hallway(s), Main Floor Bedroom w/Bath, Natural Lighting, One Level, Utility Room On Main, Walk-in Shower
- Master Bedroom Level
- Main
- Cooling Description
- Heat Pump
- Fuel Description
- Electricity
- Heating Description
- Heat Pump
- Hot Water Description
- Electricity
- Exterior Description
- Aluminum
- Sewer Description
- Public Sewer
- Style
- 1 Story, Double Wide Manufactured
- View
- Territorial
- Parking
- Driveway, RV Access/Parking
- Parking Description
- Driveway, RV Access/Parking
- Road Surface
- Paved
Mortgage Calculator
Listing courtesy of RE/MAX Coast and Country.
 The content relating to real estate for sale on this site comes in part from the IDX program of the RMLS of Portland, Oregon. Real Estate listings held by brokerage firms other than this firm are marked with the RMLS logo, and detailed information about these properties include the name of the listing's broker. Listing content is copyright © 2026 RMLS of Portland, Oregon. All information provided is deemed reliable but is not guaranteed and should be independently verified. This content last updated on . Some properties which appear for sale on this web site may subsequently have sold or may no longer be available.