1305 SW MYRTLE CT, Portland, OR 97201
- $4,995,000
- 3
- BD
- 3
- BA
- 7,283
- SqFt




- List Price
- $4,995,000
- Price Change
- ▼ $1,000,000 1780694864
- Days on Market
- 181
- Status
- ACTIVE
- MLS#
- 450970034
- Bedrooms
- 3
- Bathrooms
- 3
- Living Area
- 7,283
- Lot Size
- 15, 000 to 19, 999 SqFt
- Region
- Portland NW/ SW/ S, Raleigh Hills
Property Description
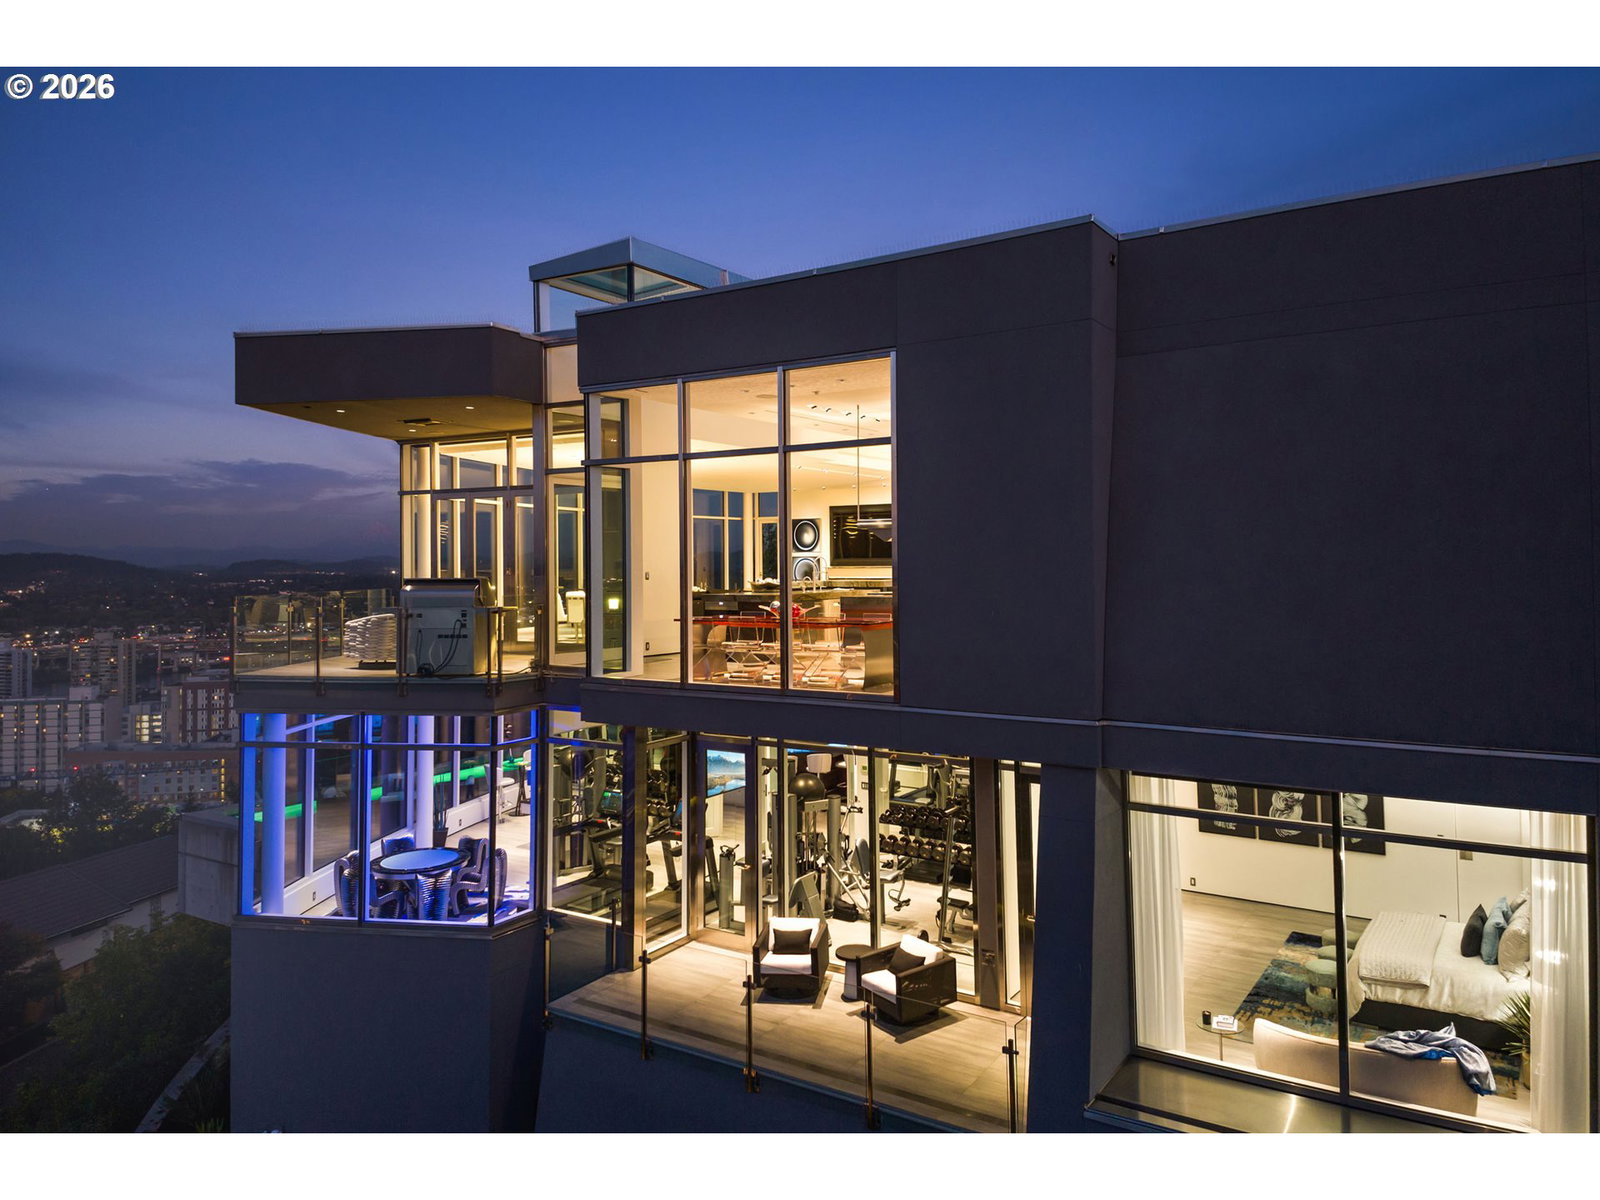
Perched high above Portland with one of the city’s most commanding panoramas, this Iconic ultra-modern masterpiece designed by renowned architect Bob Thompson delivers an epic blend of architecture, light, and cinematic indoor/outdoor living. Walls of glass capture a sweeping 270-degree view of the skyline, river, and the Cascade mountain range, while multiple terraces, a dramatic 75-foot lap pool, and refined contemporary interiors create a lifestyle centered on spectacle and serenity. Nearly 7,300 square feet of meticulously updated living space offer grand entertaining areas, a luxe main-level suite, a chef’s kitchen with Italian stone and Arclinea cabinetry, and resort-style amenities including a screening room, multi-level elevator, 3 car garage with a bar/TV with a oversized level and gated motor court, wine lounge, gym, and game room. With a seven-figure investment in recent upgrades, this home stands as one of Portland’s most extraordinary, view-driven offerings and an unmatched opportunity for buyers seeking a truly iconic vantage point.
/u.realgeeks.media/westernoregonhomes/Oregon_Life.jpg)
Additional Information
- Tax Amount
- $60,497
- Year Built
- 2001
- High School
- Lincoln
- Elementary School
- Ainsworth
- Middle School
- West Sylvan
- Fireplaces Total
- 3
- Garage Spaces
- 3
- Garage Type
- Attached, Extra Deep, Oversized
- Acres
- 0.36
- Living Area
- 7,283
- Stories
- 2
- Property Type
- Single Family Residence
- Terms
- Cash, Conventional
- Accessibility Features
- Accessible Doors, Accessible Elevator Installed, Accessible Entrance, Accessible Full Bath, Garage on Main, Main Floor Bedroom w/Bath, Natural Lighting, Utility Room On Main
- Master Bedroom Level
- Main
- Cooling Description
- Central Air
- Fireplace Description
- Gas
- Fuel Description
- Gas
- Heating Description
- Forced Air, Radiant
- Hot Water Description
- Gas
- Exterior Description
- Stucco
- Roof Type
- Flat
- Sewer Description
- Public Sewer
- Style
- Contemporary, Modern
- View
- City, Mountain(s), River
- Parking
- Driveway, On Street
- Security Or Entry
- Entry, Security Gate, Security Lights, Security System Owned
- Parking Description
- Driveway, On Street
- Road Surface
- Paved
- Exterior Features
- Covered Patio, Deck, Free-Standing Hot Tub, In Ground Pool
- Interior Features
- Central Vacuum, Elevator, Heated Tile Floor, High Ceilings, High Speed Internet, Home Theater, Jetted Tub, Laundry, Marble, Sound System
- Kitchen Appliances
- Built-in Refrigerator, Butler's Pantry, Convection Oven, Cook Island, Dishwasher, Disposal, Double Oven, Down Draft, Free-Standing Gas Range, Gas Appliances, Granite, Island, Marble, Microwave, Pantry, Range Hood, Stainless Steel Appliance(s), Wine Cooler
Mortgage Calculator
Listing courtesy of LUXE Forbes Global Properties.
 The content relating to real estate for sale on this site comes in part from the IDX program of the RMLS of Portland, Oregon. Real Estate listings held by brokerage firms other than this firm are marked with the RMLS logo, and detailed information about these properties include the name of the listing's broker. Listing content is copyright © 2026 RMLS of Portland, Oregon. All information provided is deemed reliable but is not guaranteed and should be independently verified. This content last updated on . Some properties which appear for sale on this web site may subsequently have sold or may no longer be available.