295 FAIRWAY VILLAGE LN, Roseburg, OR 97471
- $999,000
- 5
- BD
- 4
- BA
- 4,253
- SqFt




- List Price
- $999,000
- Days on Market
- 77
- Status
- ACTIVE
- MLS#
- 441875036
- Bedrooms
- 5
- Bathrooms
- 4
- Living Area
- 4,253
- Lot Size
- 20, 000 SqFt to .99 Acres
- Region
- Douglas Co: NW Roseburg/inside Roseburg SD
Property Description
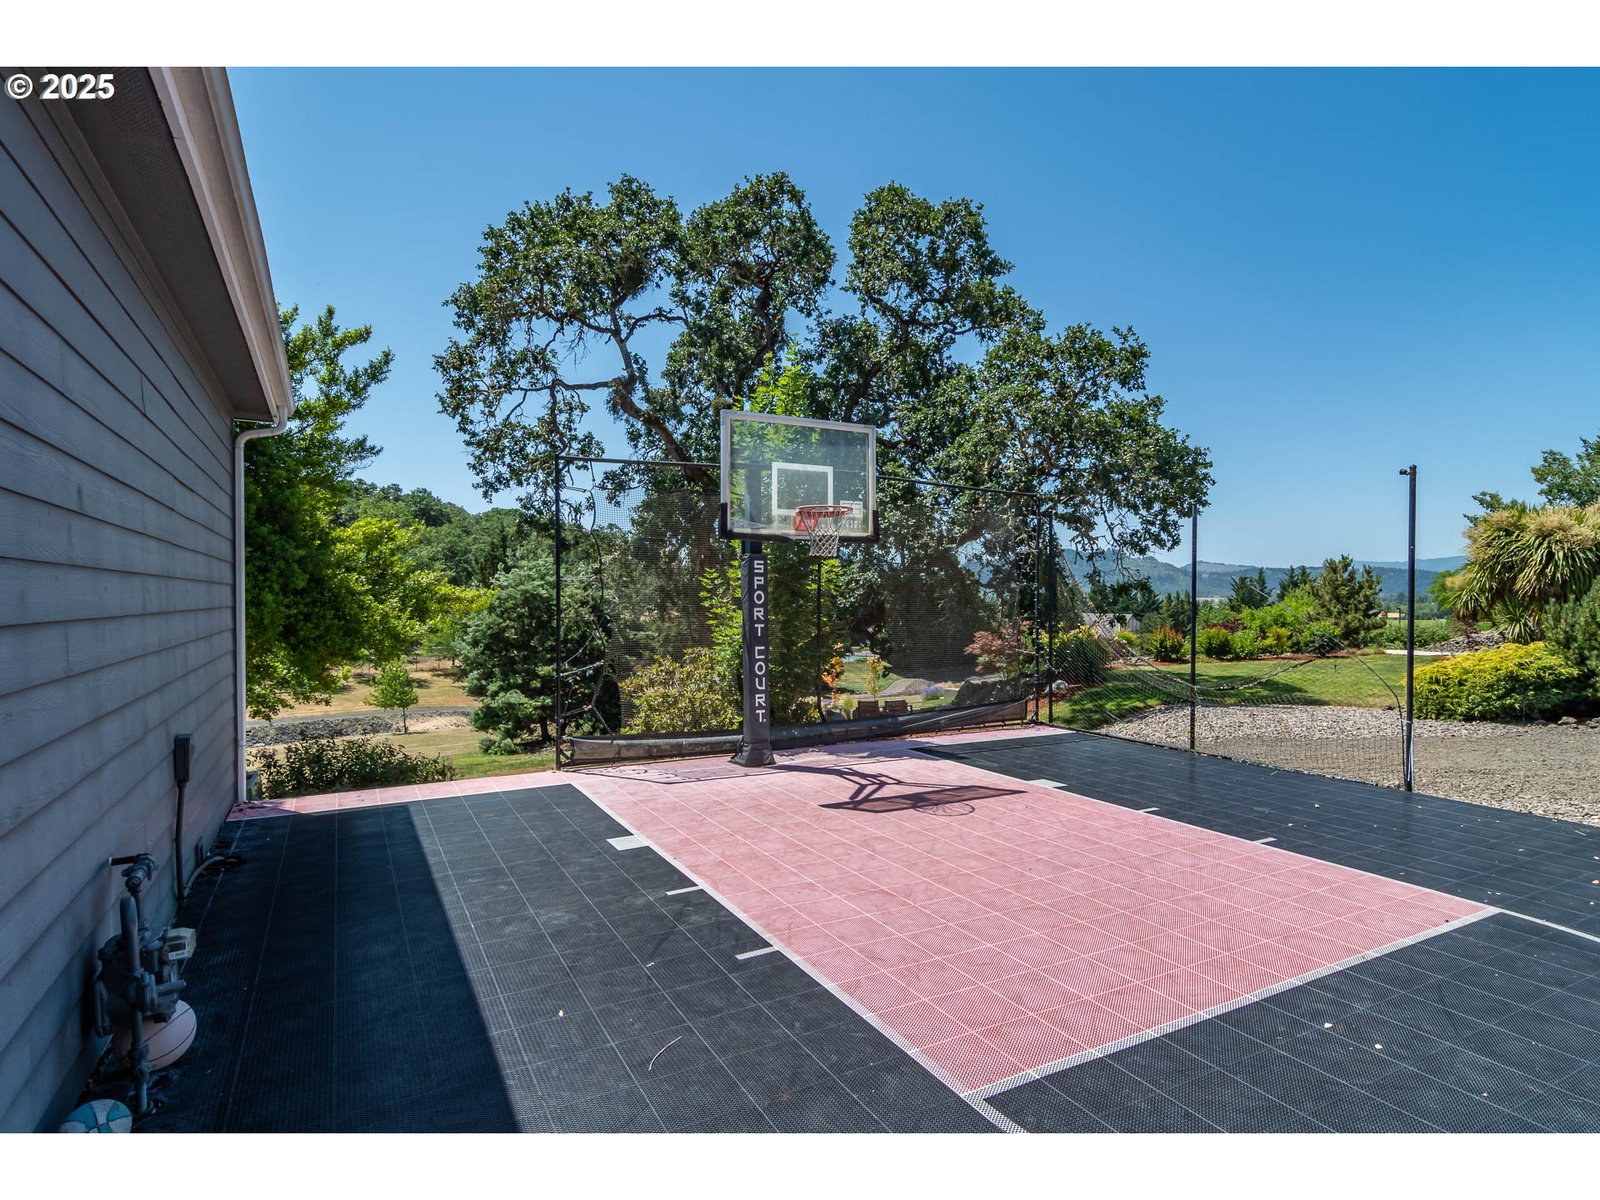
Beautiful 5-bed, 4-bath custom home on nearly one acre in a gated community overlooking the Roseburg Country Club golf course. The beautifully landscaped property offers privacy, scenic views, and direct golf cart access to the course and clubhouse.The spacious main level features an open floor plan with cherry wood floors, large windows, abundant natural light, and updated light fixtures. The contemporary kitchen is equipped with granite countertops, a large island, breakfast bar, walk-in pantry, and high-end range, making it ideal for everyday living and entertaining. A formal dining room and breakfast nook with beautiful views provide flexible dining options.The stylish primary suite is located on the main level and includes two walk-in closets, dual vanities with granite countertops, a walk-in shower, and a jetted soaking tub.The lower level is designed for comfort and entertainment, featuring a home theater, billiard area, office space, dining area, and a spacious guest suite with an adjacent bathroom. Step outside to the private hot tub and enjoy the peaceful surroundings.Outdoor amenities include a wraparound deck with pond and valley views, a private sports court, an oversized 3-car garage, additional shop or storage space, and a small orchard with established fruit trees.A rare opportunity to enjoy golf course living with plenty of space for recreation, guests, and hobbies.
/u.realgeeks.media/westernoregonhomes/Oregon_Life.jpg)
Additional Information
- Tax Amount
- $7,294
- Year Built
- 2003
- High School
- Roseburg
- Elementary School
- Melrose
- Middle School
- Joseph Lane
- Fireplaces Total
- 1
- Garage Spaces
- 3
- Garage Type
- Attached
- Acres
- 0.90
- Living Area
- 4,253
- Stories
- 2
- Property Type
- Single Family Residence
- Terms
- Cash, Conventional, FHA, USDA Loan, VA Loan
- Master Bedroom Level
- Main
- Cooling Description
- Heat Pump
- Fireplace Description
- Gas
- Fuel Description
- Gas
- Heating Description
- Forced Air
- Hot Water Description
- Gas
- Exterior Description
- Brick
- Roof Type
- Tile
- Sewer Description
- Community, Septic Tank
- Style
- 2 Story, Custom Style
- View
- Golf Course, Pond, Valley
- Parking
- Off Street, RV Access/Parking
- Parking Description
- Off Street, RV Access/Parking
- Covenants/Restrictions
- Yes
- Road Surface
- Paved
- Exterior Features
- Athletic Court, Basketball Court, Deck, Free-Standing Hot Tub, Gas Hookup, Sprinkler, Workshop, Yard
- Interior Features
- Ceiling Fan(s), Garage Door Opener, Granite, Home Theater, Jetted Tub, Laundry, Sprinkler, Tile Floor, Wood Floors
- Kitchen Appliances
- Built-in Range, Butler's Pantry, Cook Island, Cooktop, Dishwasher, Disposal, Granite, Instant Hot Water, Microwave, Pantry, Range Hood, Stainless Steel Appliance(s)
Mortgage Calculator
Listing courtesy of eXp Realty, LLC.
 The content relating to real estate for sale on this site comes in part from the IDX program of the RMLS of Portland, Oregon. Real Estate listings held by brokerage firms other than this firm are marked with the RMLS logo, and detailed information about these properties include the name of the listing's broker. Listing content is copyright © 2026 RMLS of Portland, Oregon. All information provided is deemed reliable but is not guaranteed and should be independently verified. This content last updated on . Some properties which appear for sale on this web site may subsequently have sold or may no longer be available.